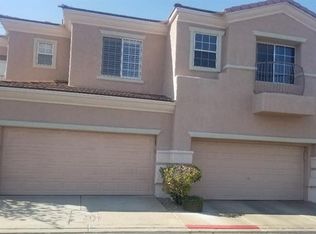
Charming single storу rеnοvated townhοme wіth private yard & attаchеd garage in gated Henderson community! Beautifully updated and move-in ready, this desirable townhome features custom 2-tone paint, tile flooring throughout and a bright, open floor plan perfect for everyday living and entertaining. The upgraded kitchen offers granite countertops, stainless steel appliances, custom backsplash and plenty of cabinet storage. Upgraded fans, fixtures & lighting add a modern touch throughout. Enjoy your own private fenced yard plus the convenience of an attached garage. All appliances included! Located in a gated Henderson community with pools & parks, close to shopping, restaurants and everyday conveniences with easy access to I-95 & 215!
Active
$365,000
675 Solitude Point Ave, Henderson, NV 89012
2beds
1,038sqft
Townhouse
Built in 1999
2,178 Square Feet Lot
$-- Zestimate®
$352/sqft
$140/mo HOA
What's special
Attached garageUpgraded kitchenPrivate yardStainless steel appliancesPrivate fenced yardPlenty of cabinet storageBright open floor plan
- 3 days |
- 127 |
- 7 |
Likely to sell faster than
Zillow last checked:
Listing updated:
Listed by:
Alex Grodzinsky S.0068096 (702)445-3706,
Realty ONE Group, Inc
Source: LVR,MLS#: 2810097 Originating MLS: Greater Las Vegas Association of Realtors Inc
Originating MLS: Greater Las Vegas Association of Realtors IncFacts & features
Interior
Bedrooms & bathrooms
- Bedrooms: 2
- Bathrooms: 2
- Full bathrooms: 1
- 3/4 bathrooms: 1
Primary bedroom
- Description: Ceiling Fan,Closet,Downstairs,Pbr Separate From Other
- Dimensions: 12x11
Bedroom 2
- Description: Closet
- Dimensions: 10x10
Primary bathroom
- Description: Shower Only
Kitchen
- Description: Breakfast Bar/Counter,Granite Countertops,Lighting Recessed,Stainless Steel Appliances,Tile Flooring
Living room
- Description: Entry Foyer,Front
- Dimensions: 16x16
Heating
- Central, Gas
Cooling
- Central Air, Electric
Appliances
- Included: Dryer, Dishwasher, Disposal, Gas Range, Gas Water Heater, Microwave, Refrigerator, Washer
- Laundry: Gas Dryer Hookup, Main Level, Laundry Room
Features
- Bedroom on Main Level, Ceiling Fan(s), Primary Downstairs, Window Treatments
- Flooring: Tile
- Windows: Blinds
- Has fireplace: No
Interior area
- Total structure area: 1,038
- Total interior livable area: 1,038 sqft
Video & virtual tour
Property
Parking
- Total spaces: 1
- Parking features: Attached, Garage, Garage Door Opener, Inside Entrance, Private
- Attached garage spaces: 1
Features
- Stories: 1
- Patio & porch: Patio
- Exterior features: Patio, Private Yard
- Pool features: Community
- Fencing: Block,Back Yard
Lot
- Size: 2,178 Square Feet
- Features: Desert Landscaping, Garden, Landscaped, Rocks, < 1/4 Acre
Details
- Parcel number: 17823611080
- Zoning description: Single Family
- Horse amenities: None
Construction
Type & style
- Home type: Townhouse
- Architectural style: One Story
- Property subtype: Townhouse
- Attached to another structure: Yes
Materials
- Roof: Tile
Condition
- Resale
- Year built: 1999
Utilities & green energy
- Electric: Photovoltaics None
- Sewer: Public Sewer
- Water: Public
- Utilities for property: Underground Utilities
Community & HOA
Community
- Features: Pool
- Security: Gated Community
- Subdivision: Black Mountain Vistas Parcel C
HOA
- Has HOA: Yes
- Amenities included: Gated, Pool
- Services included: Association Management, Recreation Facilities
- HOA fee: $140 monthly
- HOA name: View at Black Mtn
- HOA phone: 702-992-7211
Location
- Region: Henderson
Financial & listing details
- Price per square foot: $352/sqft
- Tax assessed value: $216,743
- Annual tax amount: $1,172
- Date on market: 8/20/2026
- Listing agreement: Exclusive Right To Sell
- Listing terms: Cash,Conventional,FHA,VA Loan
Estimated market value
Not available
Estimated sales range
Not available
Not available
Price history
| Date | Event | Price |
|---|---|---|
| 8/20/2026 | Listed for sale | $365,000+12.3%$352/sqft |
Source:  LVR #2810097 Report a problem LVR #2810097 Report a problem | ||
| 4/28/2023 | Sold | $325,000+3.2%$313/sqft |
Source: LVR #2485170 Report a problem | ||
| 4/8/2023 | Pending sale | $315,000$303/sqft |
Source: LVR #2485170 Report a problem | ||
| 4/1/2023 | Listed for sale | $315,000+91.5%$303/sqft |
Source: LVR #2485170 Report a problem | ||
| 8/12/2016 | Sold | $164,500$158/sqft |
Source: LVR #1617673 Report a problem | ||
| 3/22/2016 | Listed for sale | $164,500+59.9%$158/sqft |
Source: LUXE International Realty #1617673 Report a problem | ||
| 11/30/2012 | Sold | $102,900-1.5%$99/sqft |
Source: LVR #1294347 Report a problem | ||
| 2/26/1999 | Sold | $104,500$101/sqft |
Source: Public Record Report a problem | ||
Public tax history
| Year | Property taxes | Tax assessment |
|---|---|---|
| 2026 | $1,175 +3.1% | $75,860 +0.4% |
| 2025 | $1,140 +3% | $75,559 +12.5% |
| 2024 | $1,107 +3% | $67,164 +8.1% |
| 2023 | $1,075 +3% | $62,108 +18.7% |
| 2022 | $1,044 +3.1% | $52,321 +1.5% |
| 2021 | $1,013 +1.3% | $51,538 +5.4% |
| 2020 | $1,000 +4.8% | $48,901 +9.8% |
| 2019 | $954 +6.9% | $44,540 |
| 2018 | $893 | $44,540 +4.3% |
| 2017 | $893 | $42,700 +2.8% |
| 2016 | $893 +1.1% | $41,533 +21.4% |
| 2015 | $883 +3.2% | $34,201 +12.8% |
| 2014 | $856 | $30,333 |
| 2013 | -- | $30,333 +11.2% |
| 2012 | -- | $27,266 -18.3% |
| 2011 | -- | $33,374 +1.4% |
| 2010 | -- | $32,929 -43.1% |
| 2009 | -- | $57,899 |
| 2008 | -- | $57,899 -36.5% |
| 2007 | -- | $91,208 +16.6% |
| 2006 | -- | $78,246 +40.7% |
| 2005 | -- | $55,605 +27.8% |
| 2004 | -- | $43,495 +5% |
| 2003 | -- | $41,423 +14.3% |
| 2002 | -- | $36,230 +3.3% |
| 2001 | -- | $35,060 |
Find assessor info on the county website
Monthly payment
Est. payment
Payment breakdown
Explore the cost of this home by adjusting the details. Changes won't be saved.Climate risks
Neighborhood: McCullough Hills
Nearby schools
GreatSchools rating
- 7/10Ulis Newton Elementary SchoolGrades: PK-5Distance: 2.3 mi
- 7/10Jack & Terry Mannion Middle SchoolGrades: 6-8Distance: 3 mi
- 5/10Foothill High SchoolGrades: 9-12Distance: 3.1 mi
Schools provided by the listing agent
- Elementary: Newton, Ulis,Newton, Ulis
- Middle: Mannion Jack & Terry
- High: Foothill
Source: LVR. This data may not be complete. We recommend contacting the local school district to confirm school assignments for this home.
- $370,7003 bd3 ba1.3k sqft673 Solitude Point Ave, Henderson, NV 89012Off Market
- $374,9004 bd2 ba1.8k sqft679 Solitude Point Ave, Henderson, NV 89012Off Market
- $355,9003 bd3 ba1.4k sqft671 Solitude Point Ave, Henderson, NV 89012Off Market
- $352,5002 bd2 ba1k sqft197 Priority Point St, Henderson, NV 89012Sold
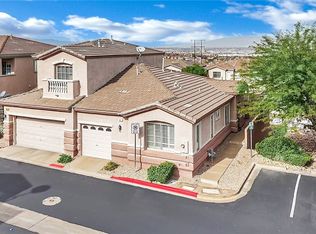
- $333,0002 bd3 ba1.3k sqft199 Priority Point St, Henderson, NV 89012Off Market
- $378,3004 bd3 ba1.6k sqft681 Solitude Point Ave, Henderson, NV 89012Off Market
- $374,8003 bd2 ba1.3k sqft669 Solitude Point Ave, Henderson, NV 89012Off Market
- $361,3003 bd3 ba1.4k sqft201 Priority Point St, Henderson, NV 89012Off Market
A local agent can set up tours, give advice and negotiate with sellers.
Similar homes
- $380,0002 bd3 ba1.3k sqft758 Solitude Point Ave, Henderson, NV 89012For Sale
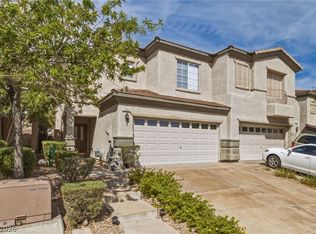 MLS ID #2809544, Jason A. Brown, Rustic Elegance Nevada Living. LVR
 - $400,0003 bd3 ba1.4k sqft136 Samantha Rose St, Henderson, NV 89012For Sale
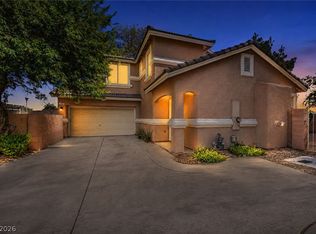 MLS ID #2810631, Julie Schaff, LPT Realty, LLC. LVR
 - $389,0003 bd3 ba1.5k sqft216 Bastrop St, Henderson, NV 89074For Sale
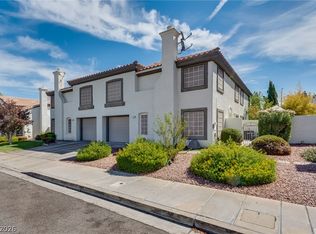 MLS ID #2811352, Alyson Norris, Since 1917 Realty. LVR
 - $399,9003 bd3 ba1.3k sqft677 Principle Point Ave, Henderson, NV 89012For Sale
 MLS ID #2757717, Gwendolyn Lion, Love Las Vegas Realty. LVR
 - $449,9993 bd2 ba1.5k sqft740 Camino Del Ray, Henderson, NV 89012For SaleMLS ID #2806507, Roberto Recinos Gonzalez, Keller Williams MarketPlace. LVR
- $359,0002 bd2 ba1.3k sqft1745 Lily Pond Cir, Henderson, NV 89012For SaleMLS ID #2803436, Julianne M. Guritz, Wardley Real Estate. LVR
- $375,0002 bd2 ba1.4k sqft1742 Franklin Chase Ter, Henderson, NV 89012For SaleMLS ID #2804018, Jaffray McMorrow, Century 21 Americana. LVR
- $320,0002 bd2 ba1.2k sqft20 Hudson Canyon St Unit 3, Henderson, NV 89012For SaleMLS ID #2791870, Rick Santora, Realty ONE Group, Inc. LVR
- $375,0003 bd2 ba1.1k sqft1480 Summer Glow Ave, Henderson, NV 89012For SaleMLS ID #2797896, John McMahon, Blue Diamond Realty LLC. LVR
- $399,9993 bd3 ba1.5k sqft1478 Evening Song Ave, Henderson, NV 89012For SaleMLS ID #2809420, Cole R. Bryan, Realty ONE Group, Inc. LVR
- $425,0003 bd2 ba1.4k sqft125 Mammoth Pools Ct, Henderson, NV 89012For SaleMLS ID #2805108, Bret Runion, Desert Sun Realty. LVR
- $379,9003 bd2 ba1.1k sqft1489 Evening Song Ave, Henderson, NV 89012For SaleMLS ID #2801744, Rochelle Vannoy, BHHS Nevada Properties. LVR
- $379,0003 bd2 ba1.1k sqft1430 Summer Glow Ave, Henderson, NV 89012For SaleMLS ID #2796404, Stephen Ord, KNJ Real Estate. LVR
- $383,5003 bd2 ba1.1k sqft1459 Summer Glow Ave, Henderson, NV 89012For SaleMLS ID #2791061, William D. McQuillan, Compass Realty & Management. LVR
- $310,0002 bd2 ba1.2k sqft1358 Crystal Hill Ln Unit 3, Henderson, NV 89012For SaleMLS ID #2793157, Diana J. Albiston, Shelter Realty, Inc. LVR
- $349,9992 bd1 ba900 sqft206 Bryce Ct, Henderson, NV 89002For SaleMLS ID #2810246, Jessica L. Beyer, Precision Realty. LVR
- $359,0003 bd2 ba1.3k sqft1189 Simms Ave, Henderson, NV 89074For SaleMLS ID #2797457, Farshad Hashemikohanzadeh, America's Choice Realty LLC. LVR
- $399,0003 bd2 ba1.2k sqft458 Potomac St, Henderson, NV 89015For SaleMLS ID #2808103, Anjoli Ortowski, Wardley Real Estate. LVR
- $365,0003 bd3 ba1.5k sqft90 Corretto Corner Ave, Henderson, NV 89015For SaleMLS ID #2802680, Dale A. Snyder, Keller Williams VIP. LVR
- $340,0003 bd2 ba950 sqft80 E Texas Ave, Henderson, NV 89015For SaleMLS ID #2806210, Richard J. Brenkus, Keller Williams MarketPlace. LVR
