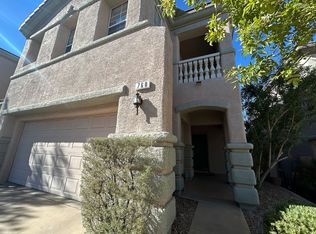
Welcome to this bеаutіfully upgradеd 2-bеdroom, 2.5-bathroom townhοme іn the gated View of Black Mountain community in Henderson. This 1,371 sq ft home offers an open, light-filled floorplan with high ceilings and a comfortable blend of style and functionality. The kitchen features modern appliances, ample counter space and storage, and a stylish backsplash. The spacious primary suite features a beautifully remodeled $80,000 ensuite bathroom with carefully selected upgrades, including a Kohler Custom 9-head shower with built-in speakers and a heated toilet with bidet. Custom closet organizers add convenience and functionality, while the private balcony offers beautiful mountain views. The second bedroom is generously sized, and the versatile loft provides additional space for a home office, reading area, or lounge. Improvements include a new HVAC cooling and heating system and water heater, new carpet, 2nd floor window covers and window solar screens. Enjoy the benefits of a gated community with two pools and a convenient location near parks, trails, shopping, dining, and freeway access. A truly special home with exceptional upgrades and views!
Active
$380,000
758 Solitude Point Ave, Henderson, NV 89012
2beds
1,371sqft
Townhouse
Built in 2002
2,613 Square Feet Lot
$373,700 Zestimate®
$277/sqft
$140/mo HOA
What's special
- 43 days
- 158
- 10
Zillow last checked:
Listing updated:
Listed by:
Jason A. Brown S.0174902 702-802-9832,
Rustic Elegance Nevada Living
Source: LVR,MLS#: 2809544 Originating MLS: Greater Las Vegas Association of Realtors Inc
Originating MLS: Greater Las Vegas Association of Realtors IncFacts & features
Interior
Bedrooms & bathrooms
- Bedrooms: 2
- Bathrooms: 3
- Full bathrooms: 2
- 1/2 bathrooms: 1
Primary bedroom
- Description: Balcony,Ceiling Fan
- Dimensions: 16x13
Bedroom 2
- Description: Ceiling Fan
- Dimensions: 12x12
Kitchen
- Description: Granite Countertops,Stainless Steel Appliances
Loft
- Description: Other
Heating
- Central, Gas
Cooling
- Central Air, Electric
Appliances
- Included: Dryer, Dishwasher, Gas Cooktop, Disposal, Gas Water Heater, Microwave, Refrigerator, Washer
- Laundry: Gas Dryer Hookup, Upper Level
Features
- Ceiling Fan(s)
- Flooring: Carpet, Ceramic Tile, Laminate
- Number of fireplaces: 1
- Fireplace features: Family Room, Gas
Interior area
- Total structure area: 1,371
- Total interior livable area: 1,371 sqft
Video & virtual tour
Property
Parking
- Total spaces: 2
- Parking features: Attached, Garage, Guest
- Attached garage spaces: 2
Features
- Stories: 2
- Patio & porch: Covered, Deck, Patio
- Exterior features: Deck, Patio, Private Yard, Sprinkler/Irrigation
- Pool features: Association
- Fencing: Block,Back Yard
Lot
- Size: 2,613 Square Feet
- Features: Drip Irrigation/Bubblers, Desert Landscaping, Landscaped, < 1/4 Acre
Details
- Parcel number: 17823611015
- Zoning description: Single Family
- Horse amenities: None
Construction
Type & style
- Home type: Townhouse
- Architectural style: Two Story
- Property subtype: Townhouse
- Attached to another structure: Yes
Materials
- Frame, Stucco
- Roof: Tile
Condition
- Year built: 2002
Utilities & green energy
- Electric: Photovoltaics None
- Sewer: Public Sewer
- Water: Public
- Utilities for property: Cable Available
Green energy
- Energy efficient items: Solar Screens
Community & HOA
Community
- Security: Gated Community
- Subdivision: Black Mountain Vistas Parcel C
HOA
- Has HOA: Yes
- Amenities included: Gated, Playground, Pool
- Services included: Association Management, Maintenance Grounds, Reserve Fund
- HOA fee: $140 monthly
- HOA name: View At Black Mtn
- HOA phone: 702-992-7211
Location
- Region: Henderson
Financial & listing details
- Price per square foot: $277/sqft
- Tax assessed value: $252,857
- Annual tax amount: $1,404
- Date on market: 8/26/2026
- Listing agreement: Exclusive Right To Sell
- Listing terms: Cash,Conventional,FHA,VA Loan
- Ownership: Townhouse
Estimated market value
$373,700
$355,000 - $392,000
$1,957/mo
Price history
| Date | Event | Price |
|---|---|---|
| 8/21/2026 | Listed for sale | $380,000+55.2%$277/sqft |
Source:  LVR #2809544 Report a problem LVR #2809544 Report a problem | ||
| 11/30/2021 | Sold | $244,900$179/sqft |
Source: Public Record Report a problem | ||
| 3/21/2019 | Sold | $244,900$179/sqft |
Source: LVR #2062366 Report a problem | ||
| 2/19/2019 | Price change | $244,900-2%$179/sqft |
Source: Simply Vegas #2062366 Report a problem | ||
| 1/16/2019 | Listed for sale | $249,900+60.9%$182/sqft |
Source: Simply Vegas #2062366 Report a problem | ||
| 6/27/2002 | Sold | $155,345$113/sqft |
Source: Public Record Report a problem | ||
Public tax history
| Year | Property taxes | Tax assessment |
|---|---|---|
| 2026 | $1,407 +11.4% | $88,500 +0.2% |
| 2025 | $1,263 -4.7% | $88,283 +12.7% |
| 2024 | $1,326 +10.8% | $78,316 +7.8% |
| 2023 | $1,196 -4.3% | $72,671 +19.7% |
| 2022 | $1,250 +7.7% | $60,693 +0.8% |
| 2021 | $1,160 +1.3% | $60,204 +4.8% |
| 2020 | $1,145 +4.8% | $57,442 +9.3% |
| 2019 | $1,093 +5.7% | $52,563 |
| 2018 | $1,034 | $52,563 +3.7% |
| 2017 | $1,034 | $50,696 +4.3% |
| 2016 | $1,034 +1% | $48,596 +20.4% |
| 2015 | $1,025 +3% | $40,350 +11.3% |
| 2014 | $995 | $36,261 |
| 2013 | -- | $36,261 +13% |
| 2012 | -- | $32,102 -19% |
| 2011 | -- | $39,654 +2.7% |
| 2010 | -- | $38,620 -40.2% |
| 2009 | -- | $64,594 |
| 2008 | -- | $64,594 -33.7% |
| 2007 | -- | $97,458 +15.7% |
| 2006 | -- | $84,255 +37.5% |
| 2005 | -- | $61,257 +24.8% |
| 2004 | -- | $49,091 +4.3% |
| 2003 | -- | $47,054 |
Find assessor info on the county website
Monthly payment
Est. payment
Payment breakdown
Explore the cost of this home by adjusting the details. Changes won't be saved.Climate risks
Neighborhood: McCullough Hills
Nearby schools
Schools provided by the listing agent
- Elementary: Newton, Ulis,Newton, Ulis
- Middle: Mannion Jack & Terry
- High: Foothill
Source: LVR. This data may not be complete. We recommend contacting the local school district to confirm school assignments for this home.
- $348,8002 bd2 ba1.4k sqft756 Solitude Point Ave, Henderson, NV 89012Off Market
- $383,0003 bd3 ba1.6k sqft760 Solitude Point Ave, Henderson, NV 89012Off Market

- $434,7003 bd2 ba1.6k sqft760 Solitude Point Ave #0, Henderson, NV 89012Off Market
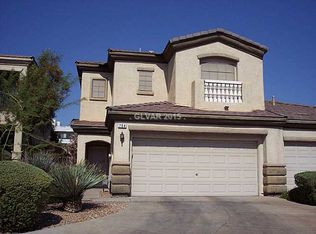
- $369,5002 bd3 ba1.3k sqft754 Solitude Point Ave, Henderson, NV 89012Sold
Similar homes
- $383,0003 bd3 ba1.3k sqft207 Priority Point St, Henderson, NV 89012For Sale
 MLS ID #2818334, Claudio F. Dreiman, Home Realty Center. LVR
 - $399,9003 bd3 ba1.7k sqft224 Positive Point St, Henderson, NV 89012For Sale
 MLS ID #2820436, Andrea Cope, Realty of America LLC. LVR
 - $395,0002 bd3 ba1.4k sqft226 Priority Point St, Henderson, NV 89012For Sale
 MLS ID #2813482, Mark L. Frye, Serhant. LVR
 - $389,9004 bd3 ba1.6k sqft231 Positive Point St, Henderson, NV 89012For Sale
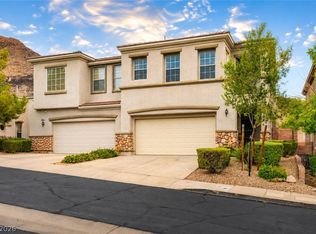 MLS ID #2793993, Cecilia Justus-Campagna, Realty ONE Group, Inc. LVR
