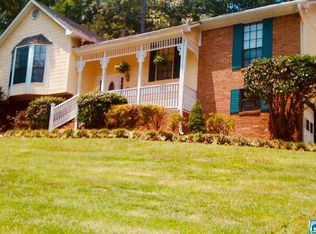
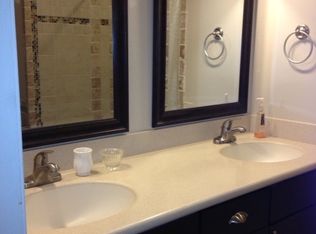
Welcome to this spacious home in a great Alabaster location, conveniently situated near local schools, shopping, dining, and major roadways. The home offers plenty of potential and space to make it your own, with several important updates already completed, including a roof approximately two years old, updated railings, and an HVAC system less than five years old. The main level provides comfortable living space, while the basement offers a fantastic additional area for entertaining, extended family, guests, or a variety of other uses. The basement features its own living area, with a kitchenette, a small refrigerator, and a full bathroom, creating a versatile setup with plenty of possibilities. The home offers a wonderful opportunity for a buyer to personalize the space and add their own style. With its convenient location, spacious layout, and unique basement setup, this property has so much to offer!
Contingent
$234,200
224 Redwood Dr, Alabaster, AL 35114
3beds
1,860sqft
Single Family Residence
Built in 1983
0.62 Acres Lot
$234,300 Zestimate®
$126/sqft
$-- HOA
What's special
Updated railingsSpacious homeSpacious layout
- 44 days
- 45
- 0
Likely to sell faster than
Zillow last checked:
Listing updated:
Listed by:
Maggie Moore 205-209-5307,
EXIT Realty Southern Select
Source: GALMLS,MLS#: 21463228
Facts & features
Interior
Bedrooms & bathrooms
- Bedrooms: 3
- Bathrooms: 3
- Full bathrooms: 3
Rooms
- Room types: Bedroom, Kitchen, Living/Dining (ROOM), Master Bedroom
Primary bedroom
- Level: First
Bedroom 1
- Level: First
Bedroom 2
- Level: First
Kitchen
- Features: Laminate Counters
- Level: First
Living room
- Level: Basement
Basement
- Area: 624
Heating
- Central
Cooling
- Central Air
Appliances
- Included: Refrigerator, Stove-Electric, Gas Water Heater
- Laundry: Electric Dryer Hookup, Washer Hookup, In Basement, Garage Area, Yes
Features
- None, Tub/Shower Combo
- Flooring: Carpet
- Basement: Full,Partially Finished,Daylight
- Attic: Pull Down Stairs,Yes
- Number of fireplaces: 1
- Fireplace features: Brick (FIREPL), Living Room, Wood Burning
Interior area
- Total interior livable area: 1,860 sqft
- Finished area above ground: 1,236
- Finished area below ground: 624
Video & virtual tour
Property
Parking
- Total spaces: 2
- Parking features: Driveway, Garage Faces Side
- Garage spaces: 2
- Has uncovered spaces: Yes
Features
- Levels: One and One Half
- Stories: 1.5
- Patio & porch: Open (PATIO), Patio, Open (DECK), Deck
- Exterior features: None
- Pool features: None
- View description: None
- Waterfront features: No
Lot
- Size: 0.62 Acres
Details
- Parcel number: 232040001087.000
- Special conditions: As Is
Construction
Type & style
- Home type: SingleFamily
- Property subtype: Single Family Residence
- Attached to another structure: Yes
Materials
- HardiPlank Type
- Foundation: Basement
Condition
- Year built: 1983
Utilities & green energy
- Sewer: Septic Tank
- Water: Public
Community & HOA
Community
- Subdivision: Wood Acres
Location
- Region: Alabaster
Financial & listing details
- Price per square foot: $126/sqft
- Tax assessed value: $210,000
- Annual tax amount: $1,093
- Price range: $234.2K - $234.2K
- Date on market: 8/26/2026
Estimated market value
$234,300
$223,000 - $246,000
$1,858/mo
Price history
| Date | Event | Price |
|---|---|---|
| 9/3/2026 | Contingent | $234,200$126/sqft |
Source:  GALMLS #21463228 Report a problem GALMLS #21463228 Report a problem | ||
| 8/26/2026 | Listed for sale | $234,200+33.8%$126/sqft |
Source: GALMLS #21463228 Report a problem | ||
| 7/8/2026 | Sold | $175,000+42.4%$94/sqft |
Source: Public Record Report a problem | ||
| 3/29/2013 | Sold | $122,900+177.4%$66/sqft |
Source: GALMLS #547608 Report a problem | ||
| 4/19/2011 | Sold | $44,311-58.2%$24/sqft |
Source: Agent Provided Report a problem | ||
| 12/29/2000 | Sold | $106,000$57/sqft |
Source: Public Record Report a problem | ||
Public tax history
| Year | Property taxes | Tax assessment |
|---|---|---|
| 2025 | $1,093 +1.8% | $21,000 +1.7% |
| 2024 | $1,074 +7.5% | $20,640 +7.2% |
| 2023 | $999 +7.4% | $19,260 +7.1% |
| 2022 | $930 +13.1% | $17,980 +12.5% |
| 2021 | $822 +8.4% | $15,980 +8% |
| 2020 | $758 +7% | $14,800 +6.6% |
| 2019 | $709 | $13,880 +13.2% |
| 2017 | $709 +16.5% | $12,260 +2.7% |
| 2015 | $608 +3.3% | $11,940 +2.4% |
| 2014 | $589 -52.2% | $11,660 -48.9% |
| 2013 | $1,231 +6.3% | $22,800 +6.3% |
| 2012 | $1,158 -1.7% | $21,440 -1.7% |
| 2011 | $1,177 -1.5% | $21,800 -1.5% |
| 2010 | $1,196 -4.1% | $22,140 -4.1% |
| 2009 | $1,246 +116.1% | $23,080 +101.7% |
| 2007 | $577 +9.2% | $11,440 -89.1% |
| 2005 | $528 +3.8% | $105,300 +3.4% |
| 2004 | $509 | $101,800 |
| 2003 | $509 +24.3% | -- |
| 2002 | $409 | -- |
| 2001 | $409 | -- |
Find assessor info on the county website
Monthly payment
Est. payment
Payment breakdown
Explore the cost of this home by adjusting the details. Changes won't be saved.Climate risks
Neighborhood: 35114
Nearby schools
Schools provided by the listing agent
- Elementary: Creek View
- Middle: Thompson
- High: Thompson
Source: GALMLS. This data may not be complete. We recommend contacting the local school district to confirm school assignments for this home.
Similar homes
- $260,0003 bd2 ba1.5k sqft101 Cambridge Pointe Dr, Alabaster, AL 35007For Sale
 MLS ID #21452416, Nakia Walker, Opendoor Brokerage LLC. GALMLS
 - $250,0004 bd3 ba2.2k sqftUnknown, Bessemer, AL 35022For Sale
 MLS ID #21466977, Kay Hagood, RealtySouth-I459 Southwest. GALMLS
 - $235,0003 bd2 ba1.2k sqft4130 Highway 10, Montevallo, AL 35115For Sale
 MLS ID #21465091, Candace Kromer, EXIT Royal Realty. GALMLS
 - $299,9993 bd2 ba1.9k sqft14 Frankies Ln, Alabaster, AL 35007For Sale
 MLS ID #21464423, Pamela Crain, 1 Percent Lists Legacy. GALMLS
 - $269,9994 bd3 ba2.2k sqftSpectrum, Alabaster, AL 35007For SaleMLS ID #21448175, Joann Morgan, Morgan Realty. GALMLS
- $309,0004 bd2 ba2.3k sqftAt&t, Sepectrum, Alabaster, AL 35007For SaleMLS ID #21466164, Eddie Rich, ARC Realty Vestavia. GALMLS
- $285,0003 bd2 ba1.5k sqft943 3rd Ave NW, Alabaster, AL 35007For SaleMLS ID #21464045, Caroline Grimes, Sweet HOMElife Real Estate. GALMLS
- $241,9003 bd2 ba1.2k sqft528 Walker Rd, Pelham, AL 35124For SaleMLS ID #21463523, Ann Snoddy, RealtySouth-OTM-Acton Rd. GALMLS
- $250,0003 bd2 ba1.9k sqftAtt, Bessemer, AL 35022For SaleMLS ID #21464259, Todd Pearson, Keller Williams Metro South. GALMLS
- $312,9004 bd4 ba2.2k sqftSpectrum, Alabaster, AL 35007For SaleMLS ID #21462304, Shane Plyler, eXp Realty, LLC Central. GALMLS
- $308,9003 bd2 ba1.5k sqftSpectrum, Maylene, AL 35114For SaleMLS ID #21464511, Tim Mitchell, eXp Realty, LLC Central. GALMLS
- $249,9003 bd2 ba1.4k sqftAt&t , Spectrum, Montevallo, AL 35115For SaleMLS ID #21463178, Billy Bowen, RealtySouth Chelsea Branch. GALMLS
- $225,0003 bd3 ba1.5k sqftSpectrum, Att&t, Pelham, AL 35124For SaleMLS ID #21464806, Bianca Perez, Keller Williams Realty Vestavia. GALMLS
- $271,5003 bd3 ba2k sqft1330 Hillwood Dr, Alabaster, AL 35007For SaleMLS ID #21450513, Marshall Casselman, eXp Realty, LLC Central. GALMLS
- $310,0003 bd3 ba1.8k sqft409 Dogwood Cv, Alabaster, AL 35007For SaleMLS ID #21449482, Ralph Harvey, List With Freedom. GALMLS
- $275,0003 bd2 ba1.4k sqftCall Providers, Pelham, AL 35124For SaleMLS ID #21461954, Paul DeCarlo, RE/MAX Preferred. GALMLS
- $235,0003 bd2 ba1.6k sqft1031 Alford Ave, Birmingham, AL 35226For SaleMLS ID #21454286, Paul Garris, Redemption Realty. GALMLS
- $210,0003 bd2 ba1k sqft109 King Valley Rd, Pelham, AL 35124For SaleMLS ID #21453156, Nakia Walker, Opendoor Brokerage LLC. GALMLS
- $230,0003 bd2 ba1.2k sqft7261 Owen Park Cir, Lake View, AL 35111For SaleMLS ID #21460968, Shawn Kent, Management Apex. GALMLS
- $239,9003 bd2 ba1.6k sqftAt&t, Spectrum, Verizon, Woodstock, AL 35188For SaleMLS ID #21465965, Pam Hubbard, RealtySouth-I459 Southwest. GALMLS
