Updated studio with modern finishes at The Dorchester on Rittenhouse Square! Through a welcoming galley foyer with deep walk-in closet is the light-filled, open great room offering a wall of oversized windows with Rittenhouse Square views and excellent space for various furniture layouts. Adjacent is the fully renovated kitchen boasting white shaker cabinetry, quartz countertops, subway tile backsplash, modern tile floor, and a full suite of stainless steel appliances. Through a dressing area with generous closet space is the updated bathroom highlighted by a contemporary white vanity, tub shower with white subway tile surround, and an upgrade tile floor. There are parquet wood floors throughout. This move-in ready home is the perfect opportunity to secure a beautiful residence in the coveted Rittenhouse Square neighborhood, steps from everything Center City has to offer. Residents of The Dorchester enjoy a twenty-four hour doorman and all utilities are included in the condo fee except basic cable/internet. Use of the building’s state-of-the-art fitness center, seasonal rooftop pool club, and valet parking in the building’s underground garage are available for an additional fee (subject to availability). No pets permitted.
For sale
$170,000
224 W Rittenhouse Sq #404, Philadelphia, PA 19103
0beds
573sqft
Condominium
Built in 1950
-- sqft lot
$169,700 Zestimate®
$297/sqft
$555/mo HOA
What's special
Contemporary white vanityQuartz countertopsModern tile floorFully renovated kitchenSubway tile backsplashLight-filled open great roomParquet wood floors throughout
- 8 days
- 216
- 21
Likely to sell faster than
Zillow last checked:
Listing updated:
Listed by:
Allan Domb 215-545-1500,
Allan Domb Real Estate 2155451500
Source: Bright MLS,MLS#: PAPH2689618
Facts & features
Interior
Bedrooms & bathrooms
- Bedrooms: 0
- Bathrooms: 1
- Full bathrooms: 1
- Main level bathrooms: 1
Basement
- Area: 0
Heating
- Other
Cooling
- Central Air, Other
Appliances
- Included: Water Heater
Features
- Has basement: No
- Has fireplace: No
Interior area
- Total structure area: 573
- Total interior livable area: 573 sqft
- Finished area above ground: 573
- Finished area below ground: 0
Property
Parking
- Parking features: None
Accessibility
- Accessibility features: None
Features
- Levels: One
- Stories: 1
- Pool features: Community
Details
- Additional structures: Above Grade, Below Grade
- Parcel number: 888081007
- Zoning: RM4
- Special conditions: Standard
Construction
Type & style
- Home type: Condo
- Property subtype: Condominium
- Attached to another structure: Yes
Materials
- Masonry
Condition
- New construction: No
- Year built: 1950
Utilities & green energy
- Sewer: Public Sewer
- Water: Public
Community & HOA
Community
- Condo and coop fee: $555 monthly
- Subdivision: Rittenhouse Square
HOA
- Has HOA: No
- Amenities included: Concierge, Fitness Center, Pool, Other
- Services included: Common Area Maintenance, Maintenance Structure, Heat, Sewer, Trash, Water, Other
Location
- Region: Philadelphia
- Municipality: PHILADELPHIA
Financial & listing details
- Price per square foot: $297/sqft
- Tax assessed value: $170,000
- Annual tax amount: $2,379
- Date on market: 11/10/2026
- Listing agreement: Exclusive Right To Sell
- Ownership: Condominium
Estimated market value
$169,700
$161,000 - $178,000
Not available
Price history
| Date | Event | Price |
|---|---|---|
| 11/10/2026 | Listed for sale | $170,000$297/sqft |
Source:  Bright MLS #PAPH2689618 Report a problem | ||
Public tax history
Tax history is unavailable.
Monthly payment
Est. payment
Payment breakdown
Explore the cost of this home by adjusting the details. Changes won't be saved.Climate risks
Neighborhood: Rittenhouse
Nearby schools
Schools provided by the listing agent
- District: The School District Of Philadelphia
Source: Bright MLS. This data may not be complete. We recommend contacting the local school district to confirm school assignments for this home.
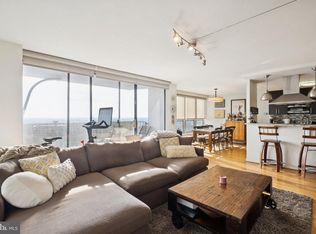
- $460,0001 bd1 ba919 sqft224 W Rittenhouse Sq #2811, Philadelphia, PA 19103Sold
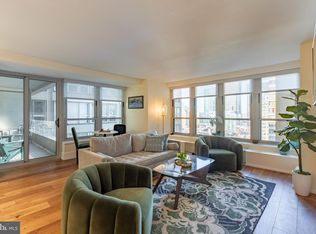
- $599,0002 bd2 ba1.1k sqft226 W Rittenhouse St APT 1501, Philadelphia, PA 19144Sold
- $375,0001 bd1 ba848 sqft226 W Rittenhouse Sq #30-416, Philadelphia, PA 19103For Sale

- $320,0001 bd1 ba740 sqft226 W Rittenhouse Sq #30-2514, Philadelphia, PA 19103Sold

Similar homes
- $164,5001 bd1 ba500 sqft2135 Walnut St APT 304, Philadelphia, PA 19103For Sale
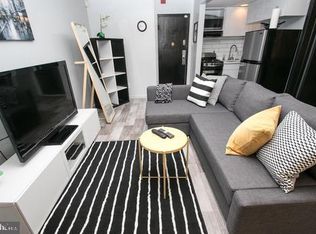
 MLS ID #PAPH2690514, Henry Friedman, Tesla Realty Group, LLC. Bright MLS
- $169,900-- bd1 ba359 sqft224 W Rittenhouse Sq #2015B, Philadelphia, PA 19103For Sale
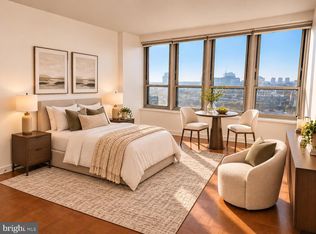 MLS ID #PAPH2585768, Allan Domb, Allan Domb Real Estate. Bright MLS
- $164,900-- bd1 ba359 sqftThe Dorchester, Philadelphia, PA 19103For Sale
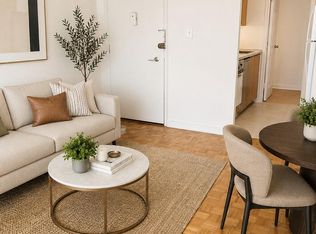 MLS ID #PAPH2638176, Allan Domb, Allan Domb Real Estate. Bright MLS
- $157,5001 bd1 ba538 sqft2101 Chestnut St Unit 1612, Philadelphia, PA 19103For Sale
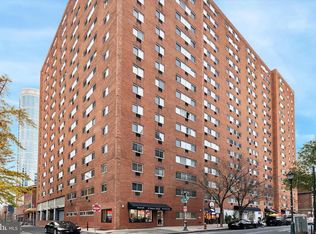 MLS ID #PAPH2667370, Corinne Cavuto Heim, Coldwell Banker Realty. Bright MLS
- $165,0001 bd1 ba538 sqftRiverwest Condominium, Philadelphia, PA 19103For SaleMLS ID #PAPH2594954, Naomi Kurzyna, Compass RE. Bright MLS
- $162,5001 bd1 ba500 sqft2135 Walnut St APT 801, Philadelphia, PA 19103For SaleMLS ID #PAPH2653224, Andy Oei, BHHS Fox & Roach At the Harper, Rittenhouse Square. Bright MLS
- $185,0001 bd1 ba618 sqft2101 Chestnut St Unit 303, Philadelphia, PA 19103For SaleMLS ID #PAPH2647954, Andy Oei, BHHS Fox & Roach At the Harper, Rittenhouse Square. Bright MLS
- $184,000-- bd1 ba461 sqftRittenhouse Savoy, Philadelphia, PA 19103For SaleMLS ID #PAPH2653128, Tsering Choky, Keller Williams Real Estate-Blue Bell. Bright MLS
- $172,5001 bd1 ba724 sqft2601 Pennsylvania Ave APT 649, Philadelphia, PA 19130For SaleMLS ID #PAPH2674758, Adam Bell, BHHS Fox & Roach At the Harper, Rittenhouse Square. Bright MLS
- $149,0001 bd1 ba526 sqft2101 Chestnut St APT 213, Philadelphia, PA 19103For SaleMLS ID #PAPH2658756, JEANINE BRIERLEY, Keller Williams Main Line. Bright MLS
- $155,0001 bd1 ba750 sqft1900 John F Kennedy Blvd APT 1106, Philadelphia, PA 19103For SaleMLS ID #PAPH2662186, Heidi Logan, BHHS Fox & Roach At the Harper, Rittenhouse Square. Bright MLS
- $214,5002 bd1 ba755 sqft2135 Walnut St APT 603, Philadelphia, PA 19103For SaleMLS ID #PAPH2675152, Henry Friedman, Tesla Realty Group, LLC. Bright MLS
- $149,000-- bd1 ba475 sqftKennedy House, Philadelphia, PA 19103For SaleMLS ID #PAPH2642886, Damon Michels, KW Main Line - Narberth. Bright MLS
- $175,0001 bd1 ba680 sqftColonnade, Philadelphia, PA 19130For SaleMLS ID #PAPH2673302, Rayma Abdallah, KW Empower. Bright MLS
- $158,000-- bd1 ba406 sqftThe Lenox, Philadelphia, PA 19107For SaleMLS ID #PAPH2677368, Vincent Mancini, KW Empower. Bright MLS
- $175,0001 bd1 ba567 sqft1100 Vine St APT 415, Philadelphia, PA 19107For SaleMLS ID #PAPH2383440, Michael McCann, KW Empower. Bright MLS
- $179,0001 bd1 ba606 sqft250 S 13th St APT 1F, Philadelphia, PA 19107For SaleMLS ID #PAPH2610148, Eric Fox, Compass RE. Bright MLS
- $90,0001 bd1 ba663 sqft2101 Cooperative Inc, Philadelphia, PA 19103For SaleMLS ID #PAPH2672558, Andy Nicolini, OCF Realty LLC - Philadelphia. Bright MLS
- $150,0001 bd1 ba531 sqft2601 Parkway Condominiums, Philadelphia, PA 19130For SaleMLS ID #PAPH2680722, Sam Walls, EXP Realty, LLC. Bright MLS
