Welcome to 224 Willow Drive, a beautifully maintained and thoughtfully updated home offering 2,026 square feet of living space in the sought-after Briarcliff Manor community. This inviting 3-bedroom, 2.5-bath residence combines timeless charm, modern updates, and exceptional lifestyle amenities. The sun-filled interior features soaring cathedral ceilings, gleaming hardwood floors, and spacious living and dining areas that create an open, airy atmosphere. The updated full hall bathroom adds a modern touch, while the functional floor plan is designed for both comfortable everyday living and effortless entertaining. The walk-out lower level provides valuable additional living space, highlighted by a warm and inviting family room with a fireplace—perfect for relaxing, entertaining, or working from home. A dedicated laundry room and abundant storage add to the home's convenience. Numerous improvements offer peace of mind, including new siding completed approximately three years ago, a renovated laundry room, a new hot water heater installed in 2025, a 200-amp service upgrade with an integrated transfer switch was completed five years ago, central air conditioning updated approximately five years ago, and replacement windows installed approximately twelve years ago. A two-car garage provides ample parking and storage. Situated on a level property with room for outdoor enjoyment, the spacious deck provides the perfect setting for outdoor dining, entertaining, or simply relaxing. This move-in-ready home also offers access to the highly regarded Briarcliff Manor Recreation Department, featuring a community pool, tennis courts, pickleball courts, summer camps, and year-round recreational programs. Conveniently located near parks, shopping, dining, and major commuting routes, 224 Willow Drive presents a rare opportunity to enjoy a wonderful home and an outstanding lifestyle in one of Westchester County's most desirable communities.
Pending
$699,975
224 Willow Drive, Briarcliff Manor, NY 10510
3beds
2,026sqft
Single Family Residence, Residential
Built in 1962
0.46 Acres Lot
$-- Zestimate®
$345/sqft
$-- HOA
What's special
- 60 days |
- 159 |
- 5 |
Likely to sell faster than
Zillow last checked:
Listing updated:
Listed by:
Mary Jane Pastor Realty 914-682-1799,
Dean M. Nugent 914-860-6519
Source: OneKey® MLS as distributed by MLS GRID,MLS#: 1007281
Facts & features
Interior
Bedrooms & bathrooms
- Bedrooms: 3
- Bathrooms: 3
- Full bathrooms: 2
- 1/2 bathrooms: 1
Other
- Description: Entry, Living Room, Dining Room, Kitchen, Primary Bedroom w/ Bathroom, 2 Bedrooms, Full Hall Bathroom
- Level: First
Other
- Description: Family Room, Laundry Room, Powder Room, Office, Utility Room
- Level: Lower
Heating
- Hot Water, Natural Gas
Cooling
- Central Air
Appliances
- Included: Dishwasher, Dryer, Gas Cooktop, Microwave, Refrigerator, Stainless Steel Appliance(s), Washer, Wine Refrigerator
- Laundry: In Basement
Features
- First Floor Bedroom, First Floor Full Bath, Cathedral Ceiling(s), Eat-in Kitchen, Entrance Foyer, Formal Dining, Primary Bathroom, Stone Counters, Walk Through Kitchen
- Flooring: Hardwood
- Basement: Finished,Full,Walk-Out Access
- Attic: Pull Stairs
- Number of fireplaces: 1
- Fireplace features: Basement
Interior area
- Total structure area: 2,026
- Total interior livable area: 2,026 sqft
Property
Parking
- Total spaces: 2
- Parking features: Driveway, Garage, Off Street
- Garage spaces: 2
- Has uncovered spaces: Yes
Features
- Levels: Multi/Split
- Patio & porch: Deck, Patio
Lot
- Size: 0.46 Acres
- Features: Back Yard, Level
- Residential vegetation: Partially Wooded
Details
- Parcel number: 420109800500000000001100002
- Special conditions: None
Construction
Type & style
- Home type: SingleFamily
- Architectural style: Raised Ranch
- Property subtype: Single Family Residence, Residential
Materials
- Vinyl Siding
Condition
- Year built: 1962
Utilities & green energy
- Sewer: Public Sewer
- Water: Public
- Utilities for property: Trash Collection Public
Community & HOA
Community
- Subdivision: Briar Park Homes Sec 02
HOA
- Has HOA: No
Location
- Region: Briarcliff Manor
Financial & listing details
- Price per square foot: $345/sqft
- Tax assessed value: $624,300
- Annual tax amount: $18,673
- Date on market: 6/3/2026
- Cumulative days on market: 55 days
- Listing agreement: Exclusive Right To Sell
Estimated market value
Not available
Estimated sales range
Not available
Not available
Price history
| Date | Event | Price |
|---|---|---|
| 6/25/2026 | Pending sale | $699,975$345/sqft |
Source:  OneKey® MLS as distributed by MLS GRID #1007281 Report a problem OneKey® MLS as distributed by MLS GRID #1007281 Report a problem | ||
| 6/19/2026 | Listing removed | $699,975$345/sqft |
Source: OneKey® MLS as distributed by MLS GRID #1007281 Report a problem | ||
| 6/3/2026 | Listed for sale | $699,975+66.7%$345/sqft |
Source: OneKey® MLS as distributed by MLS GRID #1007281 Report a problem | ||
| 9/30/2011 | Sold | $420,000-4.5%$207/sqft |
Source: Public Record Report a problem | ||
| 7/1/2011 | Listing removed | $439,900$217/sqft |
Source: Houlihan Lawrence #3102854 Report a problem | ||
| 5/19/2011 | Listed for sale | $439,900$217/sqft |
Source: Houlihan Lawrence #3102854 Report a problem | ||
| 4/8/2011 | Listing removed | $439,900$217/sqft |
Source: Houlihan Lawrence #3102854 Report a problem | ||
| 3/29/2011 | Price change | $439,900-2.2%$217/sqft |
Source: Houlihan Lawrence #3102854 Report a problem | ||
| 2/2/2011 | Listed for sale | $449,900$222/sqft |
Source: Houlihan Lawrence #3102854 Report a problem | ||
| 10/31/2010 | Listing removed | $449,900$222/sqft |
Source: Houlihan Lawrence #3027466 Report a problem | ||
| 9/13/2010 | Price change | $449,900-2%$222/sqft |
Source: Houlihan Lawrence #3027466 Report a problem | ||
| 8/27/2010 | Listed for sale | $459,000$227/sqft |
Source: Houlihan Lawrence #3027466 Report a problem | ||
Public tax history
| Year | Property taxes | Tax assessment |
|---|---|---|
| 2025 | -- | $656,300 +5.1% |
| 2024 | -- | $624,300 +8% |
| 2023 | -- | $578,100 +12.6% |
| 2022 | -- | $513,300 +11% |
| 2021 | -- | $462,500 |
| 2020 | -- | $462,500 +8.1% |
| 2019 | -- | $428,000 |
| 2018 | -- | $428,000 +1% |
| 2017 | -- | $423,800 +2% |
| 2016 | -- | $415,500 +1722.4% |
| 2015 | $11,466 | $22,800 |
| 2014 | $11,466 | $22,800 |
| 2013 | $11,466 | $22,800 |
| 2012 | -- | $22,800 |
| 2011 | -- | $22,800 -19.4% |
| 2010 | -- | $28,300 |
| 2009 | -- | $28,300 |
| 2008 | -- | $28,300 |
| 2007 | -- | $28,300 |
| 2006 | -- | $28,300 |
| 2005 | -- | $28,300 |
| 2004 | -- | $28,300 |
| 2003 | -- | $28,300 |
| 2002 | -- | $28,300 |
| 2001 | -- | $28,300 |
| 2000 | -- | $28,300 |
| 1999 | -- | $28,300 |
Find assessor info on the county website
Monthly payment
Climate risks
Neighborhood: 10510
Nearby schools
GreatSchools rating
- 5/10Roosevelt SchoolGrades: 5Distance: 0.7 mi
- 6/10Anne M Dorner Middle SchoolGrades: 6-8Distance: 1.4 mi
- 4/10Ossining High SchoolGrades: 9-12Distance: 1 mi
Schools provided by the listing agent
- Elementary: Brookside
- Middle: Anne M Dorner Middle School
- High: Ossining High School
Source: OneKey® MLS as distributed by MLS GRID. This data may not be complete. We recommend contacting the local school district to confirm school assignments for this home.
- $766,9003 bd2 ba1.4k sqft216 Willow Dr, Briarcliff Manor, NY 10510Off Market
- $955,1003 bd2 ba2.1k sqft97 Locust Rd, Briarcliff Manor, NY 10510Off Market
- $760,6003 bd2 ba1.4k sqft59 Locust Rd, Briarcliff Manor, NY 10510Off Market
- $976,6005 bd3 ba2k sqft69 Locust Rd, Briarcliff Manor, NY 10510Off Market
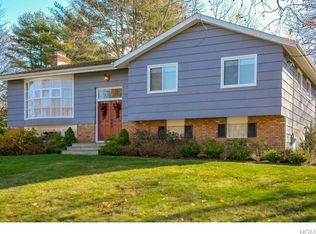
- $948,4004 bd2 ba1.9k sqft227 Willow Dr, Briarcliff Manor, NY 10510Off Market
- $935,8004 bd3 ba2.4k sqft49 Locust Rd, Briarcliff Manor, NY 10510Off Market
- $779,0003 bd2 ba1.4k sqft219 Willow Dr, Briarcliff Manor, NY 10510Off Market
- $965,0004 bd3 ba2.1k sqft206 Willow Dr, Briarcliff Manor, NY 10510Off Market
A local agent can set up tours, give advice and negotiate with sellers.
Similar homes
- $699,9003 bd3 ba2.1k sqft1096 Sunset Street, Yorktown Heights, NY 10598For Sale
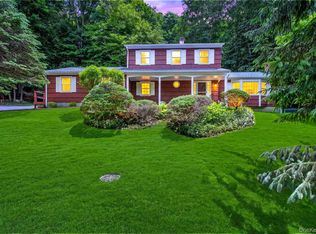
 MLS ID #1008447, Michael S. Blank, Listing by: Michael S. Blank Realty. OneKey® MLS as distributed by MLS GRID
 - $699,0004 bd2 ba1.8k sqft5 Harriet Lane, New City, NY 10956For Sale
 MLS ID #1031729, Gwen Weiss, Listing by: Keller Williams Hudson Valley. OneKey® MLS as distributed by MLS GRID
 - $699,0004 bd3 ba1.6k sqft95 Collyer Avenue, New City, NY 10956For Sale
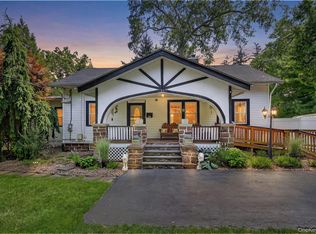 MLS ID #1028541, Gwen Weiss, Listing by: Keller Williams Hudson Valley. OneKey® MLS as distributed by MLS GRID
 - $719,0003 bd3 ba1.8k sqft370 Furnace Dock Road, Cortlandt Manor, NY 10567For Sale
 MLS ID #1005331, Vili Mirtcheva, Listing by: Corcoran Legends Realty. OneKey® MLS as distributed by MLS GRID
 - $615,0003 bd1 ba1.8k sqft110 Laurel Hill Road, Croton-on-Hudson, NY 10520For SaleMLS ID #977869, Soleil Jackman, Listing by: Howard Hanna Rand Realty. OneKey® MLS as distributed by MLS GRID
- $699,9004 bd2 ba1.8k sqft3 Bittman Lane, New City, NY 10956For SaleMLS ID #1002464, Christine Yoo, Listing by: Howard Hanna Rand Realty. OneKey® MLS as distributed by MLS GRID
- $665,0003 bd2 ba1.5k sqft17 Ridge Road, Cortlandt Manor, NY 10567For SaleMLS ID #1024580, Lynn Stoecker, Listing by: Briante Realty Group, LLC. OneKey® MLS as distributed by MLS GRID
- $660,0002 bd3 ba1.5k sqft52 Carrollwood Drive, Tarrytown, NY 10591For SaleMLS ID #1032320, Francesca Coletto, Listing by: Compass Greater NY, LLC. OneKey® MLS as distributed by MLS GRID
- $625,0003 bd3 ba1.4k sqft28 Stratford Place, New City, NY 10956For SaleMLS ID #1025036, Michael H. Canter, Listing by: Keller Williams Hudson Valley. OneKey® MLS as distributed by MLS GRID
- $749,9004 bd2 ba1.5k sqft2743 Springhurst Street, Yorktown Heights, NY 10598For SaleMLS ID #1030699, Jayne Morelock, Listing by: Howard Hanna Rand Realty. OneKey® MLS as distributed by MLS GRID
- $715,0004 bd2 ba1.7k sqft3 Convent Road, Orangeburg, NY 10962For SaleMLS ID #1021900, Amanda Saraceno, Listing by: Keller Williams Realty Group. OneKey® MLS as distributed by MLS GRID
- $749,9003 bd2 ba1.3k sqft31 Partridge Road, White Plains, NY 10605For SaleMLS ID #1016883, Enid Pinto, Listing by: Houlihan Lawrence Inc.. OneKey® MLS as distributed by MLS GRID
- $749,5004 bd2 ba1.9k sqft414 Maple Avenue, Nyack, NY 10960For SaleMLS ID #1017021, Lisa Green, Listing by: Wright Bros Real Estate Inc.. OneKey® MLS as distributed by MLS GRID
- $675,0003 bd2 ba2k sqft13 Bayview Drive, Stony Point, NY 10980For SaleMLS ID #1013661, Laurie DiFrancesco, Listing by: Howard Hanna Rand Realty. OneKey® MLS as distributed by MLS GRID
- $675,0004 bd2 ba1.9k sqft149 Cole Court, Buchanan, NY 10511For SaleMLS ID #1027052, Susan Fraietta, Listing by: BHHS River Towns Real Estate. OneKey® MLS as distributed by MLS GRID
- $745,0003 bd3 ba2.4k sqft431 Bonnie Court, Yorktown Heights, NY 10598For SaleMLS ID #1021020, Yvonne Mazza, Listing by: Houlihan Lawrence Inc.. OneKey® MLS as distributed by MLS GRID
- $665,0003 bd2 ba1.5k sqft6 Beech Street, Nanuet, NY 10954For SaleMLS ID #1006233, Denise M Rooney, Listing by: Joyce Realty Corp. OneKey® MLS as distributed by MLS GRID
- $699,9004 bd3 ba1.9k sqft6 Tennis Court Road, Mahopac, NY 10541For SaleMLS ID #980849, Gary Margolis, Listing by: Coldwell Banker Realty. OneKey® MLS as distributed by MLS GRID
- $759,0003 bd3 ba1.7k sqft1019 Fox Meadow Road, Yorktown Heights, NY 10598For SaleMLS ID #1012840, Bashar Rabadi, Listing by: NB Elite Realty LLC. OneKey® MLS as distributed by MLS GRID
- $675,0003 bd2 ba2.1k sqft20 Barger Street, Cortlandt Manor, NY 10567For SaleMLS ID #1027371, Maureen Connolly, Listing by: Coldwell Banker Realty. OneKey® MLS as distributed by MLS GRID
