Discover the best of Inspirada living in this spacious 2,563 sq. ft. two-story home, offering the perfect blend of comfort, convenience, and an incredible community lifestyle. Enjoy the added value of fully paid-off solar, reverse osmosis water filtration, a water softener, a tankless water heater, and living room surround sound. The clean, well-maintained backyard is perfect for relaxing or entertaining, while the welcoming front porch is ideal for enjoying the neighborhood. Inspirada is known for its vibrant, family-friendly atmosphere and an impressive lineup of amenities, including a resort-style pool, parks, walking and biking trails, skate park, playgrounds, baseball and soccer fields, basketball courts, and tennis courts. With so much to enjoy right outside your door, this home offers more than just a place to live — it’s an opportunity to be part of one of Henderson’s most desirable communities.
Active
$599,000
2240 Valdina St, Henderson, NV 89044
4beds
2,563sqft
Single Family Residence
Built in 2017
4,791 Square Feet Lot
$589,600 Zestimate®
$234/sqft
$90/mo HOA
What's special
Reverse osmosis water filtrationWater softenerClean well-maintained backyardWelcoming front porchTankless water heater
- 1 day
- 110
- 28
Likely to sell faster than
Zillow last checked:
Listing updated:
Listed by:
Todd R. Tolliver S.0173100 (702)875-6621,
HomeSmart Encore
Source: LVR,MLS#: 2827420 Originating MLS: Greater Las Vegas Association of Realtors Inc
Originating MLS: Greater Las Vegas Association of Realtors IncFacts & features
Interior
Bedrooms & bathrooms
- Bedrooms: 4
- Bathrooms: 4
- Full bathrooms: 3
- 1/2 bathrooms: 1
Primary bedroom
- Description: Ceiling Fan,Walk-In Closet(s)
- Dimensions: 16x15
Bedroom 2
- Description: Closet,Downstairs,With Bath
- Dimensions: 13x10
Bedroom 3
- Description: Closet
- Dimensions: 13x10
Bedroom 4
- Description: Closet
- Dimensions: 13x10
Kitchen
- Description: Breakfast Bar/Counter
Heating
- Central, Gas
Cooling
- Central Air, Electric
Appliances
- Included: Dryer, Dishwasher, Disposal, Gas Range, Microwave, Refrigerator, Washer
- Laundry: Gas Dryer Hookup, Main Level
Features
- Bathroom on Main Level, Bedroom on Main Level, Ceiling Fan(s), Full Bath on Main Level
- Flooring: Carpet, Tile
- Windows: Double Pane Windows
- Has fireplace: No
Interior area
- Total structure area: 2,563
- Total interior livable area: 2,563 sqft
Video & virtual tour
Property
Parking
- Total spaces: 2
- Parking features: Attached, Garage, Private
- Attached garage spaces: 2
Features
- Stories: 2
- Exterior features: Private Yard
- Fencing: Block,Back Yard
Lot
- Size: 4,791 Square Feet
- Features: Desert Landscaping, Landscaped, < 1/4 Acre
Details
- Parcel number: 19114312034
- Zoning description: Single Family
- Horse amenities: None
Construction
Type & style
- Home type: SingleFamily
- Architectural style: Two Story
- Property subtype: Single Family Residence
Materials
- Roof: Tile
Condition
- Resale
- Year built: 2017
Utilities & green energy
- Electric: Photovoltaics Seller Owned
- Sewer: Public Sewer
- Water: Public
- Utilities for property: Underground Utilities
Green energy
- Energy efficient items: Windows
Community & HOA
Community
- Subdivision: Inspirada Pod 2-1
HOA
- Has HOA: Yes
- Amenities included: Basketball Court, Playground, Security, Tennis Court(s)
- Services included: Maintenance Grounds, Security
- HOA fee: $90 monthly
- HOA name: Inspirada
- HOA phone: 702-260-7939
Location
- Region: Henderson
Financial & listing details
- Price per square foot: $234/sqft
- Tax assessed value: $556,700
- Annual tax amount: $4,345
- Date on market: 10/17/2026
- Listing agreement: Exclusive Right To Sell
- Listing terms: Cash,Conventional,FHA,VA Loan
Estimated market value
$589,600
$560,000 - $619,000
$3,305/mo
Price history
| Date | Event | Price |
|---|---|---|
| 10/17/2026 | Listed for sale | $599,000+33%$234/sqft |
Source:  LVR #2827420 Report a problem LVR #2827420 Report a problem | ||
| 10/28/2020 | Sold | $450,500-2.1%$176/sqft |
Source: LVR #2207772 Report a problem | ||
| 6/26/2020 | Listed for sale | $459,999+36.6%$179/sqft |
Source: BHHS Nevada Properties #2207772 Report a problem | ||
| 7/7/2017 | Sold | $336,651$131/sqft |
Source: Public Record Report a problem | ||
Public tax history
| Year | Property taxes | Tax assessment |
|---|---|---|
| 2026 | $4,347 +3% | $194,845 -2.5% |
| 2025 | $4,221 +3% | $199,932 +15.4% |
| 2024 | $4,098 +3% | $173,297 +13.3% |
| 2023 | $3,979 -1.5% | $152,922 +7.9% |
| 2022 | $4,039 +7.7% | $141,781 +1.1% |
| 2021 | $3,750 +3% | $140,267 +4.3% |
| 2020 | $3,640 +3% | $134,426 +8.1% |
| 2019 | $3,534 +478.9% | $124,410 |
| 2018 | $611 | $124,410 +446.9% |
| 2017 | $611 | $22,750 |
Find assessor info on the county website
Monthly payment
Est. payment
Payment breakdown
Explore the cost of this home by adjusting the details. Changes won't be saved.Climate risks
Neighborhood: West Henderson
Nearby schools
Schools provided by the listing agent
- Elementary: Ellis, Robert and Sandy,Ellis, Robert and Sandy
- Middle: Webb, Del E.
- High: Liberty
Source: LVR. This data may not be complete. We recommend contacting the local school district to confirm school assignments for this home.
Similar homes
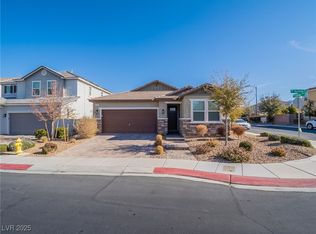
- $595,0004 bd3 ba2.4k sqft2504 Sable Ridge St, Henderson, NV 89044For Sale
 MLS ID #2826270, Shad S. Williams, JMG Real Estate. LVR
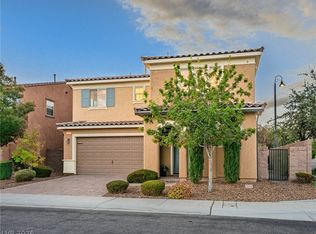
 - $570,0005 bd3 ba2.4k sqft2406 Bellinzona Pl, Henderson, NV 89044For Sale
 MLS ID #2822326, Young H. Kim, BHHS Nevada Properties. LVR
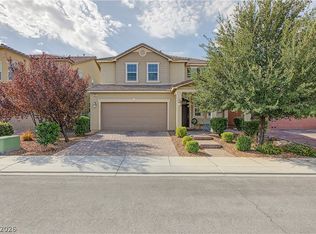
 - $549,9004 bd3 ba2.4k sqft3045 Quiet Creek Ave, Henderson, NV 89044For Sale
 MLS ID #2825291, D Michael Klinger Jr, Nevada Desert Realty Inc. LVR
 - $625,0004 bd4 ba2.5k sqft3171 Biccari Ave, Henderson, NV 89044For Sale
 MLS ID #2813793, Mary Preheim, Real Broker LLC. LVR