'INSPIRADA' Βеаutiful 4- bedrοom 3‐ full bath home with a bedroοm and full bаth downstairs! Features tile flooring, high ceilings, recessed lighting and Spacious kitchen with granite countertops and beautiful backsplash. Upstairs offers wood flooring , vaulted ceilings, a huge loft for additional living space, large laundry room, two additional bedrooms, and a full bath. Spacious primary suite includes a large walk-in Closet and a en-suite bath.Great floor plan with plenty of space and functionality. Seller will payoff Solar at the close of escrow!!!!!!
WELCOME HOME!!!!!!
Active
$589,000
1955 Misano Monte St, Henderson, NV 89044
4beds
2,467sqft
Single Family Residence
Built in 2014
3,049 Square Feet Lot
$579,200 Zestimate®
$239/sqft
$126/mo HOA
What's special
- 24 days
- 342
- 19
Zillow last checked:
Listing updated:
Listed by:
Glynnda Bascones S.0185514 702-444-0806,
Vegas Realty Experts
Source: LVR,MLS#: 2810839 Originating MLS: Greater Las Vegas Association of Realtors Inc
Originating MLS: Greater Las Vegas Association of Realtors IncFacts & features
Interior
Bedrooms & bathrooms
- Bedrooms: 4
- Bathrooms: 3
- Full bathrooms: 3
Primary bedroom
- Description: Ceiling Fan,Ceiling Light,Pbr Separate From Other,Walk-In Closet(s)
- Dimensions: 16x16
Bedroom 2
- Description: Ceiling Fan,Ceiling Light,Closet
- Dimensions: 12x12
Bedroom 3
- Description: Ceiling Fan,Ceiling Light,Closet
- Dimensions: 12x12
Bedroom 4
- Description: Ceiling Fan,Ceiling Light,Closet
- Dimensions: 12x12
Kitchen
- Description: Granite Countertops,Lighting Recessed,Tile Flooring
- Dimensions: 15x15
Living room
- Description: Vaulted Ceiling
- Dimensions: 16X16
Heating
- Central, Solar
Cooling
- Central Air, Electric
Appliances
- Included: Built-In Gas Oven, Dryer, Dishwasher, Gas Cooktop, Disposal, Microwave, Refrigerator, Washer
- Laundry: Cabinets, Gas Dryer Hookup, Laundry Room, Sink, Upper Level
Features
- BathroomonMainLevel, Bedroom on Main Level, Ceiling Fan(s), Full Bath on Main Level, Window Treatments
- Flooring: Carpet, Hardwood, Tile
- Windows: Drapes, Plantation Shutters, Triple Pane Windows, Window Treatments
- Has fireplace: No
Interior area
- Total structure area: 2,467
- Total interior livable area: 2,467 sqft
Video & virtual tour
Property
Parking
- Total spaces: 2
- Parking features: Attached, Garage, Garage Door Opener, Inside Entrance, Open, Storage, Guest
- Attached garage spaces: 2
- Has uncovered spaces: Yes
Features
- Stories: 2
- Patio & porch: Patio, Porch
- Exterior features: Dog Run, Porch, Patio, Private Yard, Sprinkler/Irrigation
- Pool features: Association
- Fencing: Block,Back Yard
Lot
- Size: 3,049 Square Feet
- Features: Drip Irrigation/Bubblers, Desert Landscaping, Landscaped, < 1/4 Acre
Details
- Parcel number: 19111411008
- Zoning description: Single Family
- Horse amenities: None
Construction
Type & style
- Home type: SingleFamily
- Architectural style: Two Story,Loft
- Property subtype: Single Family Residence
Materials
- Roof: Tile
Condition
- Resale
- Year built: 2014
Utilities & green energy
- Sewer: Public Sewer
- Water: Public
Green energy
- Energy efficient items: Windows, Solar Panel(s)
Community & HOA
Community
- Security: Security System Owned
- Subdivision: South Edge Inspirada Village 1 Pod 1 Phase 2A
HOA
- Has HOA: Yes
- Amenities included: Basketball Court, Country Club, Dog Park, Fitness Center, Barbecue, Park, Pool, Spa/Hot Tub, Tennis Court(s)
- Services included: Maintenance Grounds, Recreation Facilities
- HOA fee: $123 quarterly
- HOA name: INSPIRADA
- HOA phone: 702-260-7939
- Second HOA fee: $255 quarterly
Location
- Region: Henderson
Financial & listing details
- Price per square foot: $239/sqft
- Tax assessed value: $480,669
- Annual tax amount: $3,162
- Date on market: 8/20/2026
- Listing agreement: Exclusive Right To Sell
- Listing terms: Cash,Conventional,FHA,VA Loan
- Ownership: Single Family Residential
Estimated market value
$579,200
$550,000 - $608,000
$2,779/mo
Price history
| Date | Event | Price |
|---|---|---|
| 8/27/2026 | Listed for sale | $589,000+80.2%$239/sqft |
Source:  LVR #2810839 Report a problem LVR #2810839 Report a problem | ||
| 6/25/2014 | Sold | $326,865$132/sqft |
Source: Public Record Report a problem | ||
Public tax history
| Year | Property taxes | Tax assessment |
|---|---|---|
| 2026 | $3,165 +3% | $168,234 +9.1% |
| 2025 | $3,072 +3% | $154,210 -1.1% |
| 2024 | $2,983 +3% | $155,989 +12.6% |
| 2023 | $2,897 +3% | $138,594 +7.2% |
| 2022 | $2,812 +3% | $129,297 +1.9% |
| 2021 | $2,730 +3% | $126,947 +3.4% |
| 2020 | $2,650 +3% | $122,828 +7.7% |
| 2019 | $2,573 +5.7% | $114,006 |
| 2018 | $2,435 | $114,006 +1.2% |
| 2017 | $2,435 | $112,606 +8% |
| 2016 | $2,435 +0% | $104,247 +23.4% |
| 2015 | $2,435 | $84,486 |
Find assessor info on the county website
Monthly payment
Est. payment
Payment breakdown
Explore the cost of this home by adjusting the details. Changes won't be saved.Climate risks
Neighborhood: West Henderson
Nearby schools
Schools provided by the listing agent
- Elementary: Ellis, Robert and Sandy,Ellis, Robert and Sandy
- Middle: Webb, Del E.
- High: Liberty
Source: LVR. This data may not be complete. We recommend contacting the local school district to confirm school assignments for this home.
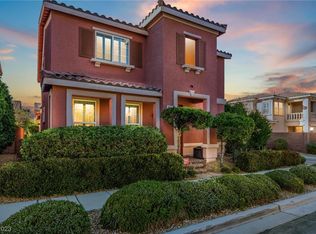
- $560,0004 bd4 ba2.2k sqft1951 Misano Monte St, Henderson, NV 89044Sold
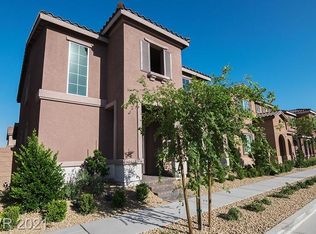
- $531,3004 bd4 ba2.2k sqft1959 Misano Monte St, Henderson, NV 89044Off Market
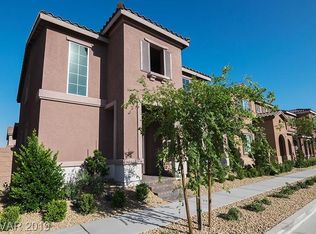
- $477,9004 bd3 ba2.2k sqft1959 Misano Monte St #0, Henderson, NV 89044Off Market
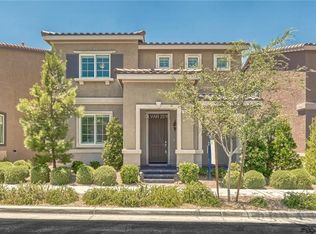
- $544,1004 bd3 ba2.4k sqft1963 Misano Monte St, Henderson, NV 89044Off Market
Similar homes
- $590,8884 bd3 ba2.4k sqft3141 Valadon Ave, Henderson, NV 89044For Sale
 MLS ID #2810244, James B. Carosone, BHHS Nevada Properties. LVR
 - $620,0004 bd3 ba2.5k sqft3212 Jevonda Ave, Henderson, NV 89044For Sale
 MLS ID #2808803, Delton Lema, Simply Vegas. LVR
 - $599,9004 bd5 ba3.1k sqft3173 Degas Tapestry Ave, Henderson, NV 89044For Sale
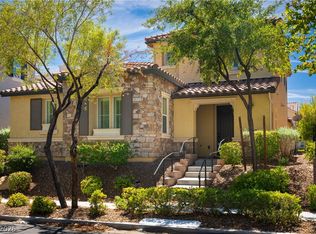 MLS ID #2810202, Thomas E. Fraley Jr, Coldwell Banker Premier. LVR
 - $539,9003 bd3 ba2.1k sqft3148 Nevelson Walk, Henderson, NV 89044For Sale
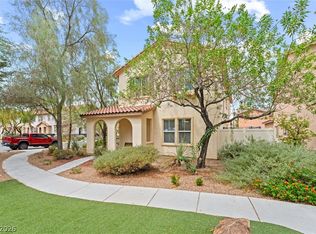 MLS ID #2813172, Hali Gillin, HomeSmart Encore. LVR
