GORGEOUS SINGLE-STORY HOME LOCATED ON A PRIME CORNER LOT IN THE HIGHLY SOUGHT-AFTER INSPIRADA COMMUNITY, FEATURING 3 SPACIOUS BEDROOMS, 3 BATHROOMS, A DEN & 3-CAR GARAGE! BRIGHT, OPEN & AIRY FLOOR PLAN WITH LOW-MAINTENANCE PLANK TILE FLOORING THROUGHOUT THE MAIN LIVING AREAS. SPACIOUS LIVING ROOM FEATURES ABUNDANT NATURAL LIGHT, SURROUND SOUND SPEAKERS, CEILING FAN & UPGRADED TRI-PANEL SLIDING GLASS DOORS CREATING SEAMLESS INDOOR/OUTDOOR LIVING. ADJOINING DINING AREA FLOWS INTO THE GOURMET CHEF'S KITCHEN FEATURING GORGEOUS CABINETRY, QUARTZ COUNTERTOPS & BACKSPLASH, WALK-IN PANTRY, LARGE CENTER ISLAND & UPGRADED RISE BY JENNAIR STAINLESS STEEL APPLIANCES, INCLUDING BUILT-IN DOUBLE OVENS, GAS COOKTOP, HOODED VENT & BUILT-IN MICROWAVE. VERSATILE DEN OFFERS POTENTIAL FOR A 4TH BEDROOM, OFFICE OR FORMAL DINING ROOM & FEATURES BUILT-IN CABINETRY WITH FLOATING SHELVES, PERFECT FOR A BAR AREA. ADDITIONAL BUILT-IN STORAGE NEAR THE GARAGE PROVIDES A CONVENIENT MUDROOM OR DROP ZONE. LUXURIOUS PRIMARY SUITE FEATURES A CEILING FAN, LUXURY VINYL PLANK FLOORING & SPACIOUS WALK-IN CLOSET WITH CUSTOM BUILT-INS. SPA-LIKE PRIMARY BATHROOM FEATURES SEPARATE VANITIES, DUAL SINKS, OVERSIZED WALK-IN SHOWER WITH RAINFALL SHOWERHEAD & ADDITIONAL CLOSET. ONE SECONDARY BEDROOM FEATURES A WALK-IN CLOSET & PRIVATE ENSUITE BATHROOM, IDEAL FOR GUESTS OR MULTIGENERATIONAL LIVING. STEP OUTSIDE TO YOUR PRIVATE BACKYARD OASIS FEATURING A HEATED POOL, SPA, COVERED PATIO, LUSH NATURAL GRASS & LOW-MAINTENANCE LANDSCAPING. RESORT-STYLE COMMUNITY AMENITIES INCLUDE POOLS, SPA, TENNIS COURTS, BASKETBALL COURTS, PICKLEBALL COURTS, FITNESS FACILITY, CLUBHOUSE & MORE! CONVENIENTLY LOCATED NEAR SHOPPING, DINING, THE M RESORT, ENTERTAINMENT & FREEWAY ACCESS.
Active
$779,990
2510 Inverleven Ave, Henderson, NV 89044
3beds
2,270sqft
Single Family Residence
Built in 2019
7,405 Square Feet Lot
$765,800 Zestimate®
$344/sqft
$122/mo HOA
What's special
Heated poolLow-maintenance landscapingQuartz countertops and backsplashSurround sound speakersLush natural grassCovered patioAbundant natural light
- 2 days
- 189
- 34
Likely to sell faster than
Zillow last checked:
Listing updated:
Listed by:
Richard J. Brenkus BS.0016186 office@brenkus.com,
Keller Williams MarketPlace
Source: LVR,MLS#: 2827470 Originating MLS: Greater Las Vegas Association of Realtors Inc
Originating MLS: Greater Las Vegas Association of Realtors IncFacts & features
Interior
Bedrooms & bathrooms
- Bedrooms: 3
- Bathrooms: 3
- Full bathrooms: 1
- 3/4 bathrooms: 2
Primary bedroom
- Description: Bedroom With Bath Downstairs,Ceiling Fan,Ceiling Light,Custom Closet,Downstairs,Pbr Separate From Other,Walk-In Closet(s)
- Dimensions: 17x15
Bedroom 2
- Description: Ceiling Fan,Ceiling Light,Closet,Custom Closet,Downstairs,Walk-In Closet(s),With Bath
- Dimensions: 12x13
Bedroom 3
- Description: Ceiling Fan,Ceiling Light,Closet,Custom Closet,Downstairs
- Dimensions: 12x11
Primary bathroom
- Description: Double Sink,Separate Shower,Shower Only
Den
- Description: Downstairs
- Dimensions: 14x11
Great room
- Description: Downstairs,Surround Sound
- Dimensions: 20x28
Kitchen
- Description: Breakfast Bar/Counter,Breakfast Nook/Eating Area,Custom Cabinets,Island,Lighting Recessed,Pantry,Quartz Countertops,Stainless Steel Appliances,Tile Flooring,Walk-in Pantry
Heating
- Central, Gas
Cooling
- Central Air, Electric
Appliances
- Included: Built-In Gas Oven, Double Oven, Dryer, Dishwasher, Gas Cooktop, Disposal, Microwave, Refrigerator, Water Softener Owned, Tankless Water Heater, Washer
- Laundry: Cabinets, Gas Dryer Hookup, Main Level, Laundry Room, Sink
Features
- Bathroom on Main Level, Bedroom on Main Level, Ceiling Fan(s), Full Bath on Main Level, Primary Downstairs, Window Treatments
- Flooring: Luxury Vinyl Plank, Tile
- Windows: Blinds, Drapes
- Has fireplace: No
Interior area
- Total structure area: 2,270
- Total interior livable area: 2,270 sqft
Video & virtual tour
Property
Parking
- Total spaces: 3
- Parking features: Attached, Exterior Access Door, Epoxy Flooring, Finished Garage, Garage, Garage Door Opener, Inside Entrance, Private
- Attached garage spaces: 3
Features
- Stories: 1
- Patio & porch: Covered, Patio, Porch
- Exterior features: Handicap Accessible, Porch, Patio, Private Yard, Fire Pit
- Has private pool: Yes
- Pool features: Gas Heat, Heated, Pool/Spa Combo, Community
- Has spa: Yes
- Spa features: In Ground, Outdoor Hot Tub
- Fencing: Block,Back Yard
Lot
- Size: 7,405 Square Feet
- Features: Back Yard, Corner Lot, Desert Landscaping, Landscaped, Rocks, Trees, < 1/4 Acre
Details
- Parcel number: 19122613030
- Zoning description: Single Family
- Horse amenities: None
Construction
Type & style
- Home type: SingleFamily
- Architectural style: One Story
- Property subtype: Single Family Residence
Materials
- Roof: Tile
Condition
- Resale
- Year built: 2019
Utilities & green energy
- Electric: Photovoltaics None
- Sewer: Public Sewer
- Water: Public
- Utilities for property: Underground Utilities
Community & HOA
Community
- Features: Pool
- Security: Security System Owned, Controlled Access
- Subdivision: Inspirada Pod 7-3
HOA
- Has HOA: Yes
- Amenities included: Basketball Court, Clubhouse, Dog Park, Fitness Center, Jogging Path, Barbecue, Playground, Pickleball, Park, Pool, Spa/Hot Tub, Tennis Court(s)
- Services included: Association Management, Maintenance Grounds, Recreation Facilities
- HOA fee: $255 quarterly
- HOA name: Inspirada
- HOA phone: 702-260-7939
- Second HOA fee: $111 quarterly
Location
- Region: Henderson
Financial & listing details
- Price per square foot: $344/sqft
- Tax assessed value: $763,149
- Annual tax amount: $6,731
- Date on market: 10/16/2026
- Listing agreement: Exclusive Right To Sell
- Listing terms: Cash,Conventional,FHA,VA Loan
- Road surface type: Paved
Estimated market value
$765,800
$728,000 - $804,000
$3,927/mo
Price history
| Date | Event | Price |
|---|---|---|
| 10/16/2026 | Listed for sale | $779,990+2.6%$344/sqft |
Source:  LVR #2827470 Report a problem LVR #2827470 Report a problem | ||
| 5/6/2025 | Sold | $760,000-3.2%$335/sqft |
Source: LVR #2669984 Report a problem | ||
| 4/12/2025 | Pending sale | $784,900$346/sqft |
Source: LVR #2669984 Report a problem | ||
| 4/7/2025 | Price change | $784,900-0.5%$346/sqft |
Source: LVR #2669984 Report a problem | ||
| 4/5/2025 | Price change | $789,000-1.3%$348/sqft |
Source: LVR #2669984 Report a problem | ||
| 4/2/2025 | Price change | $799,000-4.3%$352/sqft |
Source: LVR #2669984 Report a problem | ||
| 4/1/2025 | Listed for sale | $835,000+5.7%$368/sqft |
Source: LVR #2669984 Report a problem | ||
| 7/9/2024 | Sold | $790,000-5.8%$348/sqft |
Source: LVR #2584130 Report a problem | ||
| 7/3/2024 | Contingent | $839,000$370/sqft |
Source: LVR #2584130 Report a problem | ||
| 5/24/2024 | Price change | $839,000-4.6%$370/sqft |
Source: LVR #2584130 Report a problem | ||
| 5/16/2024 | Listed for sale | $879,000+50.5%$387/sqft |
Source: LVR #2584130 Report a problem | ||
| 2/24/2020 | Sold | $584,065$257/sqft |
Source: Public Record Report a problem | ||
Public tax history
| Year | Property taxes | Tax assessment |
|---|---|---|
| 2026 | $7,061 +8% | $267,102 +3% |
| 2025 | $6,538 +3% | $259,283 -1.3% |
| 2024 | $6,348 -1.4% | $262,621 +22.4% |
| 2023 | $6,435 +18% | $214,612 +13.6% |
| 2022 | $5,453 +8% | $188,859 +367.1% |
| 2021 | $5,048 +457.4% | $40,436 +20.9% |
| 2020 | $906 +4.8% | $33,458 +12.5% |
| 2019 | $864 | $29,750 |
Find assessor info on the county website
Monthly payment
Est. payment
Payment breakdown
Explore the cost of this home by adjusting the details. Changes won't be saved.Climate risks
Neighborhood: West Henderson
Nearby schools
Schools provided by the listing agent
- Elementary: Wallin, Shirley & Bill,Wallin, Shirley & Bill
- Middle: Webb, Del E.
- High: Liberty
Source: LVR. This data may not be complete. We recommend contacting the local school district to confirm school assignments for this home.
Similar homes
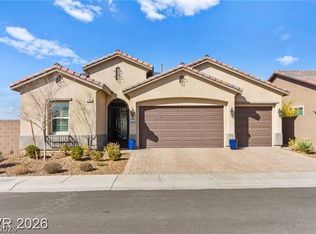
- $560,0004 bd3 ba2.6k sqft2525 Pastis Ct, Henderson, NV 89044For Sale
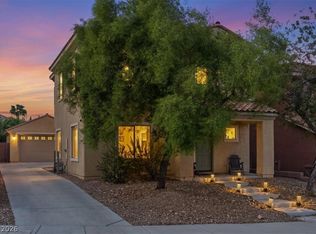 MLS ID #2827175, Krista D. Larason, Reside LLC. LVR
 - $695,0003 bd3 ba2.3k sqft2672 La Boutique St, Henderson, NV 89044For Sale
 MLS ID #2823287, Dale A. Snyder, Keller Williams VIP. LVR
 - $865,0003 bd3 ba2.2k sqft2992 Foxtail Creek Ave, Henderson, NV 89052For Sale
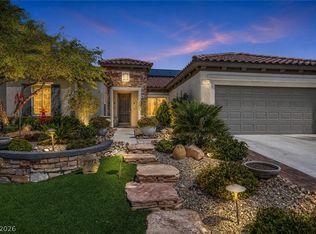 MLS ID #2811811, Richard J. Brenkus, Keller Williams MarketPlace. LVR
 - $732,0003 bd3 ba2.1k sqft1323 Rolling Sunset St, Henderson, NV 89052For Sale
 MLS ID #2798972, Joseph Dellabella, DellaBella Realty. LVR
