Fabulous opportunity to own nearly 5 beautiful acres in desirable unincorporated Barrington! Mature trees provide a beautiful canopy across the front of the property, while the expansive backyard offers great yard space, an inground pool, a shared pond and spectacular sunsets. Whether you dream of your own vegetable or cutting garden, keeping chickens, horses, having space for hobbies or simply enjoying a dip in the pool while watching the sunset, this property offers tremendous flexibility and potential. The thoughtfully designed tri-level home offers an inviting and versatile floor plan. The main level features a spacious kitchen with cherry cabinetry, granite countertops, stainless steel appliances and a large island, opening to the dining area and family room with stone fireplace. A three-season sunroom provides additional space to relax and enjoy views of the surrounding nature. Slate flooring adds character to the main level. Just a few steps up, the upper level offers three generous bedrooms and a hall bathroom. A few steps down from the main level, a private hallway leads to the spacious primary bedroom, laundry and large recreation room. The lower-level walks out directly to the backyard and also offers convenient access to the oversized tandem garage offering room for up to four cars, boat storage, recreational equipment, or a workshop. Recent improvements include roof, windows, siding and attic insulation (2017) and water softener (2024). Enjoy privacy, space and the freedom of a country setting while remaining conveniently close to downtown Barrington, Metra and award-winning Barrington D220 schools. A rare opportunity to create your own private country retreat with acreage, pool, pond and endless possibilities, all in a highly desirable Barrington location.
New
$649,000
22406 N Bertha Ln, Barrington, IL 60010
4beds
3,321sqft
Single Family Residence
Built in 1957
4.77 Acres Lot
$-- Zestimate®
$195/sqft
$-- HOA
What's special
Shared pondInground poolThree generous bedroomsLarge islandSpectacular sunsetsSpacious primary bedroomThoughtfully designed tri-level home
- --
- 678
- views
- 56
- saves
Zillow last checked:
Listing updated:
Listed by:
John Morrison, SFR 847-409-0297,
@properties Christie's International Real Estate,
Mimi Noyes 847-421-2836,
@properties Christie's International Real Estate
Source: MRED as distributed by MLS GRID,MLS#: 12754936
Facts & features
Interior
Bedrooms & bathrooms
- Bedrooms: 4
- Bathrooms: 3
- Full bathrooms: 2
- 1/2 bathrooms: 1
Rooms
- Room types: Sun Room, Recreation Room, Foyer
Primary bedroom
- Features: Flooring (Carpet), Bathroom (Full)
- Level: Basement
- Area: 320 Square Feet
- Dimensions: 20X16
Bedroom 2
- Features: Flooring (Wood Laminate)
- Level: Second
- Area: 195 Square Feet
- Dimensions: 15X13
Bedroom 3
- Features: Flooring (Wood Laminate)
- Level: Second
- Area: 187 Square Feet
- Dimensions: 17X11
Bedroom 4
- Features: Flooring (Wood Laminate)
- Level: Second
- Area: 140 Square Feet
- Dimensions: 14X10
Dining room
- Features: Flooring (Slate)
- Level: Main
- Area: 176 Square Feet
- Dimensions: 16X11
Family room
- Features: Flooring (Slate)
- Level: Main
- Area: 312 Square Feet
- Dimensions: 24X13
Foyer
- Features: Flooring (Slate)
- Level: Main
- Area: 56 Square Feet
- Dimensions: 8X7
Kitchen
- Features: Kitchen (Eating Area-Breakfast Bar, Eating Area-Table Space, Island), Flooring (Slate)
- Level: Main
- Area: 231 Square Feet
- Dimensions: 21X11
Laundry
- Features: Flooring (Other)
- Level: Basement
- Area: 216 Square Feet
- Dimensions: 24X9
Recreation room
- Features: Flooring (Wood Laminate)
- Level: Basement
- Area: 644 Square Feet
- Dimensions: 28X23
Sun room
- Features: Flooring (Slate)
- Level: Main
- Area: 209 Square Feet
- Dimensions: 19X11
Heating
- Natural Gas, Forced Air, Zoned
Cooling
- Central Air
Appliances
- Included: Range, Microwave, Dishwasher, Refrigerator, Freezer, Washer, Dryer, Disposal, Humidifier
Features
- Walk-In Closet(s)
- Windows: Screens
- Basement: Finished,Exterior Entry,Full,Walk-Out Access
- Number of fireplaces: 1
- Fireplace features: Wood Burning, Living Room
Interior area
- Total structure area: 3,539
- Total interior livable area: 3,321 sqft
Video & virtual tour
Property
Parking
- Total spaces: 4
- Parking features: Asphalt, Garage Door Opener, Yes, Garage Owned, Attached, Garage
- Attached garage spaces: 4
- Has uncovered spaces: Yes
Accessibility
- Accessibility features: No Disability Access
Features
- Levels: Tri-Level
- Patio & porch: Deck, Patio
- Pool features: In Ground
- Has view: Yes
- View description: Water, Back of Property
- Has water view: Yes
- Water view: Water,Back of Property
- Waterfront features: Pond
Lot
- Size: 4.77 Acres
- Dimensions: 328X633
- Features: Landscaped, Wooded
Details
- Additional structures: Poultry Coop, Shed(s)
- Parcel number: 13234010060000
- Special conditions: None
- Other equipment: Water-Softener Rented, Ceiling Fan(s)
Construction
Type & style
- Home type: SingleFamily
- Property subtype: Single Family Residence
Materials
- Vinyl Siding, Brick
- Foundation: Concrete Perimeter
- Roof: Asphalt
Condition
- New construction: No
- Year built: 1957
Utilities & green energy
- Sewer: Septic Tank
- Water: Well
Community & HOA
Community
- Features: Lake, Street Paved
- Security: Carbon Monoxide Detector(s)
HOA
- Services included: None
Location
- Region: Barrington
Financial & listing details
- Price per square foot: $195/sqft
- Tax assessed value: $612,056
- Annual tax amount: $13,819
- Date on market: 9/9/2026
- Ownership: Fee Simple
Estimated market value
Not available
Estimated sales range
Not available
Not available
Price history
| Date | Event | Price |
|---|---|---|
| 9/9/2026 | Listing removed | $695,000$209/sqft |
Source:  MRED as distributed by MLS GRID #12711998 Report a problem MRED as distributed by MLS GRID #12711998 Report a problem | ||
| 8/31/2026 | Price change | $695,000-3.3%$209/sqft |
Source: MRED as distributed by MLS GRID #12711998 Report a problem | ||
| 8/27/2026 | Listed for sale | $719,000+152.4%$217/sqft |
Source: MRED as distributed by MLS GRID #12711998 Report a problem | ||
| 2/25/2011 | Sold | $284,900-59.2%$86/sqft |
Source: MRED as distributed by MLS GRID #07693209 Report a problem | ||
| 1/18/2009 | Listing removed | $699,000$210/sqft |
Source: Baird & Warner #06968363 Report a problem | ||
| 7/31/2008 | Listed for sale | $699,000+23.7%$210/sqft |
Source: Baird & Warner #06968363 Report a problem | ||
| 8/25/2003 | Sold | $565,000$170/sqft |
Source: Public Record Report a problem | ||
Public tax history
| Year | Property taxes | Tax assessment |
|---|---|---|
| 2024 | $12,919 +0.6% | $216,320 +6% |
| 2023 | $12,843 +23% | $203,998 +5.5% |
| 2022 | $10,440 +1.4% | $193,363 +23% |
| 2021 | $10,299 +2.8% | $157,187 +2% |
| 2020 | $10,019 +4.3% | $154,037 +2.7% |
| 2019 | $9,608 +8.4% | $149,973 +3.8% |
| 2018 | $8,862 | $144,524 +2% |
| 2017 | $8,862 +7.4% | $141,621 +3.9% |
| 2016 | $8,253 +25.3% | $136,279 +6.6% |
| 2015 | $6,586 +0.2% | $127,818 +32.1% |
| 2014 | $6,570 +3% | $96,726 -1.7% |
| 2012 | $6,376 +22.4% | $98,389 -35.3% |
| 2011 | $5,209 -48.5% | $152,175 -18.8% |
| 2010 | $10,120 0% | $187,505 -6.4% |
| 2009 | $10,121 +5.1% | $200,326 |
| 2008 | $9,628 -7.5% | $200,326 +4.9% |
| 2006 | $10,407 +8.2% | $190,914 |
| 2005 | $9,618 +17.2% | -- |
| 2004 | $8,207 +7.3% | -- |
| 2003 | $7,650 +2.3% | -- |
| 2002 | $7,477 +2.6% | -- |
| 2001 | $7,289 +14.7% | $136,029 +4.4% |
| 2000 | $6,354 | $130,282 |
Find assessor info on the county website
Monthly payment
Est. payment
Payment breakdown
Explore the cost of this home by adjusting the details. Changes won't be saved.Climate risks
Neighborhood: 60010
Nearby schools
Schools provided by the listing agent
- Elementary: Roslyn Road Elementary School
- Middle: Barrington Middle School-Station
- High: Barrington High School
- District: 220
Source: MRED as distributed by MLS GRID. This data may not be complete. We recommend contacting the local school district to confirm school assignments for this home.
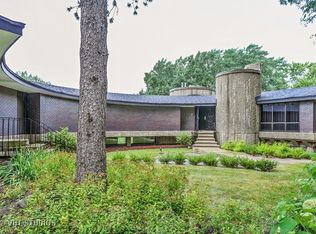
- $1,087,3005 bd7 ba4.7k sqft22462 N Bertha Ln, Barrington, IL 60010Off Market
- $1,061,300-- bd3 ba3.8k sqft26230 W Edgemond Ln, Barrington, IL 60010Off Market
- $927,300-- bd3 ba2.3k sqft26170 W Edgemond Ln, Barrington, IL 60010Off Market
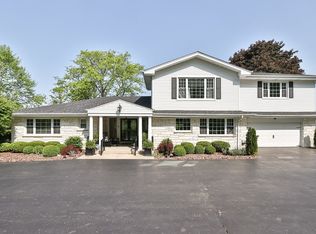
- $970,5004 bd4 ba3.4k sqft26170 N Edgemond Ln, Barrington, IL 60010Off Market
Similar homes
- $775,0004 bd4 ba4.1k sqft26347 W State Route 22, Barrington, IL 60010Active
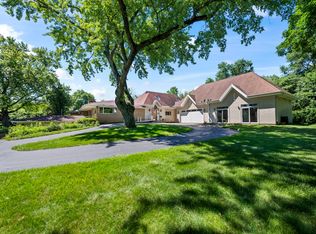 MLS ID #12690595, Miki Yoshida, @properties Christie's International Real Estate. MRED as distributed by MLS GRID
 - $713,3104 bd4 ba3.3k sqft970 Ponderosa Ln, Hoffman Estates, IL 60010New
 MLS ID #12755484, Rafay Qamar, Real Broker LLC. MRED as distributed by MLS GRID
 - $675,0004 bd3 ba2.8k sqft21488 N Pheasant Trl, Deer Park, IL 60010Active
 MLS ID #12718402, Daria Smith, Berkshire Hathaway HomeServices Starck Real Estate. MRED as distributed by MLS GRID
 - $599,9004 bd3 ba2.3k sqft3273 Merrimac Ln, Long Grove, IL 60047New
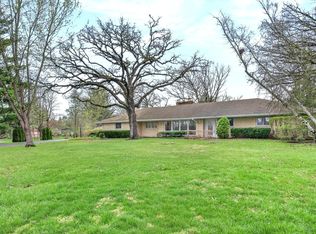 MLS ID #12755240, Dawn Galway, RE/MAX Plaza. MRED as distributed by MLS GRID
