Welcome to 2241 Arthur Avenue, a beautifully maintained Lakewood colonial on one of the city's most desirable streets. Blending classic character with thoughtful updates, this home offers the charm, warmth, and functionality that make Lakewood living so appealing.
The inviting front porch leads into a bright interior featuring hardwood floors, spacious living and dining areas, and a beautiful stone fireplace. The updated kitchen offers granite countertops, a center island with seating, stainless steel appliances, and ample storage.
A standout feature is the fully remodeled bathroom, thoughtfully updated while maintaining the home's character. Upstairs you'll find three comfortable bedrooms, flexible space ideal for a home office or reading nook, and impressive storage, including a large walk-in cedar closet.
Outside, enjoy a fully fenced backyard, spacious deck and garage. The basement provides abundant storage, workshop space, and future finishing potential.
Located just minutes from Lakewood's parks, restaurants, shopping, schools, and vibrant community amenities, Arthur Avenue is known for its attractive homes, walkable location, and strong sense of neighborhood pride.
Combining classic Lakewood charm, an updated kitchen, beautifully renovated bathroom, excellent storage, and exceptional outdoor space, 2241 Arthur Avenue is ready to welcome its next owner.
Pending
Price cut: $10K (7/18)
$349,900
2241 Arthur Ave, Lakewood, OH 44107
3beds
1,832sqft
:
Get pre-qualified$2,608/mo
Single Family Residence
Built in 1923
4,800 Square Feet Lot
$-- Zestimate®
$191/sqft
$-- HOA
What's special
Three comfortable bedroomsSpacious deckStainless steel appliancesGranite countertopsFully fenced backyardFully remodeled bathroomInviting front porch
- 55 days |
- 1,722 |
- 90 |
Zillow last checked:
Listing updated:
Listed by:
Jeffrey J Wang 216-990-3200 jeffwangrealestate@gmail.com,
Keller Williams Greater Metropolitan
Source: MLS Now,MLS#: 5218917 Originating MLS: Akron Cleveland Association of REALTORS
Originating MLS: Akron Cleveland Association of REALTORSFacts & features
Interior
Bedrooms & bathrooms
- Bedrooms: 3
- Bathrooms: 1
- Full bathrooms: 1
Primary bedroom
- Features: Window Treatments
- Level: Second
- Dimensions: 14 x 13
Bedroom
- Features: Window Treatments
- Level: Second
- Dimensions: 13 x 11
Dining room
- Description: Flooring: Wood
- Features: Window Treatments
- Level: First
- Dimensions: 14 x 13
Kitchen
- Description: Flooring: Laminate
- Features: Window Treatments
- Level: First
- Dimensions: 16 x 12
Living room
- Description: Flooring: Wood
- Features: Fireplace, Window Treatments
- Level: First
- Dimensions: 18 x 13
Heating
- Forced Air, Fireplace(s), Gas
Cooling
- Central Air
Features
- Basement: Full,Partially Finished
- Number of fireplaces: 1
- Fireplace features: Wood Burning
Interior area
- Total structure area: 1,832
- Total interior livable area: 1,832 sqft
- Finished area above ground: 1,494
- Finished area below ground: 338
Video & virtual tour
Property
Parking
- Total spaces: 1
- Parking features: Detached, Garage, Garage Door Opener, Paved
- Garage spaces: 1
Accessibility
- Accessibility features: None
Features
- Levels: Two
- Stories: 2
- Patio & porch: Deck, Porch
- Has view: Yes
- View description: City
Lot
- Size: 4,800 Square Feet
- Dimensions: 40 x 120
Details
- Parcel number: 31415082
Construction
Type & style
- Home type: SingleFamily
- Architectural style: Colonial
- Property subtype: Single Family Residence
Materials
- Vinyl Siding
- Roof: Asphalt,Fiberglass
Condition
- Year built: 1923
Utilities & green energy
- Sewer: Public Sewer
- Water: Public
Community & HOA
Community
- Features: Public Transportation
- Subdivision: Arthur Heights
HOA
- Has HOA: No
Location
- Region: Lakewood
Financial & listing details
- Price per square foot: $191/sqft
- Tax assessed value: $279,000
- Annual tax amount: $6,259
- Date on market: 6/18/2026
- Cumulative days on market: 36 days
Estimated market value
Not available
Estimated sales range
Not available
Not available
Price history
| Date | Event | Price |
|---|---|---|
| 7/26/2026 | Pending sale | $349,900$191/sqft |
Source:  MLS Now #5218917 Report a problem MLS Now #5218917 Report a problem | ||
| 7/18/2026 | Price change | $349,900-2.8%$191/sqft |
Source: MLS Now #5218917 Report a problem | ||
| 7/1/2026 | Listed for sale | $359,900$196/sqft |
Source: MLS Now #5218917 Report a problem | ||
| 6/20/2026 | Pending sale | $359,900$196/sqft |
Source: MLS Now #5218917 Report a problem | ||
| 6/18/2026 | Listed for sale | $359,900+50%$196/sqft |
Source: MLS Now #5218917 Report a problem | ||
| 7/1/2020 | Sold | $240,000+6.7%$131/sqft |
Source: MLS Now #4189638 Report a problem | ||
| 5/25/2020 | Pending sale | $225,000$123/sqft |
Source: Coldwell Banker Schmidt Realty #4189638 Report a problem | ||
| 5/19/2020 | Listed for sale | $225,000+45.2%$123/sqft |
Source: Coldwell Banker Schmidt Realty #4189638 Report a problem | ||
| 6/27/2005 | Sold | $155,000+14.8%$85/sqft |
Source: Public Record Report a problem | ||
| 8/17/2000 | Sold | $135,000$74/sqft |
Source: Public Record Report a problem | ||
Public tax history
| Year | Property taxes | Tax assessment |
|---|---|---|
| 2025 | $6,259 -0.2% | $97,650 |
| 2024 | $6,272 +8.8% | $97,650 +27.2% |
| 2023 | $5,764 -0.6% | $76,790 |
| 2022 | $5,801 +1% | $76,790 |
| 2021 | $5,742 +12.8% | $76,790 +29% |
| 2020 | $5,092 -0.4% | $59,540 |
| 2019 | $5,115 +2.6% | $59,540 |
| 2018 | $4,984 +6.1% | $59,540 +16.7% |
| 2017 | $4,699 +0.7% | $51,000 |
| 2016 | $4,667 | $51,000 |
| 2015 | $4,667 -0.1% | $51,000 +4% |
| 2014 | $4,670 +1.1% | $49,040 |
| 2013 | $4,621 +11.3% | $49,040 |
| 2012 | $4,151 -1.3% | $49,040 -3.5% |
| 2011 | $4,207 +902.7% | $50,830 |
| 2010 | $420 +9.3% | $50,830 |
| 2009 | $384 -90.2% | $50,830 -6% |
| 2008 | $3,898 +1.5% | $54,080 |
| 2007 | $3,842 +0.4% | $54,080 |
| 2006 | $3,826 +8.4% | $54,080 +14.5% |
| 2005 | $3,530 +1% | $47,220 |
| 2004 | $3,496 +8.3% | $47,220 |
| 2003 | $3,228 +11.5% | $47,220 +14.5% |
| 2002 | $2,895 -45.7% | $41,230 |
| 2001 | $5,327 -0.1% | $41,230 |
| 2000 | $5,331 | $41,230 |
Find assessor info on the county website
Monthly payment
Est. payment
Payment breakdown
Explore the cost of this home by adjusting the details. Changes won't be saved.Climate risks
Neighborhood: 44107
Nearby schools
GreatSchools rating
- 8/10Hayes Elementary SchoolGrades: PK-5Distance: 0.3 mi
- 8/10Harding Middle SchoolGrades: 6-8Distance: 0.6 mi
- 7/10Lakewood High SchoolGrades: 9-12Distance: 1 mi
Schools provided by the listing agent
- District: Lakewood CSD (Cuyahoga)- 1817
Source: MLS Now. This data may not be complete. We recommend contacting the local school district to confirm school assignments for this home.
- $314,9005 bd1 ba1.9k sqft2243 Arthur Ave, Lakewood, OH 44107Off Market

- $336,8004 bd1 ba1.7k sqft2233 Arthur Ave, Lakewood, OH 44107Off Market
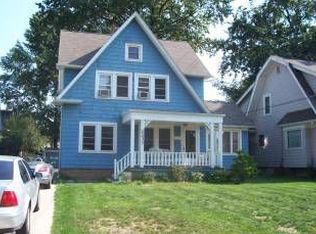
- $339,4003 bd1 ba1.5k sqft2245 Arthur Ave, Lakewood, OH 44107Off Market
- $360,0003 bd2 ba-- sqft15416 Lakewood Heights Blvd, Lakewood, OH 44107Sold

- $350,9003 bd1 ba1.4k sqft2227 Arthur Ave, Lakewood, OH 44107Off Market
- $323,6003 bd2 ba2.6k sqft15412 Lakewood Heights Blvd, Lakewood, OH 44107Off Market
- $383,2003 bd1 ba1.4k sqft2221 Arthur Ave, Lakewood, OH 44107Off Market
- $354,4004 bd2 ba2.4k sqft15406 Lakewood Heights Blvd, Lakewood, OH 44107Off Market
A local agent can set up tours, give advice and negotiate with sellers.
Similar homes
- $315,0003 bd2 ba2k sqft16810 Seneca Ave, Lakewood, OH 44107For Sale
 MLS ID #5234890, Christopher A Frederick, Coldwell Banker Schmidt Realty. MLS Now
 - $399,0194 bd2 ba1.7k sqft14707 Delaware Ave, Lakewood, OH 44107For Sale
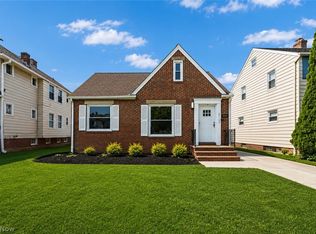 MLS ID #5231520, Nicholas Perrico, Century 21 Homestar. MLS Now
 - $375,0004 bd2 ba1.8k sqft1539 Elbur Ave, Lakewood, OH 44107For Sale
 MLS ID #5229339, Kit Custer, RE/MAX Transitions. MLS Now
 - $375,0004 bd2 ba1.4k sqft1281 Chase Ave, Lakewood, OH 44107For Sale
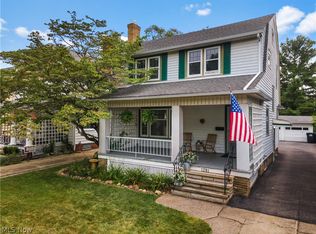 MLS ID #5230228, Al Brucker, RE/MAX Crossroads Properties. MLS Now
 - $379,9004 bd2 ba1.9k sqft2054 Magee St, Lakewood, OH 44107For SaleMLS ID #5233983, Jennifer L Taylor, Russell Real Estate Services. MLS Now
- $494,9004 bd4 ba2.6k sqft1658 Saint Charles Ave, Lakewood, OH 44107For SaleMLS ID #5233565, Ryan Shaffer, EXP Realty, LLC.. MLS Now
- $520,0004 bd3 ba2.2k sqft2041 Reveley Ave, Lakewood, OH 44107For SaleMLS ID #5226487, Robert L Rogers, Howard Hanna. MLS Now
- $349,0003 bd2 ba1.4k sqft23111 Lincolnshire Dr, Bay Village, OH 44140For SaleMLS ID #5215743, Ashley M Saxe, EXP Realty, LLC.. MLS Now
- $329,9003 bd2 ba1.4k sqft4188 W 219th St, Fairview Park, OH 44126For SaleMLS ID #5233550, Jessica L Ivans, Keller Williams Greater Metropolitan. MLS Now
- $420,0004 bd2 ba2.2k sqft1609 Westwood Ave, Lakewood, OH 44107For SaleMLS ID #5207905, Jacqueline L Hunter, RE/MAX Above & Beyond. MLS Now
- $325,0004 bd3 ba2k sqft3809 Revere Ct, Cleveland, OH 44109For SaleMLS ID #5233137, Paula Zampallo Ramirez, EXP Realty, LLC.. MLS Now
- $324,9003 bd2 ba1.7k sqft2841 Clague Rd, North Olmsted, OH 44070For SaleMLS ID #5232693, Joshua Hammond, Russell Real Estate Services. MLS Now
- $315,0003 bd2 ba1.6k sqft24914 Oakland Rd, Bay Village, OH 44140For SaleMLS ID #5231657, Christopher Trivisonno, Keller Williams Living. MLS Now
- $299,0004 bd3 ba2.5k sqft3682 Rocky River Dr, Cleveland, OH 44111For SaleMLS ID #5183676, Mark G Fetterman, RE/MAX Transitions. MLS Now
- $399,9003 bd3 ba1.7k sqft1909 W 74th St, Cleveland, OH 44102For SaleMLS ID #5215154, Julie A Marous, Berkshire Hathaway HomeServices Professional Realty. MLS Now
- $415,0004 bd4 ba2.3k sqft2081 West Blvd, Cleveland, OH 44102For SaleMLS ID #5220820, Ralph Mercado, RE/MAX Transitions. MLS Now
- $398,9003 bd3 ba2k sqft24103 Bruce Rd, Bay Village, OH 44140For SaleMLS ID #5219488, Brian P Winners, EXP Realty, LLC.. MLS Now
- $350,0004 bd2 ba2k sqft3710-3712 Pershing Ave, Cleveland, OH 44134For SaleMLS ID #5233032, Tatyana Krilova, Howard Hanna. MLS Now
- $355,0003 bd2 ba1.9k sqft33541 Tullis Dr, Avon, OH 44011For SaleMLS ID #5231607, Anthony R Latina, RE/MAX Crossroads Properties. MLS Now
- $319,0003 bd3 ba2k sqft3172 Warrington Rd, Shaker Heights, OH 44120For SaleMLS ID #5233998, Michael L Magno, Keller Williams Living. MLS Now
