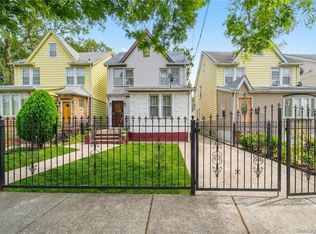
Don't let appearances fool you—this charming 4-bedroom Colonial in desirable Queens Village offers an abundance of space and a versatile layout designed for comfortable living. Step inside to a spacious living room that flows seamlessly into the formal dining room, creating an inviting setting for both everyday living and entertaining. The eat-in kitchen is well-equipped with a double gas oven, gas cooktop, dishwasher, and ample cabinetry for storage and meal preparation. The first floor also features a generously sized bedroom and beautiful hardwood floors extending throughout the home. A rear door leads to the backyard patio and detached one-car garage, and the private driveway provides ample off-street parking. Upstairs, you'll find three additional bedrooms and a full bath. A staircase leads to a finished loft area, offering the perfect space for a playroom, home office, recreation room, or additional storage. The full basement provides even more flexibility and includes a dedicated laundry area, along with plenty of room for storage, hobbies, or future possibilities. Conveniently located in the sought-after Queens Village neighborhood, this home blends classic charm with generous living space and endless potential.
Pending
$825,000
22412 92nd Avenue, Queens Village, NY 11428
3beds
1,340sqft
Single Family Residence, Residential
Built in 1935
4,000 Square Feet Lot
$-- Zestimate®
$616/sqft
$-- HOA
What's special
Finished loft areaDetached one-car garageEat-in kitchenDouble gas ovenGas cooktop
- 51 days |
- 803 |
- 31 |
Likely to sell faster than
Zillow last checked:
Listing updated:
Listed by:
Signature Premier Properties 516-496-0300,
Wendy L. Liotti 516-817-8897,
Carlos A. Pereira 516-448-5322,
Signature Premier Properties
Source: OneKey® MLS as distributed by MLS GRID,MLS#: 1012348
Facts & features
Interior
Bedrooms & bathrooms
- Bedrooms: 3
- Bathrooms: 2
- Full bathrooms: 2
Heating
- Hot Water, Oil
Cooling
- Wall/Window Unit(s)
Appliances
- Included: Cooktop, Dishwasher, Gas Oven, Refrigerator, Washer, Gas Water Heater
- Laundry: Gas Dryer Hookup, Washer Hookup
Features
- First Floor Bedroom, First Floor Full Bath, Beamed Ceilings, Ceiling Fan(s), Eat-in Kitchen, Formal Dining
- Flooring: Carpet, Hardwood, Tile
- Windows: Casement, ENERGY STAR Qualified Windows, Oversized Windows
- Basement: Finished
- Attic: Finished,Walkup
- Has fireplace: No
Interior area
- Total structure area: 1,340
- Total interior livable area: 1,340 sqft
Property
Parking
- Total spaces: 3
- Parking features: Driveway, Garage, Off Street, On Street
- Garage spaces: 1
- Has uncovered spaces: Yes
Lot
- Size: 4,000 Square Feet
Details
- Parcel number: 107550011
- Special conditions: None
Construction
Type & style
- Home type: SingleFamily
- Architectural style: A-Frame,Colonial
- Property subtype: Single Family Residence, Residential
Materials
- Aluminum Siding, Frame, Stone
- Foundation: Concrete Perimeter
Condition
- Year built: 1935
Utilities & green energy
- Sewer: Public Sewer
- Water: Public
- Utilities for property: Cable Available, Electricity Connected, Natural Gas Connected, Phone Connected, Sewer Connected, Trash Collection Public, Water Connected
Community & HOA
HOA
- Has HOA: No
Location
- Region: Queens Village
Financial & listing details
- Price per square foot: $616/sqft
- Tax assessed value: $46,080
- Annual tax amount: $5,206
- Date on market: 6/11/2026
- Cumulative days on market: 48 days
- Listing agreement: Exclusive Right To Sell
- Electric utility on property: Yes
Estimated market value
Not available
Estimated sales range
Not available
Not available
Price history
| Date | Event | Price |
|---|---|---|
| 7/21/2026 | Pending sale | $825,000$616/sqft |
Source:  OneKey® MLS as distributed by MLS GRID #1012348 Report a problem OneKey® MLS as distributed by MLS GRID #1012348 Report a problem | ||
| 6/11/2026 | Listed for sale | $825,000$616/sqft |
Source: OneKey® MLS as distributed by MLS GRID #1012348 Report a problem | ||
Public tax history
| Year | Property taxes | Tax assessment |
|---|---|---|
| 2025 | -- | $46,080 +9.6% |
| 2024 | -- | $42,060 -6.7% |
| 2023 | -- | $45,060 +10.9% |
| 2022 | -- | $40,620 +17.5% |
| 2021 | -- | $34,560 -1% |
| 2020 | $4,549 +0.8% | $34,920 -3% |
| 2019 | $4,512 +0.6% | $36,000 +68% |
| 2018 | $4,483 +8.8% | $21,432 +6% |
| 2017 | $4,122 +20.3% | $20,220 +6% |
| 2016 | $3,427 | $19,076 |
| 2015 | $3,427 +64.7% | $19,076 +0.8% |
| 2014 | $2,081 | $18,931 +6% |
| 2013 | -- | $17,860 +6% |
| 2012 | -- | $16,850 +6% |
| 2011 | -- | $15,897 |
| 2010 | -- | $15,897 +0.8% |
| 2009 | -- | $15,777 +6% |
| 2008 | -- | $14,884 |
Find assessor info on the county website
Monthly payment
Climate risks
Neighborhood: Bellerose
Nearby schools
GreatSchools rating
- 8/10Ps 33 Edward M FunkGrades: PK-5Distance: 0.1 mi
- 7/10Jean Nuzzi Intermediate SchoolGrades: 6-8Distance: 0.9 mi
- 8/10Pathways College Preparatory School: A College Board SchoolGrades: 6-12Distance: 1.8 mi
Schools provided by the listing agent
- Elementary: Ps 33 Edward M Funk
- Middle: Jean Nuzzi Intermediate School
- High: Contact Agent
Source: OneKey® MLS as distributed by MLS GRID. This data may not be complete. We recommend contacting the local school district to confirm school assignments for this home.
- $727,300-- bd-- ba1k sqft22415 92nd Ave, Queens Village, NY 11428Off Market
- $798,800-- bd-- ba1.3k sqft22416 92nd Ave, Queens Village, NY 11428Off Market
- $671,600-- bd-- ba1k sqft22421 92nd Ave, Queens Village, NY 11428Off Market
- $810,300-- bd-- ba1.3k sqft22402 92nd Ave, Queens Village, NY 11428Off Market
- $835,400-- bd-- ba1.3k sqft224-24 92nd Ave, Jamaica, NY 11428Off Market
- $--1 bd1 ba540 sqft224-21 92nd Ave #2, Queens Village, NY 11428Off Market
- $--1 bd1 ba750 sqft224-15 92nd Ave #1, Queens Village, NY 11428Off Market
- $1,096,300-- bd-- ba3.3k sqft22440 Braddock Ave, Jamaica, NY 11428Off Market
A local agent can set up tours, give advice and negotiate with sellers.
Similar homes
- $899,0003 bd2 ba1.5k sqft8819 Billings Street, Bellerose, NY 11427For Sale

 MLS ID #1029654, Justin Chew, Listing by: RE/MAX 1st Choice. OneKey® MLS as distributed by MLS GRID
 - $849,0003 bd3 ba1.4k sqft220-16 107th Avenue, Queens Village, NY 11429For Sale
 MLS ID #1006803, Minhazul I. Akhik, Listing by: Exit Realty Prime. OneKey® MLS as distributed by MLS GRID
 - $995,0005 bd3 ba1.9k sqft8905 Moline Street, Queens Village, NY 11428For Sale
 MLS ID #976852, Reema Sharma, Listing by: S H V Real Estate Corp. OneKey® MLS as distributed by MLS GRID
 - $750,0004 bd3 ba1.3k sqft21414 104th Avenue, Queens Village, NY 11429For Sale
 MLS ID #1023686, Damilola Omotosho, Listing by: Skylight Real Estate Consultan. OneKey® MLS as distributed by MLS GRID
 - $875,0004 bd2 ba1.1k sqft8415 253rd Street, Bellerose, NY 11426For SaleMLS ID #1015970, Kenneth McKnight, Listing by: LAFFEY REAL ESTATE. OneKey® MLS as distributed by MLS GRID
- $849,0004 bd2 ba1.4k sqft59 Sycamore Avenue, Floral Park, NY 11001For SaleMLS ID #1029478, Lisa A. Koenig CBR, Listing by: Century 21 Sewanhaka Realty. OneKey® MLS as distributed by MLS GRID
- $869,0003 bd2 ba1.2k sqft8952 218th Street, Queens Village, NY 11427For SaleMLS ID #1018775, Imran Khan, Listing by: Realty Executives Today. OneKey® MLS as distributed by MLS GRID
- $850,0003 bd2 ba1.3k sqft262 Floral Boulevard, Floral Park, NY 11001For SaleMLS ID #980793, Elizabeth Reisch, Listing by: Realty Connect USA LLC. OneKey® MLS as distributed by MLS GRID
- $888,0004 bd2 ba1.2k sqft7904 268th Street, Glen Oaks, NY 11004For SaleMLS ID #909898, Marla C. Bruckner, Listing by: Realty Connect USA LLC. OneKey® MLS as distributed by MLS GRID
- $749,0003 bd3 ba1.3k sqft18806 Mangin Avenue, Saint Albans, NY 11412For SaleMLS ID #1009989, Ruth A. Settles, Listing by: Exit Realty All City. OneKey® MLS as distributed by MLS GRID
- $719,0003 bd3 ba1.2k sqft115-61 217th Street, Cambria Heights, NY 11411For SaleMLS ID #1010894, Mercia Perry, Listing by: Howard Hanna Coach. OneKey® MLS as distributed by MLS GRID
- $865,0003 bd2 ba1.5k sqft1032 N 6th Street, New Hyde Park, NY 11040For SaleMLS ID #1007157, Kathleen A. Evangelista, Listing by: Douglas Elliman Real Estate. OneKey® MLS as distributed by MLS GRID
- $849,9003 bd3 ba1.2k sqft1155 Delmar Avenue, Franklin Square, NY 11010For SaleMLS ID #984249, Olga Milo, Listing by: Howard Hanna Coach. OneKey® MLS as distributed by MLS GRID
- $799,9994 bd1 ba1.1k sqft65 Stewart Avenue, Stewart Manor, NY 11530For SaleMLS ID #1012321, Una Walsh, Listing by: Floral Homes Inc. OneKey® MLS as distributed by MLS GRID
- $789,0003 bd2 ba1.3k sqft91 Grant Drive E, Valley Stream, NY 11580For SaleMLS ID #1007883, Marisol A. Montufar, Listing by: Coldwell Banker American Homes. OneKey® MLS as distributed by MLS GRID
- $819,0004 bd2 ba1.6k sqft78 Ambrose Avenue, Malverne, NY 11565For SaleMLS ID #1023937, Paige A. McManus, Listing by: Douglas Elliman Real Estate. OneKey® MLS as distributed by MLS GRID
- $685,0004 bd2 ba1.1k sqft12114 Grayson Street, Springfield Gardens, NY 11413For SaleMLS ID #1029756, Angelo N. Lelievre, Listing by: Fave Realty Inc. OneKey® MLS as distributed by MLS GRID
- $789,0003 bd2 ba975 sqft757 Anderson Avenue, Franklin Square, NY 11010For SaleMLS ID #1027488, Barbara Ventura, Listing by: Keller Williams Legendary. OneKey® MLS as distributed by MLS GRID
- $899,0884 bd3 ba1.8k sqft130 Custer Avenue, Williston Park, NY 11596For SaleMLS ID #973019, Janell Giordano, Listing by: Douglas Elliman Real Estate. OneKey® MLS as distributed by MLS GRID
- $699,0003 bd2 ba1k sqft194 Woodfield Road, West Hempstead, NY 11552For SaleMLS ID #1030969, Constance M. Torre, Listing by: Evolution Realty of L I. OneKey® MLS as distributed by MLS GRID
