****Contact Lennar today about Special Financing for this home - terms and conditions apply**
Anticipated Completion October 2026!
Gorgeous new Harvest Ridge Visage 3-story features 4 bedrooms (3 upper / 1 main), 3.5 baths, great room, nook, kitchen and 2 car garage. Gorgeous finishes and upgrades including stainless steel appliances, vinyl plank flooring, slab quartz counters, spacious island, covered front deck, passive radon mitigation system and more! Lennar provides the latest in energy efficiency and state of the art technology with several fabulous floorplans to choose from. What some builders consider high-end upgrades, this builder makes a standard inclusion. This community offers single family homes for every lifestyle. So much to see and do in this charming community – something for everyone. Photos and walkthrough tour are a model only and subject to change. This home is in a metro district and there is a $30 additional monthly fee for homes with a shared driveway / alley.
Pending
$522,900
2242 S Haleyville Way, Aurora, CO 80018
4beds
2,209sqft
Single Family Residence
Built in 2026
3,006 Square Feet Lot
$-- Zestimate®
$237/sqft
$108/mo HOA
What's special
Gorgeous finishes and upgradesGreat roomCovered front deckStainless steel appliancesSlab quartz countersSpacious islandVinyl plank flooring
- 82 days |
- 17 |
- 0 |
Zillow last checked:
Listing updated:
Listed by:
Tom Ullrich 303-910-8436 tomrman@aol.com,
RE/MAX Professionals
Source: REcolorado as distributed by MLS GRID,MLS#: 3604032
Facts & features
Interior
Bedrooms & bathrooms
- Bedrooms: 4
- Bathrooms: 4
- Full bathrooms: 2
- 3/4 bathrooms: 1
- 1/2 bathrooms: 1
- Main level bathrooms: 1
- Main level bedrooms: 1
Bedroom
- Description: 3rd Floor: Carpeting, Primary Bath
- Features: Primary Suite
- Level: Upper
- Area: 205.4 Square Feet
- Dimensions: 13 x 15.8
Bedroom
- Description: 3rd Floor Bedroom 3: Carpeting, Neutral Tones
- Level: Upper
- Area: 120 Square Feet
- Dimensions: 10 x 12
Bedroom
- Description: 3rd Floor Bedroom 4: Carpeting, Neutral Tones
- Level: Upper
- Area: 110 Square Feet
- Dimensions: 10 x 11
Bedroom
- Description: Bedroom 2: Carpeting, Private Full Bath
- Level: Main
- Area: 110 Square Feet
- Dimensions: 10 x 11
Bathroom
- Description: 2nd Floor: Vinyl Plank Flooring, Single Sink
- Level: Upper
Bathroom
- Description: 3rd Floor: Tile Floor, Dual Vanity, Step In Shower, Spacious Walk-In Closet
- Features: Primary Suite
- Level: Upper
Bathroom
- Description: 3rd Floor: Tile Floor, Single Vanity, Neutral Tones
- Level: Upper
Bathroom
- Description: Tile Floor, Single Vanity, Neutral Tones
- Level: Main
Great room
- Description: 2nd Floor: Vinyl Plank Flooring, Open To Kitchen And Nook
- Level: Upper
- Area: 244.24 Square Feet
- Dimensions: 14.2 x 17.2
Kitchen
- Description: 2nd Floor: Vinyl Plank Flooring, Stainless Steel Appliances, Island, Open To Nook And Great Room
- Level: Upper
Laundry
- Description: 3rd Floor: Tile Floor, Neutral Tones
- Level: Upper
Heating
- Geothermal
Cooling
- Central Air
Appliances
- Included: Dishwasher, Disposal, Microwave, Range, Refrigerator
- Laundry: In Unit
Features
- Kitchen Island, Primary Suite, Quartz Counters, Smoke Free, Walk-In Closet(s)
- Flooring: Carpet, Tile, Vinyl
- Windows: Double Pane Windows
- Has basement: No
Interior area
- Total structure area: 2,209
- Total interior livable area: 2,209 sqft
- Finished area above ground: 2,209
Property
Parking
- Total spaces: 2
- Parking features: Concrete
- Attached garage spaces: 2
Features
- Levels: Three Or More
- Patio & porch: Covered, Deck
Lot
- Size: 3,006 Square Feet
Details
- Parcel number: 035599329
- Special conditions: Standard
Construction
Type & style
- Home type: SingleFamily
- Property subtype: Single Family Residence
Materials
- Frame, Other
- Roof: Composition
Condition
- New Construction,Under Construction
- New construction: Yes
- Year built: 2026
Details
- Builder model: Visage / FH
- Builder name: Lennar
- Warranty included: Yes
Utilities & green energy
- Sewer: Public Sewer
- Water: Public
- Utilities for property: Cable Available, Electricity Connected, Natural Gas Available, Natural Gas Connected, Phone Available
Community & HOA
Community
- Security: Carbon Monoxide Detector(s), Smoke Detector(s)
- Subdivision: Harvest Ridge
HOA
- Has HOA: Yes
- HOA fee: $108 monthly
- HOA name: Harvest Ridge Community Association
- HOA phone: 303-420-4433
Location
- Region: Aurora
Financial & listing details
- Price per square foot: $237/sqft
- Tax assessed value: $99,694
- Annual tax amount: $8,889
- Date on market: 5/1/2026
- Listing terms: Cash,Conventional,FHA,VA Loan
- Exclusions: Seller's Personal Possessions And Any Staging Items That May Be In Use.
- Ownership: Builder
- Electric utility on property: Yes
- Road surface type: Paved
Estimated market value
Not available
Estimated sales range
Not available
Not available
Price history
| Date | Event | Price |
|---|---|---|
| 6/15/2026 | Pending sale | $522,900$237/sqft |
Source:  REcolorado as distributed by MLS GRID #3604032 Report a problem REcolorado as distributed by MLS GRID #3604032 Report a problem | ||
| 5/1/2026 | Listed for sale | $522,900$237/sqft |
Source: REcolorado as distributed by MLS GRID #3604032 Report a problem | ||
Public tax history
| Year | Property taxes | Tax assessment |
|---|---|---|
| 2025 | -- | $26,917 |
Find assessor info on the county website
Monthly payment
Est. payment
Payment breakdown
Explore the cost of this home by adjusting the details. Changes won't be saved.Climate risks
Neighborhood: Murphy Creek
Nearby schools
GreatSchools rating
- 6/10Harmony Ridge P-8Grades: PK-8Distance: 3.2 mi
- 5/10Vista Peak 9-12 PreparatoryGrades: 9-12Distance: 3.3 mi
Schools provided by the listing agent
- Elementary: Harmony Ridge P-8
- Middle: Harmony Ridge P-8
- High: Vista Peak
- District: Adams-Arapahoe 28J
Source: REcolorado as distributed by MLS GRID. This data may not be complete. We recommend contacting the local school district to confirm school assignments for this home.
- $464,9002 bd3 ba1.3k sqft2234 S Haleyville Way, Aurora, CO 80018New Construction
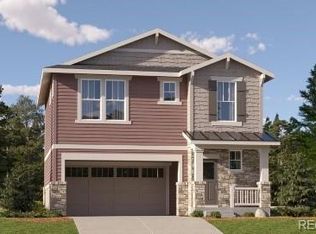
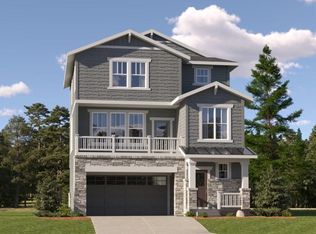
- $504,9003 bd3 ba1.8k sqft2254 S Haleyville Way, Aurora, CO 80018New Construction
- $471,9002 bd3 ba1.3k sqft2222 S Haleyville Way, Aurora, CO 80018Pending

- $509,9003 bd3 ba1.8k sqft2214 S Haleyville Way, Aurora, CO 80018Pending

- $522,9004 bd4 ba2.2k sqft2264 S Haleyville Way, Aurora, CO 80018Pending
- $99,694-- bd-- ba-- sqft2296 S Haleyville Way, Aurora, CO 80018Off Market
- $524,0004 bd4 ba2.2k sqft2294 S Haleyville Way, Aurora, CO 80018Off Market
- $99,694-- bd-- ba-- sqft2292 S Haleyville Way, Aurora, CO 80018Off Market
A local agent can set up tours, give advice and negotiate with sellers.
Similar homes
- $504,9003 bd3 ba1.8k sqft2254 S Haleyville Way, Aurora, CO 80018New Construction
 REcolorado as distributed by MLS GRID
 - $585,8004 bd3 ba2.1k sqft24622 E Baltic Place, Aurora, CO 80018New Construction
 REcolorado as distributed by MLS GRID
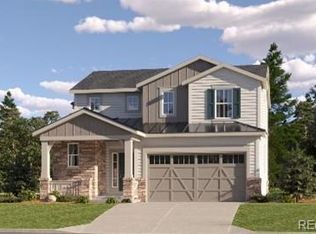
 - $554,3003 bd3 ba1.8k sqft24733 E Iliff Place, Aurora, CO 80018New Construction
 REcolorado as distributed by MLS GRID
 - $574,9002 bd2 ba1.9k sqft24621 E Baltic Place, Aurora, CO 80018New Construction
 REcolorado as distributed by MLS GRID
 - $633,0005 bd4 ba3.1k sqft24651 E Baltic Place, Aurora, CO 80018New ConstructionMLS ID #4242985, Tom Ullrich, RE/MAX Professionals. REcolorado as distributed by MLS GRID
- $464,9002 bd3 ba1.3k sqft2234 S Haleyville Way, Aurora, CO 80018New ConstructionREcolorado as distributed by MLS GRID
- $539,9004 bd4 ba2.8k sqft23502 E Alabama Drive, Aurora, CO 80018For SaleMLS ID #5809750, Rusty Stevenson, LoKation Real Estate. REcolorado as distributed by MLS GRID
- $544,9004 bd3 ba2.2k sqft27104 E Archer Avenue, Aurora, CO 80018For SaleMLS ID #5682100, James Crocker, Crocker Realty, LLC. REcolorado as distributed by MLS GRID
- $676,5005 bd4 ba2.7k sqft24701 E Baltic Place, Aurora, CO 80018New ConstructionMLS ID #6186733, Tom Ullrich, RE/MAX Professionals. REcolorado as distributed by MLS GRID
- $499,9003 bd3 ba2.6k sqft24671 E Kansas Circle, Aurora, CO 80018For SaleMLS ID #9831028, Lisa Rowe, RE/MAX Alliance. REcolorado as distributed by MLS GRID
- $485,0004 bd2 ba1.7k sqft26772 E Ellsworth Ave, Aurora, CO 80018For Sale
 MLS ID #1061957, Memory Hogan, Real. IRES as distributed by MLS GRID
 - $570,0004 bd3 ba2.6k sqft27536 E Byers Place, Aurora, CO 80018For SaleMLS ID #1814107, Kevin Kestenbaum, Redfin Corporation. REcolorado as distributed by MLS GRID
- $443,7003 bd3 ba1.5k sqft21891 E 7th Avenue, Aurora, CO 80018For SaleMLS ID #6875949, Kimberly Austin, eXp Realty, LLC. REcolorado as distributed by MLS GRID
- $538,2703 bd3 ba2.5k sqft5427 N Flat Rock Way, Aurora, CO 80019New ConstructionMLS ID #2982634, Team Front Range, Keller Williams DTC. REcolorado as distributed by MLS GRID
- $390,0002 bd2 ba1.2k sqft26198 E Maple Drive, Aurora, CO 80018For SaleMLS ID #7361359, Alex Johnson, Atlas Real Estate Group. REcolorado as distributed by MLS GRID
- $525,3494 bd3 ba2.2k sqft28425 E 4th Avenue, Watkins, CO 80137New ConstructionMLS ID #5975933, Tom Ullrich, RE/MAX Professionals. REcolorado as distributed by MLS GRID
- $465,9904 bd3 ba1.9k sqft3927 N Rome Street, Aurora, CO 80019New ConstructionREcolorado as distributed by MLS GRID
- $449,0003 bd4 ba1.4k sqft75 S Uriah St, Aurora, CO 80018For Sale
 MLS ID #1262329, Kelly Bane, KB Ranch and Home. elevateMLS
 - $430,0003 bd3 ba1.4k sqft1657 S Andes Way, Aurora, CO 80017For SaleMLS ID #1527551, Jake Rapplean, Coldwell Banker Realty 24. REcolorado as distributed by MLS GRID
- $549,9004 bd3 ba2.9k sqft28372 E 5th Place, Watkins, CO 80137New ConstructionREcolorado as distributed by MLS GRID
