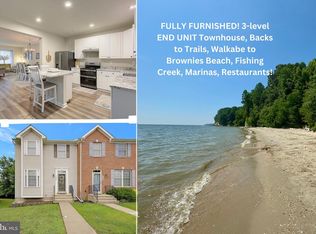
Back on the Market — And Priced to Sell! Welcome home to Richfield Station, where over 2,600 square feet of light-filled, comfortable living space awaits. This beautifully maintained 3-bedroom, 2.5-bath townhome is a true pride-of-ownership property, freshly upgraded with brand-new appliances and a new HVAC system — so you can move in and simply enjoy this open, airy layout that gives you room to spread out and entertain with ease. You'll love the convenience of a 1-car garage plus additional assigned parking and ample space for guest parking. Richfield Station itself is the kind of community people don't want to leave — think playgrounds, a basketball court, and scenic walking trails right outside your door. And when you're ready to explore, the Chesapeake Beach boardwalk, marina, and waterfront dining are just minutes away. Commuters and military families take note: you're perfectly positioned with easy access to DC, Annapolis, Andrews AFB, and Patuxent River Naval Station. Don't miss this rare combination of space, upgrades, and location — schedule your showing today!
For sale
Price cut: $10K (6/23)
$375,000
2243 Ivy Ln #8, Chesapeake Beach, MD 20732
3beds
2,641sqft
:
Get pre-qualified$2,923/mo
Townhouse
Built in 2008
-- sqft lot
$-- Zestimate®
$142/sqft
$437/mo HOA
What's special
New hvac
- 47 days |
- 592 |
- 18 |
Zillow last checked:
Listing updated:
Listed by:
Tresha Davis 410-929-3450,
Coldwell Banker Realty 4102638686,
Listing Team: The Collab
Source: Bright MLS,MLS#: MDCA2027398
Facts & features
Interior
Bedrooms & bathrooms
- Bedrooms: 3
- Bathrooms: 3
- Full bathrooms: 2
- 1/2 bathrooms: 1
- Main level bathrooms: 1
Basement
- Area: 0
Heating
- Heat Pump, Electric
Cooling
- Central Air, Electric
Appliances
- Included: Electric Water Heater
- Laundry: Upper Level
Features
- Has basement: No
- Has fireplace: No
Interior area
- Total structure area: 2,641
- Total interior livable area: 2,641 sqft
- Finished area above ground: 2,641
- Finished area below ground: 0
Property
Parking
- Total spaces: 2
- Parking features: Built In, Garage Faces Rear, Garage Door Opener, Inside Entrance, Assigned, Concrete, Attached, Parking Lot
- Attached garage spaces: 1
- Has uncovered spaces: Yes
- Details: Assigned Parking
Accessibility
- Accessibility features: None
Features
- Levels: Three
- Stories: 3
- Pool features: None
Details
- Additional structures: Above Grade, Below Grade
- Parcel number: 0503186296
- Zoning: R-2
- Special conditions: Standard
Construction
Type & style
- Home type: Townhouse
- Architectural style: Colonial
- Property subtype: Townhouse
Materials
- Brick, Vinyl Siding
- Foundation: Slab
Condition
- New construction: No
- Year built: 2008
Utilities & green energy
- Sewer: Public Sewer
- Water: Public
- Utilities for property: Electricity Available
Community & HOA
Community
- Condo and coop fee: $367 monthly
- Subdivision: Richfield Station Village
HOA
- Has HOA: Yes
- Amenities included: Basketball Court, Bike Trail, Jogging Path, Tennis Court(s), Tot Lots/Playground
- Services included: Common Area Maintenance, Maintenance Structure, Snow Removal, Trash, Water
- HOA fee: $209 quarterly
- HOA name: CHESAPEAKE COMMUNITY MGMT
Location
- Region: Chesapeake Beach
- Municipality: Chesapeake Beach
Financial & listing details
- Price per square foot: $142/sqft
- Tax assessed value: $326,333
- Annual tax amount: $3,667
- Date on market: 6/6/2026
- Listing agreement: Exclusive Right To Sell
- Listing terms: Cash,Conventional,VA Loan
- Ownership: Condominium
Estimated market value
Not available
Estimated sales range
Not available
Not available
Price history
| Date | Event | Price |
|---|---|---|
| 7/15/2026 | Listed for sale | $375,000$142/sqft |
Source:  Bright MLS #MDCA2027398 Report a problem Bright MLS #MDCA2027398 Report a problem | ||
| 7/4/2026 | Contingent | $375,000$142/sqft |
Source: Bright MLS #MDCA2027398 Report a problem | ||
| 6/23/2026 | Price change | $375,000-2.6%$142/sqft |
Source: Bright MLS #MDCA2027398 Report a problem | ||
| 6/6/2026 | Listed for sale | $385,000+11.3%$146/sqft |
Source: Bright MLS #MDCA2027398 Report a problem | ||
| 8/25/2023 | Sold | $346,000+0.3%$131/sqft |
Source: Bright MLS #MDCA2012046 Report a problem | ||
| 7/14/2023 | Contingent | $345,000$131/sqft |
Source: Bright MLS #MDCA2012046 Report a problem | ||
| 7/6/2023 | Listed for sale | $345,000+43.8%$131/sqft |
Source: Bright MLS #MDCA2012046 Report a problem | ||
| 4/2/2015 | Sold | $240,000-27.7%$91/sqft |
Source: Public Record Report a problem | ||
| 1/8/2008 | Sold | $331,865$126/sqft |
Source: Public Record Report a problem | ||
Public tax history
| Year | Property taxes | Tax assessment |
|---|---|---|
| 2025 | $3,257 +8.8% | $313,000 +8.8% |
| 2024 | $2,994 +14% | $287,667 +9.7% |
| 2023 | $2,625 +8.7% | $262,333 +10.7% |
| 2022 | $2,415 -0.1% | $237,000 +0.6% |
| 2021 | $2,417 -0.6% | $235,567 +0.6% |
| 2020 | $2,432 -0.7% | $234,133 +0.6% |
| 2019 | $2,449 +4.8% | $232,700 +4.5% |
| 2018 | $2,337 -55.7% | $222,767 +4.7% |
| 2017 | $5,274 +156.3% | $212,833 +4.9% |
| 2016 | $2,058 | $202,900 +3.1% |
| 2015 | $2,058 | $196,767 +3.2% |
| 2014 | $2,058 | $190,633 +3.3% |
| 2013 | -- | $184,500 |
| 2012 | -- | $184,500 |
| 2011 | -- | $184,500 -39.1% |
| 2010 | -- | $303,000 +13.2% |
| 2009 | -- | $267,650 +273.5% |
| 2008 | -- | $71,666 |
Find assessor info on the county website
Monthly payment
Est. payment
Payment breakdown
Explore the cost of this home by adjusting the details. Changes won't be saved.Climate risks
Neighborhood: 20732
Nearby schools
GreatSchools rating
- 7/10Beach Elementary SchoolGrades: PK-5Distance: 0.8 mi
- 7/10Windy Hill Middle SchoolGrades: 6-8Distance: 2.2 mi
- 9/10Northern High SchoolGrades: 9-12Distance: 5.2 mi
Schools provided by the listing agent
- District: Calvert County Public Schools
Source: Bright MLS. This data may not be complete. We recommend contacting the local school district to confirm school assignments for this home.
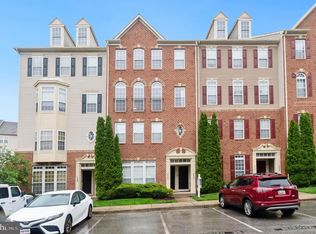
- $365,0003 bd3 ba2.5k sqft2235 Ivy Ln #4, Chesapeake Beach, MD 20732Sold
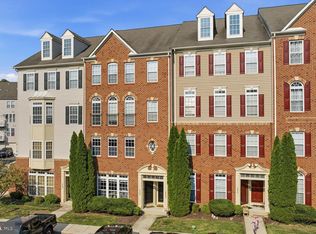
- $365,0002 bd3 ba1.6k sqft2233 Ivy Ln #3, Chesapeake Beach, MD 20732Coming Soon
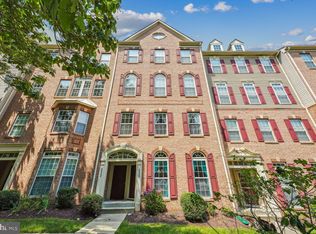
- $365,0003 bd3 ba-- sqft2330 Forest Ridge Ter #7, Chesapeake Beach, MD 20732Sold
- $370,0003 bd3 ba1.9k sqft2229 Ivy Ln #1, Chesapeake Beach, MD 20732Sold

- $370,0003 bd3 ba2.6k sqft2328 Forest Ridge Ter #6, Chesapeake Beach, MD 20732Coming Soon
- $373,800-- bd-- ba-- sqft2247 Ivy Ln #10, Chesapeake Beach, MD 20732Off Market
- $369,9903 bd3 ba2.6k sqft2336 Forest Ridge Ter #10, Chesapeake Beach, MD 20732For Sale
- $359,600-- bd-- ba-- sqft2245 Ivy Ln #9, Chesapeake Beach, MD 20732Off Market
A local agent can set up tours, give advice and negotiate with sellers.
Similar homes
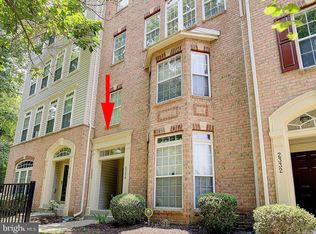
- $369,9903 bd3 ba2.6k sqft2336 Forest Ridge Ter #10, Chesapeake Beach, MD 20732For Sale
 MLS ID #MDCA2028032, Patti Stueckler, Keller Williams Flagship. Bright MLS
 - $475,0004 bd4 ba2.6k sqft7902 Delores Ct, Chesapeake Beach, MD 20732For Sale
 MLS ID #MDCA2028042, Patti Stueckler, Keller Williams Flagship. Bright MLS
 - $474,9903 bd2 ba1.7k sqft2811 Glasgow Way, Chesapeake Beach, MD 20732For Sale
 MLS ID #MDCA2027878, Lara Owings, RE/MAX United Real Estate. Bright MLS
 - $475,0004 bd4 ba2.8k sqft3781 Bedford Dr, North Beach, MD 20714For Sale
 MLS ID #MDCA2028090, Monique Ligthart, EXP Realty, LLC. Bright MLS
 - $434,9003 bd4 ba2.1k sqft369 English Oak Ln, Prince Frederick, MD 20678For SaleMLS ID #MDCA2029206, Terri McClain, RE/MAX One. Bright MLS
- $474,9003 bd2 ba2.4k sqft630 Dalrymple Rd, Sunderland, MD 20689For SaleMLS ID #MDCA2027838, Matt Davis, RE/MAX Realty Group. Bright MLS
- $375,0003 bd3 ba1.7k sqft14520 Mattawoman Dr #1400-A, Brandywine, MD 20613For SaleMLS ID #MDPG2209858, Jarriel Jordan, The Home Team Realty Group, LLC. Bright MLS
- $410,0003 bd4 ba2.3k sqft7208 Huckleberry Ct, Clinton, MD 20735For SaleMLS ID #MDPG2206026, Frank Mcknew, RE/MAX Realty Group. Bright MLS
- $465,0005 bd3 ba2.3k sqft5494 Hallowing Point Rd, Prince Frederick, MD 20678For SaleMLS ID #MDCA2029574, Samantha Bowling, Samson Properties. Bright MLS
- $405,0003 bd3 ba2.3k sqftWatkins Place Se, Upper Marlboro, MD 20774For SaleMLS ID #MDPG2207260, Leia Booher, KW Metro Center. Bright MLS
- $389,0003 bd4 ba1.8k sqft7114 Beissel Ct, Brandywine, MD 20613For SaleMLS ID #MDPG2192374, Mr. Maurice Melbourne, Opulence Realty Solutions LLC. Bright MLS
- $410,0003 bd3 ba1.5k sqft7318 Rotunda Ct, Clinton, MD 20735For SaleMLS ID #MDPG2200268, Chris Craddock, EXP Realty, LLC. Bright MLS
- $474,9993 bd3 ba1.9k sqft3820 5th St, North Beach, MD 20714For SaleMLS ID #MDCA2025642, Debra Balderson, O'Brien Realty ERA Powered. Bright MLS
- $549,0004 bd3 ba1.6k sqft16000 Baden Naylor Rd, Brandywine, MD 20613For SaleMLS ID #MDPG2209382, Catherine Thomas, Long & Foster Real Estate, Inc.. Bright MLS
- $499,0003 bd3 ba2.3k sqft5722 Richmanor Ter, Upper Marlboro, MD 20772For SaleMLS ID #MDPG2210576, Kyle Sterling Nichols, Keller Williams Capital Properties. Bright MLS
- $459,9003 bd2 ba1.3k sqft2824 Bay Blvd, Huntingtown, MD 20639For SaleMLS ID #MDCA2028946, Ginnie Roberts, Douglas Realty, LLC. Bright MLS
- $475,0003 bd4 ba2k sqft8707 Delphi Dr, Clinton, MD 20735For SaleMLS ID #MDPG2212066, Hazel Shakur, Redfin Corp. Bright MLS
- $425,0003 bd4 ba2.4k sqft12385 Sandstone St, Waldorf, MD 20601For SaleMLS ID #MDCH2056916, RICH THOMAS, Redfin Corp. Bright MLS
- $509,9004 bd3 ba2.5k sqft39065 New Market Turner Rd, Mechanicsville, MD 20659For SaleMLS ID #MDSM2032610, Lisa Wills, RE/MAX One. Bright MLS
- $365,0002 bd3 ba1.4k sqft12702 Wedgedale Ct, Upper Marlboro, MD 20772For SaleMLS ID #MDPG2207590, Mrs. Tiffany Davis-Schools, RLAH @properties. Bright MLS
