This South End Quiet Crescent Home in The Orchard will check all the boxes! Let's start with the beautiful curb appeal with Patterned Concrete Driveway that will accommodate two cars and fully Landscaped from front to back. Step in to this open concept home set in Neutral colours with A Dream Kitchen with upgraded appliances that leads to a patio backyard with gas hookup for those summer BBQs or stay inside and entertain in your sun filled open Livingroom and Dining area. Journey upstairs on your renovated stair case to three spacious bedrooms and two bathrooms. The Lower level has been professionally finished and permitted with the highest standards and safety. This home is situated for the easy access to the QEW, Shopping, Schools Bronte park and Trails with and a Community Park a block away. This is the House to see and Move In Ready.
For sale
C$1,149,000
2245 Kenneth Cres, Burlington, ON L7L 6T4
3beds
4baths
Single Family Residence
Built in ----
2,723 Square Feet Lot
$-- Zestimate®
C$--/sqft
C$-- HOA
What's special
Beautiful curb appealOpen concept homeNeutral coloursRenovated stair caseThree spacious bedroomsTwo bathrooms
- 1 day |
- 18 |
- 1 |
Zillow last checked:
Listing updated:
Listed by:
SUTTON GROUP QUANTUM REALTY INC.
Source: TRREB,MLS®#: W13554134 Originating MLS®#: Toronto Regional Real Estate Board
Originating MLS®#: Toronto Regional Real Estate BoardFacts & features
Interior
Bedrooms & bathrooms
- Bedrooms: 3
- Bathrooms: 4
Primary bedroom
- Level: Second
- Dimensions: 4.17 x 3.14
Bedroom 2
- Level: Second
- Dimensions: 3.18 x 3.15
Bedroom 3
- Level: Second
- Dimensions: 3.18 x 2.76
Bathroom
- Level: Second
- Dimensions: 0 x 0
Bathroom
- Level: Basement
- Dimensions: 0 x 0
Bathroom
- Level: Main
- Dimensions: 0 x 0
Bathroom
- Level: Second
- Dimensions: 0 x 0
Dining room
- Level: Main
- Dimensions: 6.32 x 3.46
Kitchen
- Level: Ground
- Dimensions: 10.08 x 6.2
Living room
- Level: Main
- Dimensions: 6.32 x 3.46
Heating
- Forced Air, Gas
Cooling
- Central Air
Features
- Basement: Finished
- Has fireplace: No
Interior area
- Living area range: 1100-1500 null
Video & virtual tour
Property
Parking
- Total spaces: 3
- Parking features: Garage Door Opener
- Has garage: Yes
Features
- Stories: 2
- Pool features: None
Lot
- Size: 2,723 Square Feet
Details
- Parcel number: 071841720
Construction
Type & style
- Home type: SingleFamily
- Property subtype: Single Family Residence
Materials
- Brick, Vinyl Siding
- Foundation: Concrete
- Roof: Shingle
Utilities & green energy
- Sewer: Sewer
Community & HOA
Location
- Region: Burlington
Financial & listing details
- Annual tax amount: C$5,382
- Date on market: 7/12/2026
SUTTON GROUP QUANTUM REALTY INC.
SUTTON GROUP QUANTUM REALTY INC.
By pressing Contact Agent, you agree that the real estate professional identified above may call/text you about your search, which may involve use of automated means and pre-recorded/artificial voices. You don't need to consent as a condition of buying any property, goods, or services. Message/data rates may apply. You also agree to our Terms of Use. Zillow does not endorse any real estate professionals. We may share information about your recent and future site activity with your agent to help them understand what you're looking for in a home.
Price history
Price history is unavailable.
Public tax history
Tax history is unavailable.
Climate risks
Neighborhood: Orchard
Nearby schools
GreatSchools rating
No schools nearby
We couldn't find any schools near this home.
- C$---- bd-- ba-- sqft2209 Kenneth Cres, Burlington, ON L7L6T4Off Market
- C$---- bd-- ba-- sqft5656 Rosaline Rd, Burlington, ON L7L6T4Off Market
- C$---- bd-- ba-- sqft2214 Kenneth Cres, Burlington, ON L7L6V7Off Market
- C$--3 bd3 ba1.9k sqft2200 Irving St, Burlington, ON L7L6T4Off Market
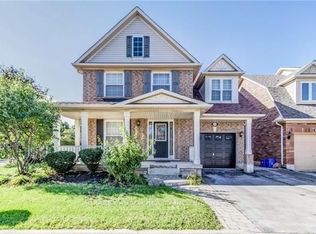
- C$---- bd-- ba-- sqft5702 Rosaline Rd, Burlington, ON L7L6T7Off Market
- C$---- bd-- ba-- sqft2117 Dunmore Ave, Burlington, ON L7L6V8Off Market
- C$---- bd-- ba-- sqft5559 Thorn Ln, Burlington, ON L7L6V9Off Market
- C$1,499,0004 bd4 ba-- sqft5940 Blue Spruce Ave, Burlington, ON L7L6T2For Sale
Similar homes
- C$1,099,9003 bd3 ba1.6k sqft5010 Bunton Cres, Burlington, ON L7L 6H2For Sale
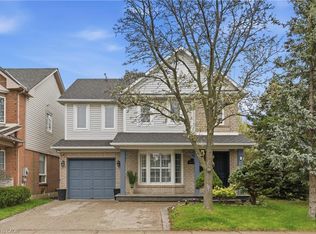 MLS ID #40844227, Drew Woolcott, Broker, RE/MAX Escarpment Realty Inc.. ITSO
 - C$1,099,9003 bd3 ba1.9k sqft2254 Pathfinder Dr, Burlington, ON L7L 6L6For Sale
 MLS ID #40842105, Sarah Stephenson Logue, Broker of Record, RE/MAX Escarpment Team Logue Realty Inc.. ITSO
 - C$1,289,9994 bd4 ba-- sqft2042 Quinte St, Burlington, ON L7L 7B9For SaleMLS ID #W13516020, RIGHT AT HOME REALTY INC.. TRREB
- C$1,123,8884 bd3 ba-- sqft2158 Birchleaf Ln, Burlington, ON L7L 6G8For Sale
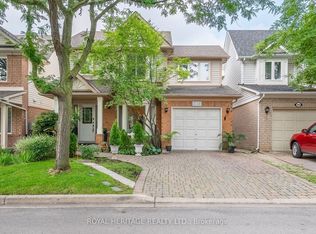 MLS ID #W13032756, ROYAL HERITAGE REALTY LTD.. TRREB
 - C$975,0003 bd1 ba1.1k sqft1515 Burloak Dr, Oakville, ON L6M 4J7For SaleMLS ID #40812680, Mark Thomas Woehrle, Broker, RE/MAX Escarpment Realty Inc.. ITSO
- C$984,9003 bd4 ba1.5k sqft1681 Creek Way, Burlington, ON L7L 6R5For SaleMLS ID #40836091, Sarah Stephenson Logue, Broker of Record, RE/MAX Escarpment Team Logue Realty Inc.. ITSO
- C$1,025,0003 bd3 ba1.5k sqft5147 Ravine Cres, Burlington, ON L7L 6N3For SaleMLS ID #40819795, Tracey Flanigan, Broker, Royal LePage Burloak Real Estate Services. ITSO
- C$969,9003 bd3 ba1.5k sqft2092 English Cres, Burlington, ON L7L 7B3For SaleMLS ID #40843208, Andrew Mcleod, Salesperson, Sutton Group Summit Realty Inc.. ITSO
- C$998,9993 bd3 ba1.1k sqft1795 Creek Way, Burlington, ON L7L 6R1For SaleMLS ID #40823278, Rome Miraldo, Salesperson, Royal LePage State Realty. ITSO
- C$1,499,0004 bd4 ba-- sqft5940 Blue Spruce Ave, Burlington, ON L7L 6T2For SaleMLS ID #W13472292, RE/MAX REAL ESTATE CENTRE INC.. TRREB
- C$1,319,9003 bd3 ba2.6k sqft2158 Country Club Dr, Burlington, ON L7M 4B1For SaleMLS ID #40834588, Richard Vieira, Salesperson, RE/MAX REALTY ENTERPRISES INC. ITSO
- C$979,9003 bd2 ba1.4k sqft5156 Ridgewell Rd, Burlington, ON L7L 6N7For SaleMLS ID #40840710, Troy Noseworthy, Salesperson, RE/MAX Escarpment Realty Inc.. ITSO
- C$1,299,9994 bd4 ba-- sqft1329 Merton Rd, Oakville, ON L6M 5L7For SaleMLS ID #W13552146, HOMELIFE LANDMARK REALTY INC.. TRREB
- C$999,0004 bd3 ba-- sqft2501 Littlefield Cres, Oakville, ON L6M 5L9For SaleMLS ID #W13554988, MASTER`S TRUST REALTY INC.. TRREB
- C$949,0004 bd3 ba-- sqft1816 Hobson Dr, Burlington, ON L7L 6L7For SaleMLS ID #W13206160, SIGNATURE REALTY POINT. TRREB
- C$1,450,0004 bd4 ba-- sqft2345 Joshua Dr, Burlington, ON L7L 6N6For SaleMLS ID #W13485350, SUTTON GROUP QUANTUM REALTY INC.. TRREB
- C$1,049,9993 bd3 ba1.6k sqft1745 Creek Way #7, Burlington, ON L7L 7E1For SaleMLS ID #40842959, Sandy Smallbone, Salesperson, RE/MAX Escarpment Realty Inc.. ITSO
- C$1,479,9993 bd3 ba-- sqft1811 Creek Way, Burlington, ON L7L 6R1For SaleMLS ID #W13477236, RIGHT AT HOME REALTY INC.. TRREB
- C$1,199,9003 bd3 ba2.2k sqft3275 Stalybridge Dr #10, Oakville, ON L6M 0L2For SaleMLS ID #40843603, Fernando Sousa, Salesperson, RE/MAX Realty Specialists Inc.. ITSO
- C$1,029,0003 bd2 ba-- sqft2243 Turnberry Rd #37, Burlington, ON L7M 4Y5For SaleMLS ID #W13494426, RE/MAX ESCARPMENT REALTY INC.. TRREB
- Ontario
- Halton Regional Municipality
- Burlington
- L7L 6T4
- Orchard
- 2245 Kenneth Cres
Nearby cities
Nearby neighborhoods
Nearby zip codes
Other Burlington Topics
