Picture mornings sipping coffee surrounded by nature with a panoramic view of the bay. Watch the sunset and unwind from your busy day. Feels like you’re on vacation. Open beam ceilings, hardwood floors, gas brick fireplace and lot’s of natural light. Interior freshly painted. Kitchen has been remodeled with white cabinets, stainless steel appliances and quartz counters. Gas range and double door refrigerator included. Bathroom has been updated with double wide tile shower, wood cabinets and stackable washer/dryer. Primary bedroom closet has built in organizers. Dual paned windows and a newer furnace have been added for energy efficiency. Flagstone terraced front yard with private patio area. 2 car garage. Expansive trex decking in back with electric roll out sun shade and ambient lighting. Sweeping view overlooks trees and open space and a great view of the bay. Only minutes from Montclair Village and Hwy 13.
Pending
$815,000
2245 Pelham Pl, Oakland, CA 94611
2beds
1,040sqft
:
Get pre-qualified$5,596/mo
Residential, Single Family Residence
Built in 1962
10,360 Square Feet Lot
$-- Zestimate®
$784/sqft
$-- HOA
What's special
Gas brick fireplacePrivate patio areaInterior freshly paintedQuartz countersStainless steel appliancesAmbient lightingDouble door refrigerator included
- 22 days |
- 1,656 |
- 172 |
Zillow last checked:
Listing updated:
Listed by:
Cathy Spencer DRE #00711077 510-333-5435,
Golden Gate Sotheby's Int'l,
Elisa Uribe DRE #01427070 510-919-5741,
Golden Gate Sothebys International Realty
Source: Bay East AOR,MLS#: 41140074
Facts & features
Interior
Bedrooms & bathrooms
- Bedrooms: 2
- Bathrooms: 1
- Full bathrooms: 1
Rooms
- Room types: 2 Bedrooms, 1 Bath, Primary Bedrm Suite - 1, Main Entry, Dining Room, Dining Area, Storage, Converted Garage, Kitchen, Laundry, Living Room, Primary Bedroom
Bathroom
- Features: Stall Shower, Tile, Updated Baths, Window
Kitchen
- Features: 220 Volt Outlet, Breakfast Nook, Counter - Solid Surface, Stone Counters, Dishwasher, Disposal, Microwave, Range/Oven Free Standing, Refrigerator, Self-Cleaning Oven, Skylight(s)
Heating
- Forced Air
Cooling
- None
Appliances
- Included: Dishwasher, Microwave, Free-Standing Range, Refrigerator, Self Cleaning Oven, Dryer, Washer, Gas Water Heater
- Laundry: Laundry Closet, Common Area
Features
- Storage, Breakfast Nook, Counter - Solid Surface
- Flooring: Hardwood, Tile
- Windows: Skylight(s)
- Basement: Partial
- Number of fireplaces: 1
- Fireplace features: Brick, Gas, Living Room, Raised Hearth
Interior area
- Total structure area: 1,040
- Total interior livable area: 1,040 sqft
Video & virtual tour
Property
Parking
- Total spaces: 2
- Parking features: Converted Garage, Detached, Enclosed, Garage Faces Front, Garage Door Opener
- Garage spaces: 2
Features
- Levels: One
- Stories: 1
- Patio & porch: Terrace, Patio, Awning(s), Front Porch
- Exterior features: Storage
- Pool features: None
- Has view: Yes
- View description: Bay, Canyon, City Lights, Hills, Panoramic
- Has water view: Yes
- Water view: Bay
Lot
- Size: 10,360 Square Feet
- Features: Cul-De-Sac, Sloped Down, Front Yard, Back Yard, Landscape Front
Details
- Parcel number: 48D728316
- Special conditions: Standard
- Other equipment: Irrigation Equipment
Construction
Type & style
- Home type: SingleFamily
- Architectural style: Cottage
- Property subtype: Residential, Single Family Residence
Materials
- Wood Siding
- Foundation: Pillar/Post/Pier, Raised
- Roof: Rolled/Hot Mop
Condition
- Existing
- New construction: No
- Year built: 1962
Details
- Warranty included: Yes
Utilities & green energy
- Electric: No Solar, 220 Volts in Kitchen
- Sewer: Public Sewer
- Water: Public
- Utilities for property: Internet Available, Natural Gas Connected
Community & HOA
Community
- Security: Carbon Monoxide Detector(s), Smoke Detector(s)
- Subdivision: Montclair
HOA
- Has HOA: No
Location
- Region: Oakland
Financial & listing details
- Price per square foot: $784/sqft
- Tax assessed value: $485,961
- Price range: $815K - $815K
- Date on market: 7/3/2026
- Listing agreement: Excl Right
- Listing terms: Cash,Conventional
- Electric utility on property: Yes
Estimated market value
Not available
Estimated sales range
Not available
Not available
Price history
| Date | Event | Price |
|---|---|---|
| 7/15/2026 | Pending sale | $815,000$784/sqft |
Source:  Bay East AOR #41140074 Report a problem Bay East AOR #41140074 Report a problem | ||
| 7/3/2026 | Listed for sale | $815,000+162.9%$784/sqft |
Source: Bay East AOR #41140074 Report a problem | ||
| 6/4/1999 | Sold | $310,000$298/sqft |
Source: Public Record Report a problem | ||
Public tax history
| Year | Property taxes | Tax assessment |
|---|---|---|
| 2025 | -- | $485,961 +2% |
| 2024 | $7,912 -3.8% | $476,435 +2% |
| 2023 | $8,229 +3.3% | $467,094 +2% |
| 2022 | $7,968 +5.3% | $457,937 +2% |
| 2021 | $7,567 +1.3% | $448,960 +1% |
| 2020 | $7,472 +4.4% | $444,356 +2% |
| 2019 | $7,155 +6.8% | $435,645 +2% |
| 2018 | $6,700 | $427,104 +2% |
| 2017 | $6,700 +0.3% | $418,731 +2% |
| 2016 | $6,682 +3.5% | $410,523 +1.5% |
| 2015 | $6,453 | $404,357 +2% |
| 2014 | $6,453 | $396,437 +0.5% |
| 2013 | -- | $394,648 +2% |
| 2012 | -- | $386,910 +2% |
| 2011 | -- | $379,324 +0.8% |
| 2010 | -- | $376,491 -0.2% |
| 2009 | -- | $377,387 +2% |
| 2008 | -- | $369,987 +2% |
| 2007 | -- | $362,733 +2% |
| 2006 | -- | $355,621 +2% |
| 2005 | -- | $348,650 +2% |
| 2004 | -- | $341,816 +1.9% |
| 2003 | -- | $335,553 +2% |
| 2002 | -- | $328,976 +2% |
| 2001 | $4,538 | $322,524 |
Find assessor info on the county website
Monthly payment
Est. payment
Payment breakdown
Explore the cost of this home by adjusting the details. Changes won't be saved.Climate risks
Neighborhood: Piedmont Pines
Nearby schools
GreatSchools rating
- 6/10Joaquin Miller Elementary SchoolGrades: K-5Distance: 0.5 mi
- 7/10Montera Middle SchoolGrades: 6-8Distance: 0.5 mi
- 6/10Skyline High SchoolGrades: 9-12Distance: 2.9 mi
- $1,434,7003 bd2 ba1.6k sqft2233 Pelham Pl, Oakland, CA 94611Off Market

- $1,336,8003 bd1 ba1.2k sqft2255 Pelham Pl, Oakland, CA 94611Off Market
- $1,450,0003 bd2 ba1.9k sqft2250 Pelham Pl, Oakland, CA 94611Sold

- $1,060,5002 bd2 ba1.1k sqft2221 Pelham Pl, Oakland, CA 94611Off Market
- $1,101,4002 bd1 ba1.8k sqft2259 Pelham Pl, Oakland, CA 94611Off Market
- $1,218,9003 bd2 ba1.8k sqft2262 Pelham Pl, Oakland, CA 94611Off Market
- $1,498,0004 bd2 ba2.3k sqft5979 Westover Dr, Oakland, CA 94611Off Market
- $1,710,9004 bd3 ba2.7k sqft6001 Westover Dr, Oakland, CA 94611Off Market
A local agent can set up tours, give advice and negotiate with sellers.
Similar homes
- $849,0002 bd2 ba923 sqft5924 Balboa Dr, Oakland, CA 94611For Sale
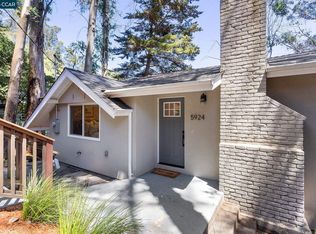 MLS ID #41134936, Kelly McCoy. CCAR
 - $775,0002 bd2 ba1.3k sqft3277 School St, Oakland, CA 94602For Sale
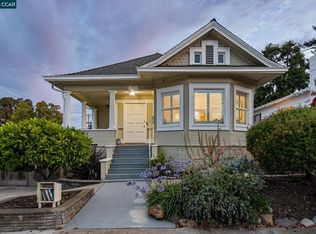 MLS ID #41141511, Marisa Cox. CCAR
 - $889,0003 bd1 ba1.1k sqft4436 Hyacinth Ave, Oakland, CA 94619For Sale
 MLS ID #41141043, Michele Senitzer. bridgeMLS/CCAR/Bay East AOR
 - $795,0002 bd2 ba1.3k sqft4205 West St, Oakland, CA 94608For Sale
 MLS ID #41139708, Lauren Kilbourne. bridgeMLS/CCAR/Bay East AOR
 - $895,0003 bd2 ba1k sqftPiedmont Terra, Oakland, CA 94611For SaleMLS ID #41141059, Laura Burke. Bay East AOR
- $788,0003 bd2 ba1.2k sqft4080 Kuhnle Ave, Oakland, CA 94605For SaleMLS ID #41137606, Darryl Glass. bridgeMLS/CCAR/Bay East AOR
- $699,0003 bd3 ba1.2k sqft3214 Stuart St, Oakland, CA 94602For SaleMLS ID #41140936, Angelica Tiongson. bridgeMLS/CCAR/Bay East AOR
- $878,0003 bd2 ba1.4k sqft5801 Leona St, Oakland, CA 94605For SaleMLS ID #41133895, Aaron Baluyot. bridgeMLS/CCAR/Bay East AOR
- $899,0003 bd3 ba1.1k sqft2635 Mathews St, Berkeley, CA 94702For SaleMLS ID #41142258, Gretchen Roethle. bridgeMLS/CCAR/Bay East AOR
- $949,0003 bd2 ba1.2k sqft1017 56th St, Oakland, CA 94608For SaleMLS ID #41142496, Haslankar Lopez. CCAR
- $789,0002 bd1 ba1.2k sqft2325 Howe St #1, Berkeley, CA 94705For SaleMLS ID #41142420, Sara St Martin Lynne. bridgeMLS/CCAR/Bay East AOR
- $799,8883 bd2 ba1.1k sqft2715 Lyon Cir, Concord, CA 94518For SaleMLS ID #41142544, Misa Tanaka. bridgeMLS/CCAR/Bay East AOR
- $849,0002 bd1 ba1.1k sqft1701 Derby St, Berkeley, CA 94703For SaleMLS ID #41140780, Simon Black. bridgeMLS/CCAR/Bay East AOR
- $699,9992 bd1 ba1k sqft4175 Culver St, Oakland, CA 94619For SaleMLS ID #41122841, Megan Zang. Bay East AOR
- $679,0002 bd2 ba1.2k sqft2633 22nd Ave, Oakland, CA 94606For SaleMLS ID #41136056, Jeremy Davidson. bridgeMLS/CCAR/Bay East AOR
- $695,0002 bd2 ba1k sqft1806 Dwight Way, Berkeley, CA 94703For SaleMLS ID #41142425, Carrie McAlister. bridgeMLS/CCAR/Bay East AOR
- $748,0003 bd2 ba1.2k sqft2011 Rosedale Ave, Oakland, CA 94601For SaleMLS ID #41123942, Meriam Gebregiorges. CCAR
- $874,8883 bd2 ba1.2k sqft15344 Ruggles St, San Leandro, CA 94579For SaleMLS ID #41142197, June Burckhardt. Bay East AOR
- $749,9003 bd3 ba1.5k sqft1433 Myrtle St, Oakland, CA 94607For SaleMLS ID #41137784, Ria Cotton. bridgeMLS/CCAR/Bay East AOR
- $689,0003 bd1 ba1.3k sqft2724 Seminary Ave, Oakland, CA 94605For SaleMLS ID #41138886, Guy Blume. Bay East AOR
Local buyer's agents are ready to help
