Set on a nearly 1/2 acre FULLY FENCED corner lot, this beautifully maintained home offers an open floor plan, flexible living spaces, thoughtful updates & room to enjoy both indoors & out! The main level features a bright & welcoming family room centered around a stunning gas stone fireplace, a formal dining room, well appointed kitchen & sun filled morning room! Conveniently located 1st floor laundry & 1/2 bath add everyday functionality. ALL APPLIANCES STAY! Upstairs the oversized primary suite offers an updated en-suite bathroom including huge renovated shower (2025). Two additional bedrooms, a full bath and versitile BONUS ROOM- perfect for 4th bedroom/playroom/media space, etc. The expansive basement features 9-foot ceilings & potential for future finishing with glass block windows providing natural light & added security. Enjoy the private backyard with established landscaping, stamped concrete patio, gazebo (with new canopy still in the box) & storage shed for lawn & garden equipment. The attached garage fits 2 cars comfortably & includes convenient overhead storage. Conveniently located near shopping, grocery stores, highways, restaurants, parks and The University at Buffalo! This TRULY TURN KEY home is ready for its new owner! *See attached 'FEATURE SHEET' for a list of recent updates!* {County Record reflects 2183 sq ft/3 bed- BONUS ROOM has been finished and sq ft is approx. 2423/4 bed currently.}DELAYED NEGOTIATIONS: Monday 10/19/2026@Noon.
Pending
$485,000
2247 Hopkins Rd, Getzville, NY 14068
4beds
2,423sqft
Single Family Residence
Built in 2002
0.46 Acres Lot
$-- Zestimate®
$200/sqft
$-- HOA
What's special
Flexible living spacesUpdated en-suite bathroomAll appliances stayOpen floor planOversized primary suiteStunning gas stone fireplaceFormal dining room
- 33 days
- 763
- 39
Zillow last checked:
Listing updated:
Listed by:
Howard Hanna 585-352-8833,
Susan R Bentley 585-352-8833
Source: NYSAMLSs,MLS#: R1720117 Originating MLS: Rochester
Facts & features
Interior
Bedrooms & bathrooms
- Bedrooms: 4
- Bathrooms: 3
- Full bathrooms: 2
- 1/2 bathrooms: 1
- Main level bathrooms: 1
Heating
- Gas
Cooling
- Central Air
Appliances
- Included: Dryer, Dishwasher, Disposal, Gas Oven, Gas Range, Gas Water Heater, Microwave, Refrigerator, Washer
- Laundry: Main Level
Features
- Breakfast Area, Ceiling Fan(s), Den, Separate/Formal Dining Room, Entrance Foyer, Eat-in Kitchen, Home Office, Kitchen/Family Room Combo, Sliding Glass Door(s), Storage, Bath in Primary Bedroom, Workshop
- Flooring: Carpet, Hardwood, Tile, Varies
- Doors: Sliding Doors
- Basement: Full,Partially Finished
- Number of fireplaces: 1
Interior area
- Total structure area: 2,423
- Total interior livable area: 2,423 sqft
Video & virtual tour
Property
Parking
- Total spaces: 2
- Parking features: Attached, Garage, Driveway, Garage Door Opener
- Attached garage spaces: 2
Features
- Levels: Two
- Stories: 2
- Patio & porch: Patio
- Exterior features: Blacktop Driveway, Fully Fenced, Patio
- Fencing: Full
Lot
- Size: 0.46 Acres
- Dimensions: 100 x 200
- Features: Corner Lot, Rectangular, Rectangular Lot, Residential Lot
Details
- Additional structures: Gazebo, Shed(s), Storage
- Parcel number: 1422890281000003011000
- Special conditions: Standard
Construction
Type & style
- Home type: SingleFamily
- Architectural style: Colonial,Two Story
- Property subtype: Single Family Residence
Materials
- Blown-In Insulation, Vinyl Siding
- Foundation: Poured
- Roof: Asphalt
Condition
- Resale
- Year built: 2002
Utilities & green energy
- Electric: Circuit Breakers
- Sewer: Connected
- Water: Connected, Public
- Utilities for property: Electricity Connected, High Speed Internet Available, Sewer Connected, Water Connected
Community & HOA
Community
- Subdivision: Mapleton
Location
- Region: Getzville
Financial & listing details
- Price per square foot: $200/sqft
- Tax assessed value: $373,000
- Annual tax amount: $7,669
- Date on market: 10/13/2026
- Cumulative days on market: 9 days
- Listing terms: Cash,Conventional,FHA,VA Loan
Estimated market value
Not available
Estimated sales range
Not available
Not available
Price history
| Date | Event | Price |
|---|---|---|
| 10/20/2026 | Pending sale | $485,000$200/sqft |
Source:  NYSAMLSs #R1720117 Report a problem | ||
| 10/13/2026 | Listed for sale | $485,000+96.8%$200/sqft |
Source: NYSAMLSs #R1720117 Report a problem | ||
| 5/1/2011 | Listing removed | $246,500$102/sqft |
Source: Hunt Real Estate ERA #B377959 Report a problem | ||
| 1/19/2011 | Listed for sale | $246,500$102/sqft |
Source: HUNT Real Estate ERA #B377959 Report a problem | ||
Public tax history
| Year | Property taxes | Tax assessment |
|---|---|---|
| 2025 | -- | $373,000 |
| 2024 | -- | $373,000 +55.4% |
| 2023 | -- | $240,000 |
| 2022 | -- | $240,000 |
| 2021 | -- | $240,000 |
| 2020 | -- | $240,000 |
| 2019 | -- | $240,000 |
| 2018 | -- | $240,000 |
| 2017 | $6,229 +126.4% | $240,000 +14.3% |
| 2016 | $2,752 | $210,000 |
| 2015 | -- | $210,000 |
| 2014 | -- | $210,000 |
| 2013 | -- | $210,000 |
| 2012 | -- | $210,000 |
| 2011 | -- | $210,000 |
| 2010 | -- | $210,000 |
| 2009 | -- | $210,000 +13.5% |
| 2008 | -- | $185,000 |
| 2007 | -- | $185,000 |
| 2006 | -- | $185,000 |
| 2005 | -- | $185,000 +5.7% |
| 2004 | -- | $175,000 +25% |
| 2003 | -- | $140,000 +907.2% |
| 2002 | -- | $13,900 |
| 2001 | -- | $13,900 |
| 2000 | -- | $13,900 |
Find assessor info on the county website
Monthly payment
Climate risks
Neighborhood: 14068
Nearby schools
Schools provided by the listing agent
- District: Williamsville
Source: NYSAMLSs. This data may not be complete. We recommend contacting the local school district to confirm school assignments for this home.
Similar homes
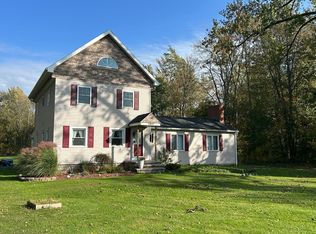
- $489,9003 bd2 ba2.2k sqft3855 Millersport Hwy, Amherst, NY 14068For Sale By Owner
- $469,0004 bd3 ba2.4k sqft2 Concetta Ct, Getzville, NY 14068For Sale
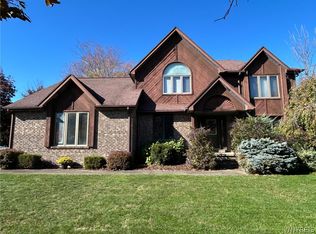
 MLS ID #B1727743, Brendan J Cunningham, Listing by: eXp Realty. NYSAMLSs
- $475,0003 bd2 ba2k sqft770 Dodge Rd, Getzville, NY 14068For Sale
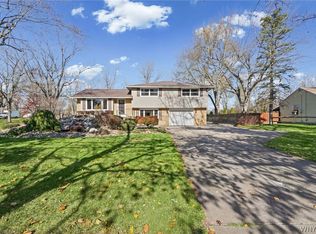 MLS ID #B1727991, James M Hoffman, Listing by: HUNT Real Estate ERA. NYSAMLSs
- $549,9004 bd3 ba2.4k sqft56 Hoviland Ct, Getzville, NY 14068For Sale
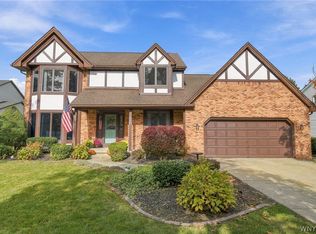 MLS ID #B1725567, Joshua James, Listing by: Keller Williams Realty WNY. NYSAMLSs
- $474,9005 bd3 ba2.2k sqft51 Labelle Ter, Amherst, NY 14228For SaleMLS ID #B1726269, Lori A Adams, Listing by: eXp Realty. NYSAMLSs
- $474,9004 bd3 ba2.7k sqft192 Wood Acres Dr, East Amherst, NY 14051For SaleMLS ID #B1722837, Bethany Botzenhart, Listing by: Howard Hanna WNY Inc.. NYSAMLSs
- $540,0004 bd3 ba2.4k sqft147 Londonderry Ln, Getzville, NY 14068For SaleMLS ID #B1722560, Gary Berger, Listing by: HUNT Real Estate ERA. NYSAMLSs
- $520,0003 bd3 ba2.3k sqft261 Londonderry Ln, Getzville, NY 14068For SaleMLS ID #B1717036, Mark Bostaph, Listing by: WNY Metro Roberts Realty. NYSAMLSs
- $534,9003 bd3 ba1.7k sqft113 Meadow Spring Ln, East Amherst, NY 14051For SaleMLS ID #B1708640, Michael J Culeton, Listing by: Symphony Real Estate LLC. NYSAMLSs
- $499,9994 bd3 ba2.1k sqft61 Manor Oak Dr, Amherst, NY 14228For SaleMLS ID #B1726751, Michael Matyjasik, Listing by: WNY Metro Roberts Realty. NYSAMLSs
- $495,0004 bd3 ba2k sqft180 Paradise Rd, East Amherst, NY 14051For SaleMLS ID #B1676442, Michael J Attea, Listing by: Good Carbon Community LLC. NYSAMLSs
- $482,5002 bd2 ba1.9k sqft18 Steinway Ct, Williamsville, NY 14221For SaleMLS ID #B1727145, Michael D Olear, Listing by: MJ Peterson Real Estate Inc.. NYSAMLSs
- $449,9003 bd3 ba2k sqft79 Bywater Dr, Getzville, NY 14068For SaleMLS ID #B1697618, Jasmine Chen, Listing by: Howard Hanna WNY Inc.. NYSAMLSs
- $549,9003 bd3 ba2.6k sqft5 Hobnail Dr, East Amherst, NY 14051For SaleMLS ID #B1727835, Sherry A Thomas, Listing by: WNY Metro Roberts Realty. NYSAMLSs
- $550,0004 bd3 ba2.6k sqft66 Windsong Ct, East Amherst, NY 14051For SaleMLS ID #B1702156, Janice M Mroz, Listing by: HUNT Real Estate ERA. NYSAMLSs
- $499,9004 bd4 ba2.3k sqft62 Daisy Ln, Amherst, NY 14228For SaleMLS ID #B1721822, Jay Senozetnik, Listing by: HUNT Real Estate ERA. NYSAMLSs
- $409,0003 bd2 ba1.5k sqft8064 Stahley Rd, East Amherst, NY 14051For SaleMLS ID #B1725148, Lori A Adams, Listing by: eXp Realty. NYSAMLSs
- $400,0003 bd2 ba1.5k sqft8375 County Rd, East Amherst, NY 14051For SaleMLS ID #B1727628, Donald Zappia, Listing by: eXp Realty. NYSAMLSs
- $419,0003 bd3 ba1.7k sqft85 Moorgate Ct, East Amherst, NY 14051For SaleMLS ID #B1672674, Danielle Crane, Listing by: 716 Realty Group WNY LLC. NYSAMLSs
- $469,5003 bd3 ba2.1k sqft161 Little Robin Rd, Amherst, NY 14228For SaleMLS ID #B1722232, Ashley Kinney, Listing by: HUNT Real Estate ERA. NYSAMLSs
