Beautifully renovated Bucktown condo with THREE incredible outdoor spaces, including an elevator inside the unit to the garage and a dedicated spacious rooftop deck! Thoughtfully updated throughout by the current owner, this stunning home offers the perfect blend of modern finishes, inviting living spaces, and exceptional outdoor entertaining. The redesigned kitchen features crisp white cabinetry, sleek countertops, stainless steel appliances (2020), updated hardware and a spacious island with bar seating. The sun-filled living room offers refinished hardwood floors, a cozy fireplace, and a stylish built-in bar, creating the perfect space for everyday living and entertaining. The primary bedroom suite is large enough for a king bed + desk and features a custom-outfitted closet, access to its own outdoor space and stunning primary bath (fully renovated in 2020) with walk-in shower and dual sinks. The second bedroom is perfect for guests, nursery, office space and the 2nd full bath was completely renovated in 2024. Outdoor living truly sets this home apart! Enjoy three distinct outdoor spaces, highlighted by elevator access from inside the unit to an expansive dedicated rooftop deck with plenty of room for dining, lounging, and entertaining. A beautifully refreshed rear balcony and an additional front patio for grilling offer even more opportunities to enjoy fresh air and indoor-outdoor living. The elevator also goes down to the attached, extra-wide, prime heated garage parking space. Additional storage checks the remaining boxes. Enjoy the best of Bucktown living with neighborhood favorites like Ipsento, the 606, Wolf & Co, Western Blue Line and everything Bucktown / Wicker Park have to offer right outside your door. An incredible opportunity to enjoy beautifully updated living, exceptional outdoor space, and everything that makes Bucktown such a desirable place to call home!
Active
$685,000
2247 W Wabansia Ave APT 204, Chicago, IL 60647
2beds
--sqft
Condominium, Single Family Residence
Built in 2005
-- sqft lot
$-- Zestimate®
$--/sqft
$465/mo HOA
What's special
Cozy fireplaceModern finishesStylish built-in barSleek countertopsBeautifully refreshed rear balconyInviting living spacesThree incredible outdoor spaces
- --
- 738
- views
- 55
- saves
Likely to sell faster than
Zillow last checked:
Listing updated:
Listed by:
Meg Daday 312-970-1943,
Keller Williams ONEChicago
Source: MRED as distributed by MLS GRID,MLS#: 12783366
Facts & features
Interior
Bedrooms & bathrooms
- Bedrooms: 2
- Bathrooms: 2
- Full bathrooms: 2
Rooms
- Room types: No additional rooms
Primary bedroom
- Features: Bathroom (Full)
- Area: 195 Square Feet
- Dimensions: 15X13
Bedroom 2
- Area: 132 Square Feet
- Dimensions: 12X11
Dining room
- Dimensions: COMBO
Kitchen
- Area: 96 Square Feet
- Dimensions: 12X8
Living room
- Area: 322 Square Feet
- Dimensions: 23X14
Heating
- Forced Air
Cooling
- Central Air
Features
- Basement: None
Interior area
- Total structure area: 0
Property
Parking
- Total spaces: 1
- Parking features: Yes, Other, Attached, Garage
- Attached garage spaces: 1
Accessibility
- Accessibility features: No Disability Access
Details
- Parcel number: 14313281221012
- Special conditions: None
Construction
Type & style
- Home type: Condo
- Property subtype: Condominium, Single Family Residence
Materials
- Brick
Condition
- New construction: No
- Year built: 2005
Utilities & green energy
- Sewer: Public Sewer
- Water: Lake Michigan
Community & HOA
HOA
- Has HOA: Yes
- Services included: Parking, Insurance, Exterior Maintenance, Snow Removal, Other
- HOA fee: $465 monthly
Location
- Region: Chicago
Financial & listing details
- Annual tax amount: $11,048
- Date on market: 10/15/2026
- Ownership: Condo
Estimated market value
Not available
Estimated sales range
Not available
Not available
Price history
| Date | Event | Price |
|---|---|---|
| 4/24/2020 | Sold | $455,000-4.2% |
Source:  MRED as distributed by MLS GRID #10579039 Report a problem | ||
| 3/24/2020 | Pending sale | $475,000 |
Source: Parkvue Realty Corporation #10579039 Report a problem | ||
| 3/6/2020 | Price change | $475,000-1% |
Source: Parkvue Realty Corporation #10579039 Report a problem | ||
| 1/30/2020 | Price change | $479,900-1.1% |
Source: Parkvue Realty Corporation #10579039 Report a problem | ||
| 12/29/2019 | Price change | $485,000-2% |
Source: Parkvue Realty Corporation #10579039 Report a problem | ||
| 11/21/2019 | Listed for sale | $495,000+50% |
Source: Parkvue Realty Corporation #10579039 Report a problem | ||
| 7/16/2018 | Listing removed | $330,000 |
Source: Coldwell Banker Residential #09805989 Report a problem | ||
| 3/19/2018 | Pending sale | $330,000 |
Source: Coldwell Banker Residential #09805989 Report a problem | ||
| 3/19/2018 | Listed for sale | $330,000 |
Source: Coldwell Banker Residential #09805989 Report a problem | ||
Public tax history
Tax history is unavailable.
Monthly payment
Est. payment
Payment breakdown
Explore the cost of this home by adjusting the details. Changes won't be saved.Climate risks
Neighborhood: Bucktown
Nearby schools
Schools provided by the listing agent
- Elementary: Pulaski International
- High: Clemente Community Academy Senio
- District: 299
Source: MRED as distributed by MLS GRID. This data may not be complete. We recommend contacting the local school district to confirm school assignments for this home.
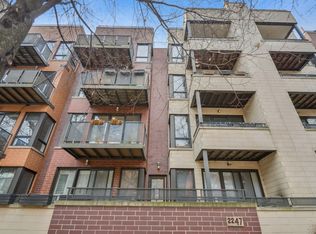
- $399,5702 bd2 ba1.2k sqft2247 W Wabansia Ave APT 103, Chicago, IL 60647Off Market
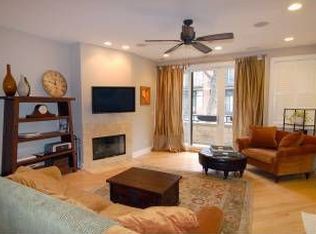
- $399,6002 bd2 ba1.4k sqft2251 W Wabansia Ave #106, Chicago, IL 60647Off Market
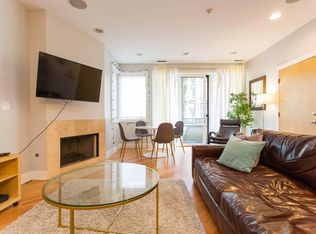
- $399,8702 bd2 ba1.7k sqft2241 W Wabansia Ave #402, Chicago, IL 60647Off Market
- $399,870-- bd-- ba-- sqft2255 W Wabansia Ave, Chicago, IL 60647Off Market
Similar homes
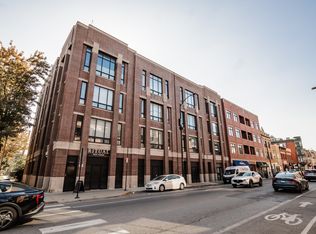
- $625,0002 bd2 ba1.6k sqft2239 W North Ave APT 2A, Chicago, IL 60647New
 MLS ID #12788212, Michael J Frank, GRI, Keller Williams Preferred Realty. MRED as distributed by MLS GRID
- $799,0003 bd2 ba-- sqft1835 N Milwaukee Ave APT 401, Chicago, IL 60647New
 MLS ID #12791744, Mary Haight Himes, Compass. MRED as distributed by MLS GRID
- $599,0002 bd2 ba1.3k sqft1716 N California Ave Unit 2N, Chicago, IL 60647New
 MLS ID #12792671, Lukas Pluta, Wilmot Realty, Inc.. MRED as distributed by MLS GRID
- $650,0002 bd3 ba1.6k sqft1605 N Oakley Ave #3S, Chicago, IL 60647Active
 MLS ID #12741038, Jonathan Self, Compass. MRED as distributed by MLS GRID
