Discover your dream home in the highly sought after Austin Elementary area! This captivating 4-bedroom, 2-bathroom residence offers a perfect blend of comfort and style, nestled on an expansive corner lot adorned with mature trees and serene surroundings.
Step inside to be greeted by the inviting 2 living spaces where natural light dances across the room, creating an airy, welcoming atmosphere. The living room serves as the perfect gathering spot, seamlessly connecting to a well-appointed kitchen where culinary dreams come to life. Featuring new appliances, new granite countertops, and a new kitchen sink, the kitchen is an ideal hub for entertaining or casual family meals.
The four spacious bedrooms have new carpet, fresh paint. Both the bathroom have been remodeled with new vanities, Mirrors, decorative lighting and guest bath has new tile in the tub area and floor. The entire home has been freshly painted inside and out. New lighting, fans and some new doors. All the flooring has been replaced with luxury plank vinyl, carpet and tile throughout. New fixtures in the kitchen and bathrooms.
Venture outside to embrace the serene beauty of the property. The large corner lot offers plenty of space for outdoor activities and potential for gardening enthusiasts. Take a leisurely stroll beneath the shade of mature trees or enjoy al fresco dining on the covered back patio, where you can relax and unwind in the tranquil ambiance of your private oasis.
The home also includes a two-car garage, providing ample storage and parking options, while the overall charm of the property is enhanced by its superb location, bringing convenience and a sense of community living.
Pending
$289,500
2248 Crescent Dr, Abilene, TX 79605
4beds
1,890sqft
:
Get pre-qualified$2,069/mo
Single Family Residence
Built in 1956
9,931 Square Feet Lot
$289,100 Zestimate®
$153/sqft
$-- HOA
What's special
New appliancesFour spacious bedroomsNew granite countertopsExpansive corner lotNew kitchen sinkSerene surroundingsMature trees
- 54 days |
- 498 |
- 35 |
Zillow last checked:
Listing updated:
Listed by:
Kristen Kyker 0621429 325-668-4407,
Coldwell Banker Apex, REALTORS 325-690-4000,
Lisa Sanders 0680637 325-660-7175,
Coldwell Banker Apex, REALTORS
Source: NTREIS,MLS#: 21291764
Facts & features
Interior
Bedrooms & bathrooms
- Bedrooms: 4
- Bathrooms: 2
- Full bathrooms: 2
Primary bedroom
- Level: First
- Dimensions: 14 x 13
Living room
- Level: First
- Dimensions: 22 x 15
Heating
- Central, Natural Gas
Cooling
- Central Air, Ceiling Fan(s), Electric
Appliances
- Included: Dishwasher, Electric Cooktop, Electric Oven
Features
- Decorative/Designer Lighting Fixtures, Eat-in Kitchen, Granite Counters, High Speed Internet, Cable TV
- Flooring: Carpet, Luxury Vinyl Plank, Tile
- Has basement: No
- Number of fireplaces: 1
- Fireplace features: Masonry, Wood Burning
Interior area
- Total interior livable area: 1,890 sqft
Video & virtual tour
Property
Parking
- Total spaces: 2
- Parking features: Garage, Garage Faces Rear
- Attached garage spaces: 2
Features
- Levels: One
- Stories: 1
- Patio & porch: Covered
- Pool features: None
- Fencing: Wood
Lot
- Size: 9,931 Square Feet
- Features: Corner Lot, Landscaped, Few Trees
Details
- Parcel number: 45970
Construction
Type & style
- Home type: SingleFamily
- Architectural style: Traditional,Detached
- Property subtype: Single Family Residence
Materials
- Brick
- Foundation: Slab
- Roof: Composition
Condition
- Year built: 1956
Utilities & green energy
- Sewer: Public Sewer
- Water: Public
- Utilities for property: Sewer Available, Water Available, Cable Available
Community & HOA
Community
- Subdivision: Brookhollow
HOA
- Has HOA: No
Location
- Region: Abilene
Financial & listing details
- Price per square foot: $153/sqft
- Tax assessed value: $204,589
- Annual tax amount: $4,637
- Date on market: 6/7/2026
- Cumulative days on market: 27 days
- Listing terms: Cash,Conventional,FHA,VA Loan
Estimated market value
$289,100
$275,000 - $304,000
$3,438/mo
Price history
| Date | Event | Price |
|---|---|---|
| 7/6/2026 | Pending sale | $289,500$153/sqft |
Source: NTREIS #21291764 Report a problem | ||
| 7/1/2026 | Listed for sale | $289,500$153/sqft |
Source: NTREIS #21291764 Report a problem | ||
| 6/18/2026 | Pending sale | $289,500$153/sqft |
Source: NTREIS #21291764 Report a problem | ||
| 6/10/2026 | Contingent | $289,500$153/sqft |
Source: NTREIS #21291764 Report a problem | ||
| 6/7/2026 | Listed for sale | $289,500+93.1%$153/sqft |
Source: NTREIS #21291764 Report a problem | ||
| 10/24/2019 | Listing removed | $149,900$79/sqft |
Source: Arnold-REALTORS #14138450 Report a problem | ||
| 9/19/2019 | Pending sale | $149,900$79/sqft |
Source: Arnold-REALTORS #14138450 Report a problem | ||
| 8/29/2019 | Price change | $149,900-6.3%$79/sqft |
Source: Arnold-REALTORS #14138450 Report a problem | ||
| 8/17/2019 | Price change | $159,900-3.1%$85/sqft |
Source: Arnold-REALTORS #14138450 Report a problem | ||
| 7/29/2019 | Price change | $165,000-2.3%$87/sqft |
Source: Arnold-REALTORS #14138450 Report a problem | ||
| 7/17/2019 | Price change | $168,900-2.1%$89/sqft |
Source: Arnold-REALTORS #14138450 Report a problem | ||
| 7/12/2019 | Listed for sale | $172,500$91/sqft |
Source: Arnold-REALTORS #14138450 Report a problem | ||
Public tax history
| Year | Property taxes | Tax assessment |
|---|---|---|
| 2025 | $1,316 | $204,589 +6.8% |
| 2024 | $1,316 | $191,619 +1.1% |
| 2023 | $1,316 -40.3% | $189,442 +10% |
| 2022 | $2,205 | $172,220 +10% |
| 2021 | -- | $156,564 +7.8% |
| 2020 | $3,919 +398.3% | $145,288 +18.4% |
| 2019 | $786 | $122,672 +14.9% |
| 2018 | $786 | $106,737 +2.3% |
| 2017 | $786 | $104,336 +3.4% |
| 2016 | $786 -13.3% | $100,886 +2% |
| 2015 | $907 | $98,884 +2.2% |
| 2014 | $907 | $96,739 +2.6% |
| 2013 | -- | $94,309 +1.1% |
| 2012 | -- | $93,310 |
| 2011 | -- | $93,310 +0.5% |
| 2010 | -- | $92,854 -0.2% |
| 2009 | -- | $93,077 -2.7% |
| 2008 | -- | $95,654 +5.4% |
| 2007 | -- | $90,714 +10% |
| 2006 | -- | $82,467 +3.3% |
| 2005 | -- | $79,823 +0.9% |
| 2004 | -- | $79,124 |
| 2003 | -- | $79,124 +0.4% |
| 2002 | -- | $78,776 +3.1% |
| 2001 | -- | $76,396 |
Find assessor info on the county website
Monthly payment
Est. payment
Payment breakdown
Explore the cost of this home by adjusting the details. Changes won't be saved.Climate risks
Neighborhood: River Oaks/Brookhollow
Nearby schools
GreatSchools rating
- 7/10Austin Elementary SchoolGrades: K-5Distance: 0.1 mi
- 3/10Mann STEAM AcademyGrades: 6-8Distance: 4.1 mi
- 5/10Abilene High SchoolGrades: 9-12Distance: 2.6 mi
Schools provided by the listing agent
- Elementary: Austin
- Middle: Mann
- High: Abilene
- District: Abilene ISD
Source: NTREIS. This data may not be complete. We recommend contacting the local school district to confirm school assignments for this home.
- $246,9003 bd2 ba1.7k sqft2232 Crescent Dr, Abilene, TX 79605Off Market
- $271,9003 bd2 ba1.9k sqft2249 Elmwood Dr, Abilene, TX 79605Off Market
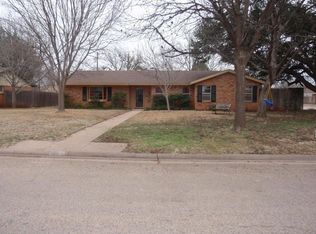
- $277,5003 bd2 ba1.9k sqft2249 S Elmwood Dr, Abilene, TX 79605Off Market
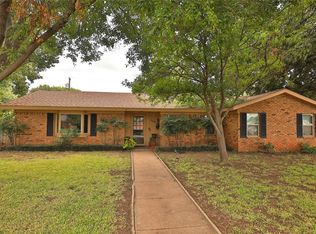
- $257,3004 bd2 ba1.9k sqft2302 Crescent Dr, Abilene, TX 79605Off Market
- $257,100-- bd2 ba1.8k sqft2216 Crescent Dr, Abilene, TX 79605Off Market
- $290,1003 bd2 ba2.2k sqft2233 S Elmwood Dr, Abilene, TX 79605Off Market
- $275,2003 bd2 ba1.7k sqft2249 Crescent Dr, Abilene, TX 79605Off Market
- $--3 bd2 ba1.6k sqft2301 S Elmwood Dr, Abilene, TX 79605Sold
A local agent can set up tours, give advice and negotiate with sellers.
A local lender can help you make sure your offer is ready when you are.
Similar homes
- $275,0003 bd2 ba1.9k sqft2117 Woodridge Dr, Abilene, TX 79605For Sale
 MLS ID #21323489, Peggy Manning. NTREIS
 - $240,0004 bd3 ba1.4k sqft925 S Bowie Dr, Abilene, TX 79605For Sale
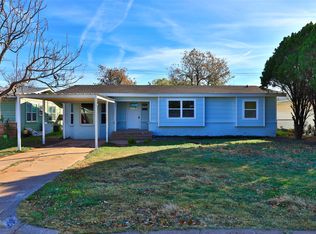 MLS ID #21319208, Heather Thompson. NTREIS
 - $275,0004 bd3 ba1.9k sqft3865 Whittier St, Abilene, TX 79605For Sale
 MLS ID #21299421, Tonya Harbin. NTREIS
 - $389,0003 bd3 ba2.5k sqft2032 Regent Dr, Abilene, TX 79605For Sale
 MLS ID #21346811, Bubba Weckwerth. NTREIS
 - $260,0003 bd2 ba1.5k sqft1201 Ross Ave, Abilene, TX 79605For SaleMLS ID #21341332, Robbie Johnson. NTREIS
- $329,0004 bd2 ba2.2k sqft3702 Santa Monica Dr, Abilene, TX 79605For SaleMLS ID #21323236, Brandi Smith. NTREIS
- $240,0003 bd2 ba1.6k sqft3213 S 22nd St, Abilene, TX 79605For SaleMLS ID #21315106, Chad Chaney. NTREIS
- $255,0004 bd2 ba1.8k sqft2518 Bennett Dr, Abilene, TX 79605For SaleMLS ID #21321606, Janet Batiste. NTREIS
- $250,0003 bd2 ba1.9k sqft1057 Westridge Dr, Abilene, TX 79605For SaleMLS ID #21289503, Gena Fleming. NTREIS
- $340,0003 bd2 ba2k sqft501 Riverside Blvd, Abilene, TX 79605For SaleMLS ID #21340457, Kylee Newberry. NTREIS
- $359,9005 bd3 ba2.5k sqft2349 Cooke St, Abilene, TX 79605For SaleMLS ID #21344970, Amy Quintana. NTREIS
- $329,0003 bd2 ba2.3k sqft3102 Ivanhoe Ln, Abilene, TX 79605For SaleMLS ID #21309386, Stacy Doby. NTREIS
- $235,0004 bd3 ba2.2k sqft4061 Monticello St, Abilene, TX 79605For SaleMLS ID #21308161, Braydon Hollingsworth. NTREIS
- $225,0003 bd2 ba1.5k sqft1141 Westridge Dr, Abilene, TX 79605For SaleMLS ID #21320869, Deborah Church. NTREIS
- $235,0003 bd2 ba1.6k sqft4318 S 5th St, Abilene, TX 79605For SaleMLS ID #21314441, Tino Martinez. NTREIS
- $224,9993 bd2 ba1.6k sqft1634 Sandefer St, Abilene, TX 79601For SaleMLS ID #21344876, Brandi Smith. NTREIS
- $205,0004 bd2 ba1.8k sqft1926 Portland Ave, Abilene, TX 79605For SaleMLS ID #21285312, Zachary Vines. NTREIS
- $399,9993 bd3 ba2.2k sqft109 Circle Of Holly, Abilene, TX 79605For SaleMLS ID #21281225, Brina Seaton. NTREIS
- $260,0004 bd2 ba1.9k sqft1401 Glendale Dr, Abilene, TX 79603For SaleMLS ID #21320591, Jordan Nichols. NTREIS
- $230,0003 bd2 ba1.6k sqft2152 Westview Dr, Abilene, TX 79603For SaleMLS ID #21346881, Bubba Weckwerth. NTREIS
