Welcome to this beautifully refreshed two-story charmer on a rare multi-lot parcel in Cambridge! This 3-bedroom, 1.5-bath home offers 1,546 sq ft of light-filled space with fresh modern updates: new laminate flooring, neutral paint, ceiling fans, and preserved historic charm like original wood trim, doors, and a cozy fireplace mantel.
The main level features a spacious living room, bright kitchen with ample cabinets and mint accents, first-floor laundry off a large walk-in pantry, main bedroom, and half bath. Upstairs: two generous bedrooms and a full bath. Relax on the inviting covered front porch or in the large, fully fenced backyard – a private oasis perfect for pets, play, gardening, or entertaining on level land.
The true standout? The property spans three connected lots with the home, plus two additional contiguous lots available – creating expansive privacy and room to grow for hobbies, outbuildings, or future dreams, all in a convenient in-town spot. Detached 1-car garage and new A/C in 2020.
Imagine coming home to this blend of classic appeal and endless possibilities. Schedule your showing today!
Active
Price cut: $10K (6/30)
$144,900
2249 Bishard Ave, Cambridge, OH 43725
3beds
--sqft
:
Get pre-qualified$1,026/mo
Single Family Residence
Built in ----
0.29 Acres Lot
$-- Zestimate®
$--/sqft
$-- HOA
What's special
Cozy fireplace mantelPreserved historic charmBeautifully refreshed two-story charmerFirst-floor laundryNeutral paintLevel landInviting covered front porch
- 149 days |
- 534 |
- 35 |
Zillow last checked:
Listing updated:
Listed by:
Dylan T Parry 740-455-3730 blepi@lepirealestate.com,
Lepi & Associates
Source: MLS Now,MLS#: 5190271 Originating MLS: Guernsey-Muskingum Valley Association of REALTORS
Originating MLS: Guernsey-Muskingum Valley Association of REALTORSFacts & features
Interior
Bedrooms & bathrooms
- Bedrooms: 3
- Bathrooms: 2
- Full bathrooms: 1
- 1/2 bathrooms: 1
- Main level bathrooms: 1
- Main level bedrooms: 1
Primary bedroom
- Level: First
Bedroom
- Level: Second
Bedroom
- Level: Second
Bathroom
- Level: First
Bathroom
- Level: Second
Kitchen
- Level: First
Laundry
- Level: First
Living room
- Level: First
Heating
- Forced Air, Gas
Cooling
- Central Air
Features
- Basement: Partial,Unfinished
- Has fireplace: No
Video & virtual tour
Property
Parking
- Total spaces: 1
- Parking features: Detached, Garage, Unpaved
- Garage spaces: 1
Features
- Levels: Two
- Stories: 2
- Patio & porch: Porch
- Fencing: Partial,Wood
Lot
- Size: 0.29 Acres
- Features: Corner Lot, Flat, Irregular Lot, Level
Details
- Additional parcels included: 060003440000,060003438000
- Parcel number: 060003439.000
Construction
Type & style
- Home type: SingleFamily
- Architectural style: Conventional
- Property subtype: Single Family Residence
- Attached to another structure: Yes
Materials
- Wood Siding
- Roof: Asphalt,Fiberglass
Condition
- Unknown
Utilities & green energy
- Sewer: Public Sewer
- Water: Public
Community & HOA
Community
- Subdivision: Flinn Heirs Add/East Cambridge
HOA
- Has HOA: No
Location
- Region: Cambridge
Financial & listing details
- Tax assessed value: $61,560
- Annual tax amount: $1,379
- Date on market: 3/2/2026
- Cumulative days on market: 150 days
Estimated market value
Not available
Estimated sales range
Not available
Not available
Price history
| Date | Event | Price |
|---|---|---|
| 6/30/2026 | Price change | $144,900-6.5% |
Source:  MLS Now #5190271 Report a problem MLS Now #5190271 Report a problem | ||
| 5/21/2026 | Price change | $154,900-6.1% |
Source: MLS Now #5190271 Report a problem | ||
| 4/10/2026 | Price change | $164,900-2.9% |
Source: MLS Now #5190271 Report a problem | ||
| 3/24/2026 | Price change | $169,900-5.6% |
Source: MLS Now #5190271 Report a problem | ||
| 3/2/2026 | Listed for sale | $179,900+106.8% |
Source: MLS Now #5190271 Report a problem | ||
| 9/22/2022 | Sold | $87,000-3.2% |
Source: MLS Now #4362446 Report a problem | ||
| 9/22/2022 | Pending sale | $89,900 |
Source: MLS Now #4362446 Report a problem | ||
| 8/23/2022 | Contingent | $89,900 |
Source: MLS Now #4362446 Report a problem | ||
| 8/4/2022 | Price change | $89,900-7.8% |
Source: MLS Now #4362446 Report a problem | ||
| 8/3/2022 | Listed for sale | $97,500 |
Source: MLS Now #4362446 Report a problem | ||
| 6/24/2022 | Contingent | $97,500 |
Source: MLS Now #4362446 Report a problem | ||
| 6/12/2022 | Listed for sale | $97,500 |
Source: MLS Now #4362446 Report a problem | ||
| 5/19/2022 | Listing removed | -- |
Source: MLS Now #4362446 Report a problem | ||
| 4/8/2022 | Listed for sale | $97,500+196.4% |
Source: MLS Now #4362446 Report a problem | ||
| 5/13/2013 | Sold | $32,900 |
Source: MLS Now #3396371 Report a problem | ||
| 4/5/2013 | Listed for sale | $32,900 |
Source: Homepath Report a problem | ||
Public tax history
| Year | Property taxes | Tax assessment |
|---|---|---|
| 2025 | $1,077 +2.7% | $21,540 |
| 2024 | $1,049 +8.6% | $21,540 +17.1% |
| 2023 | $966 +3.5% | $18,390 +0.1% |
| 2022 | $934 +1.7% | $18,380 |
| 2021 | $918 +9.2% | $18,380 +10.9% |
| 2020 | $841 +0.4% | $16,580 |
| 2019 | $838 +8.9% | $16,580 |
| 2018 | $770 | $16,580 +15.4% |
| 2017 | $770 +8.3% | $14,370 |
| 2016 | $711 0% | $14,370 |
| 2015 | $711 +3.7% | $14,370 +10.7% |
| 2014 | $686 +6.1% | $12,980 |
| 2013 | $646 -1.5% | $12,980 |
| 2012 | $657 +2.1% | $12,980 |
| 2011 | $643 -1.3% | $12,980 |
| 2010 | $652 | $12,980 |
Find assessor info on the county website
Monthly payment
Est. payment
Payment breakdown
Explore the cost of this home by adjusting the details. Changes won't be saved.Climate risks
Neighborhood: 43725
Nearby schools
GreatSchools rating
- NACambridge Primary SchoolGrades: K-2Distance: 1.4 mi
- 6/10Cambridge Middle SchoolGrades: 6-8Distance: 2.4 mi
- 3/10Cambridge High SchoolGrades: 9-12Distance: 2.5 mi
Schools provided by the listing agent
- District: Cambridge CSD - 3001
Source: MLS Now. This data may not be complete. We recommend contacting the local school district to confirm school assignments for this home.
- $7,550-- bd-- ba-- sqft2249 Bishard Ave, Cambridge, OH 43725Off Market
- $44,460-- bd1 ba980 sqft2235 Bishard Ave, Cambridge, OH 43725Off Market
- $6,520-- bd-- ba-- sqftBishard Ave, Cambridge, OH 43725Off Market
- $1,300-- bd-- ba-- sqftBishard Ave, Cambridge, OH 43725Off Market
- $3,950-- bd-- ba-- sqftBishard Ave, Cambridge, OH 43725Off Market
- $1,330-- bd-- ba-- sqftBishard Ave, Cambridge, OH 43725Off Market
- $1,500-- bd-- ba-- sqftBishard Ave, Cambridge, OH 43725Off Market
- $1,500-- bd-- ba-- sqftBishard Ave, Cambridge, OH 43725Off Market
A local agent can set up tours, give advice and negotiate with sellers.
A local lender can help you make sure your offer is ready when you are.
Similar homes
- $129,9003 bd1 ba1.6k sqft1402 E Wheeling Ave, Cambridge, OH 43725For Sale
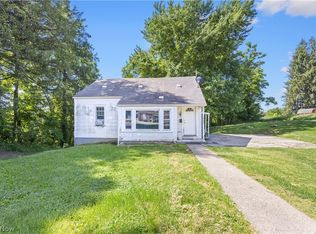 MLS ID #5216599, Kurt P Ragsdale, Carol Goff & Associates. MLS Now
 - $139,9003 bd2 ba1.4k sqft405 Foster Ave, Cambridge, OH 43725For Sale
 MLS ID #5183066, Chantel Wade, EXP Realty, LLC. MLS Now
 - $165,0003 bd2 ba1.2k sqft1400 Beatty Ave, Cambridge, OH 43725For Sale
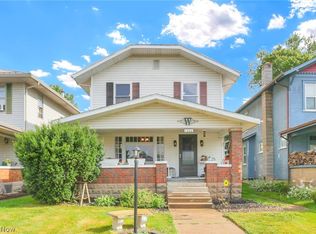 MLS ID #5225553, Amy Poland, Town & Country. MLS Now
 - $159,0003 bd1 ba1.3k sqft12011 Battle Ridge Rd, Cambridge, OH 43725For Sale
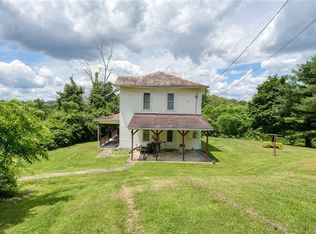 MLS ID #5218778, Karen D Kiggans, NextHome New Horizons Equity Realty. MLS Now
 - $--3 bd1 ba1k sqft550 N 18th St, Cambridge, OH 43725AuctionAuction.com 1
- $154,9002 bd1 ba1.2k sqft606 S 7th St, Cambridge, OH 43725For SaleMLS ID #5199469, Karen DiGenova, Carol Goff & Associates. MLS Now
- $--3 bd2 ba1.4k sqft553 Dewey Ave, Cambridge, OH 43725AuctionAuction.com 1
- $160,0003 bd2 ba1.4k sqft1018 Foster Ave, Cambridge, OH 43725For SaleMLS ID #5215477, Stacy L Ackerman, Harvey Goodman, REALTOR. MLS Now
- $184,9004 bd2 ba1.6k sqft817 N 12th St, Cambridge, OH 43725For SaleMLS ID #5230222, Jalil R Carter, Red 1 Realty, LLC.. MLS Now
- $170,0004 bd2 ba1.7k sqft1020 Gaston Ave, Cambridge, OH 43725For SaleMLS ID #5225847, Carson West, WestCo Realty, LLC. MLS Now
- $169,0003 bd2 ba2k sqft615 Clark St, Cambridge, OH 43725For SaleMLS ID #5179104, Carol A Goff, Carol Goff & Associates. MLS Now
- $124,9003 bd2 ba1.7k sqft446 N 8th St, Cambridge, OH 43725For SaleMLS ID #5216484, Martina Koeppel, RE/MAX Real Estate Partners. MLS Now
- $129,0002 bd1 ba-- sqft1403 Baird Ave, Cambridge, OH 43725For SaleMLS ID #5217131, Danielle S Lumpkin, DSL Real Estate Services. MLS Now
- $127,9003 bd2 ba1.7k sqft318 N 8th St, Cambridge, OH 43725For SaleMLS ID #5190234, Carol A Goff, Carol Goff & Associates. MLS Now
- $207,5003 bd2 ba1.6k sqft310 N 10th St, Cambridge, OH 43725For SaleMLS ID #5224635, Jalil R Carter, Red 1 Realty, LLC.. MLS Now
- $198,0003 bd3 ba2.2k sqft1751 Blaine Ave, Cambridge, OH 43725For SaleMLS ID #5223581, Dave Angus, Carol Goff & Associates. MLS Now
- $209,0003 bd2 ba3.6k sqft221 N 9th St, Cambridge, OH 43725For SaleMLS ID #5221776, Dave Angus, Carol Goff & Associates. MLS Now
- $189,9004 bd2 ba1.8k sqft5772 Fairdale Dr, Cambridge, OH 43725For SaleMLS ID #5226855, Stephanie J Gray, Century 21 Darfus Realty. MLS Now
- $174,0005 bd2 ba2.5k sqft400 N 7th St, Cambridge, OH 43725For SaleMLS ID #5213462, Jon Falbo, Carol Goff & Associates. MLS Now
- $209,0003 bd2 ba1.3k sqft1407 Stewart Ave, Cambridge, OH 43725For SaleMLS ID #5204879, Chloe Jackson, Carol Goff & Associates. MLS Now
