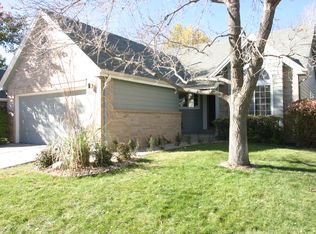
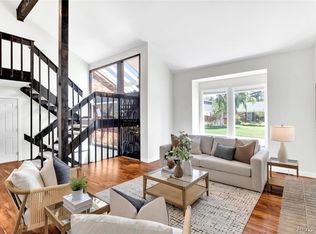
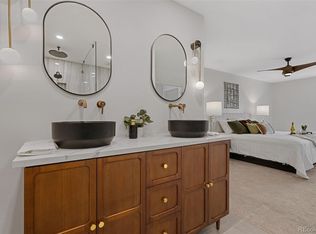
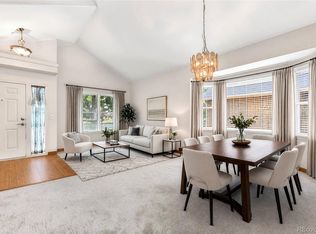
Welcome to Main Floor living in the meticulously maintained neighborhood of Fountain Side in Aurora * Only a handful of Single Family Homes became available over the past year and your opportunity has arrived to become the owner of this 2,091 square foot 2-story gem * Ceilings soar and generous windows fill the space with light as you enter * A large, 14.9' x 11.10' Primary Suite awaits on the ground floor with South and West-facing windows warming the space * Relax in the adjoining 5-piece bath with ample counter space, soaking tub, separate shower, and walk-in closet with shelving * A dedicated Dining Room makes events special and is just steps from the bright, formal Living Room * The kitchen features white cabinetry and newer stainless steel appliances, a pantry, and is perfectly positioned as it opens to a Breakfast Nook, large Family Room with gas fireplace, and the backyard * Enjoy quiet mornings or afternoon barbeques on your deck in a fenced space with mountains visible to your West * Mature landscaping provides privacy and shade * A 17' x 12' loft awaits on the second floor overlooking the main level * This versatile space can become your office, play area, media or reading room * The second-floor bedroom includes a 14' x 4'10" Walk-In Closet with shelving * The adjacent 3/4 bath has LVP flooring, bath, shower and block glass providing both light and privacy * A main floor laundry room includes a new washer and dryer and access to the attached 2-car garage. A guest 1/2 Bath completes the first floor * An affordable HOA includes trash, recycling, and snow removal * Flooring, Blinds, Appliances, Interior Paint all updated in 2019 * New Roof installed in 2025! * A large, 1,385 square foot unfinished basement awaits the expansion of living space * The house has been lightly used and is ready for its next owner!
For sale
$585,900
2249 S Joliet Way, Aurora, CO 80014
2beds
3,476sqft
Single Family Residence
Built in 1993
5,009 Square Feet Lot
$574,600 Zestimate®
$169/sqft
$140/mo HOA
What's special
- 3 days
- 100
- 5
Zillow last checked:
Listing updated:
Listed by:
Michael Jirik 303-808-0734 mikejirik@kentwood.com,
Kentwood Real Estate Cherry Creek
Source: REcolorado as distributed by MLS GRID,MLS#: 2778324
Facts & features
Interior
Bedrooms & bathrooms
- Bedrooms: 2
- Bathrooms: 3
- Full bathrooms: 2
- 1/2 bathrooms: 1
- Main level bathrooms: 2
- Main level bedrooms: 1
Bedroom
- Description: Carpet, Ceiling Fan, Blinds, South-Facing And West-Facing Windows
- Features: Primary Suite
- Level: Main
- Area: 165.39 Square Feet
- Dimensions: 11.1 x 14.9
Bedroom
- Description: Bedroom #2, Carpet, Ceiling Fan, East-Facing Window, Blinds. 14' X 4'10" Walk-In Closet With Shelving.
- Level: Upper
- Area: 152.07 Square Feet
- Dimensions: 11.1 x 13.7
Bathroom
- Description: Soaking Tub, Shower W/Bench, Toilet, Sink, Counter Space, Mirror, Medicine Cabinet, East-Facing Window. 6'1" X 4'5" Walk-In Closet With Shelving
- Features: Primary Suite
- Level: Main
Bathroom
- Description: Lvp Flooring, Mirror, Medicine Cabinet
- Level: Main
Bathroom
- Description: Lvp Flooring, Sink, Toilet, Mirror, Medicine Cabinet, Tub W/Shower, Block Glass Windows
- Level: Upper
Dining room
- Description: Carpet, Lighting
- Level: Main
- Area: 111.36 Square Feet
- Dimensions: 9.6 x 11.6
Family room
- Description: Vaulted Ceiling, Carpet, Ceiling Fan, Fireplace, Corner Windows, West-Facing Window, Access To Deck
- Level: Main
- Area: 154.8 Square Feet
- Dimensions: 12.9 x 12
Kitchen
- Description: Stainless Dishwasher, Refrigerator, Oven/Range, Recessed Lighting, Lvp Flooring, Pantry, 10 X 9 Breakfast Nook With West-Facing Window
- Level: Main
Laundry
- Description: Washer, Dryer, Laminate Flooring
- Level: Main
Living room
- Description: Vaulted Ceiling, South-Facing Window, Carpet
- Level: Main
- Area: 132 Square Feet
- Dimensions: 11 x 12
Loft
- Description: Versatile Space Overlooking Main Floor, Carpet, Ceiling Fan, Corner Windows
- Level: Upper
- Area: 204 Square Feet
- Dimensions: 12 x 17
Heating
- Forced Air, Natural Gas
Cooling
- Central Air
Appliances
- Included: Dishwasher, Disposal, Dryer, Gas Water Heater, Oven, Range, Refrigerator, Self Cleaning Oven, Washer
Features
- Built-in Features, Ceiling Fan(s), Five Piece Bath, High Ceilings, Laminate Counters, Pantry, Primary Suite, Smoke Free, Vaulted Ceiling(s), Walk-In Closet(s)
- Flooring: Carpet, Laminate, Tile
- Windows: Window Coverings
- Basement: Crawl Space,Unfinished
- Number of fireplaces: 1
- Fireplace features: Family Room, Gas
Interior area
- Total structure area: 3,476
- Total interior livable area: 3,476 sqft
- Finished area above ground: 2,091
- Finished area below ground: 0
Property
Parking
- Total spaces: 2
- Parking features: Concrete, Lighted, Storage
- Attached garage spaces: 2
Features
- Levels: Two
- Stories: 2
- Entry location: Ground
- Patio & porch: Deck, Front Porch
- Exterior features: Private Yard, Rain Gutters
- Fencing: Full
- Has view: Yes
- View description: Mountain(s)
Lot
- Size: 5,009 Square Feet
- Features: Irrigated, Landscaped, Level, Near Public Transit, Sprinklers In Front, Sprinklers In Rear
Details
- Parcel number: 033402421
- Special conditions: Standard
Construction
Type & style
- Home type: SingleFamily
- Architectural style: Traditional
- Property subtype: Single Family Residence
Materials
- Wood Siding
- Foundation: Slab
- Roof: Composition
Condition
- Fixer
- Year built: 1993
Utilities & green energy
- Electric: 110V, 220 Volts
- Sewer: Public Sewer
- Water: Public
- Utilities for property: Cable Available, Electricity Connected, Natural Gas Connected
Community & HOA
Community
- Security: Carbon Monoxide Detector(s), Smoke Detector(s)
- Subdivision: Fountain Side
HOA
- Has HOA: Yes
- Services included: Maintenance Grounds, Recycling, Snow Removal, Trash
- HOA fee: $140 monthly
- HOA name: Fountainside
- HOA phone: 303-482-2213
Location
- Region: Aurora
Financial & listing details
- Price per square foot: $169/sqft
- Tax assessed value: $561,900
- Annual tax amount: $3,023
- Date on market: 10/21/2026
- Listing terms: Cash,Conventional,FHA,VA Loan
- Exclusions: Sellers Personal Property
- Ownership: Individual
- Electric utility on property: Yes
- Road surface type: Paved
Estimated market value
$574,600
$546,000 - $603,000
$2,649/mo
Price history
| Date | Event | Price |
|---|---|---|
| 10/21/2026 | Listed for sale | $585,900+251.3%$169/sqft |
Source:  REcolorado as distributed by MLS GRID #2778324 Report a problem | ||
| 5/24/1993 | Sold | $166,800$48/sqft |
Source: Agent Provided Report a problem | ||
Public tax history
| Year | Property taxes | Tax assessment |
|---|---|---|
| 2025 | $2,881 +13.4% | $35,119 -94.2% |
| 2024 | $2,541 +27.2% | $603,100 +1378.2% |
| 2023 | $1,998 -0.6% | $40,800 +47.9% |
| 2022 | $2,011 | $27,585 -2.8% |
| 2021 | -- | $28,378 +5% |
| 2020 | $1,941 +0.7% | $27,034 |
| 2019 | $1,927 | $27,034 +3.4% |
| 2018 | $1,927 +1.5% | $26,143 |
| 2017 | $1,900 | $26,143 +11.1% |
| 2016 | -- | $23,522 |
| 2015 | -- | $23,522 +29.5% |
| 2014 | $1,734 +14.7% | $18,165 -9.1% |
| 2013 | $1,512 | $19,990 |
| 2012 | -- | $19,990 |
| 2011 | $1,605 +2.7% | $19,990 -3.3% |
| 2010 | $1,563 -2% | $20,680 |
| 2009 | $1,595 | $20,680 -0.9% |
| 2008 | -- | $20,863 |
| 2007 | -- | $20,863 +2.9% |
| 2006 | -- | $20,282 |
| 2005 | -- | $20,282 -7.9% |
| 2002 | $1,622 +11% | $22,010 +17% |
| 2001 | $1,462 | $18,820 |
Find assessor info on the county website
Monthly payment
Est. payment
Payment breakdown
Explore the cost of this home by adjusting the details. Changes won't be saved.Climate risks
Neighborhood: East Ridge - Ptarmigan Park
Nearby schools
Schools provided by the listing agent
- Elementary: Ponderosa
- Middle: Prairie
- High: Overland
- District: Cherry Creek 5
Source: REcolorado as distributed by MLS GRID. This data may not be complete. We recommend contacting the local school district to confirm school assignments for this home.
Similar homes
- $569,0004 bd4 ba2.5k sqft11465 E Amherst Circle, Aurora, CO 80014For Sale
 MLS ID #2362256, Lindsay Alfano, eXp Realty, LLC. REcolorado as distributed by MLS GRID
- $570,0004 bd3 ba2.1k sqft12256 E Bates Circle, Aurora, CO 80014For Sale
 MLS ID #5277613, Andrew MacArthur, Equity Colorado Real Estate. REcolorado as distributed by MLS GRID
- $490,0003 bd4 ba2.5k sqft2212 S Nome Court, Aurora, CO 80014For Sale
 MLS ID #6422624, Liz Poladsky, Compass - Denver. REcolorado as distributed by MLS GRID
- $539,0004 bd3 ba3k sqft11349 E Louisiana Avenue, Aurora, CO 80012For Sale
 MLS ID #6322273, Elizabeth Gibson, Keller Williams DTC. REcolorado as distributed by MLS GRID
- $605,0003 bd4 ba2.9k sqft4297 S Jericho Street, Aurora, CO 80013For SaleMLS ID #2048880, Gina Moritzky, eXp Realty, LLC. REcolorado as distributed by MLS GRID
- $585,0004 bd4 ba3k sqft10000 E Yale Avenue #42, Denver, CO 80231For SaleMLS ID #4279635, Gregory Strompolos, Serhant Colorado LLC. REcolorado as distributed by MLS GRID
- $575,0003 bd3 ba3.6k sqft7900 E Dartmouth Avenue #77, Denver, CO 80231For SaleMLS ID #4438798, Barbara Fullerton, The Fullerton Team. REcolorado as distributed by MLS GRID
- $645,0005 bd5 ba4.1k sqft19936 E Stanford Drive, Centennial, CO 80015For SaleMLS ID #1628700, Sarah Manalisay, Coldwell Banker Realty 24. REcolorado as distributed by MLS GRID
- $609,9004 bd3 ba3.1k sqft11853 High Desert Road, Parker, CO 80134For SaleMLS ID #8668032, Robert Hryniewich, HomeSmart. REcolorado as distributed by MLS GRID
- $539,5002 bd3 ba3.3k sqft4697 S Flanders Way, Aurora, CO 80015For SaleMLS ID #7240115, Matt Toland, Megastar Realty. REcolorado as distributed by MLS GRID
- $503,0004 bd4 ba3.4k sqft19268 E Caspian Place, Aurora, CO 80013For SaleMLS ID #4405350, Nicholas Monge, eXp Realty, LLC. REcolorado as distributed by MLS GRID
- $463,0004 bd3 ba2.6k sqft11521 E 1st Avenue, Aurora, CO 80010For SaleMLS ID #4075070, Om Pokwal, Realty One Group Premier Colorado. REcolorado as distributed by MLS GRID
- $400,0003 bd3 ba2.2k sqft2904 S Scranton Street, Aurora, CO 80014For SaleMLS ID #8988844, Chris Calicchia, MB Bellissimo Homes. REcolorado as distributed by MLS GRID
- $629,9003 bd4 ba2.6k sqft11423 W Sharkstooth Peak, Littleton, CO 80127For Sale
 MLS ID #1071033, Michelle Dent, RE/MAX Momentum. IRES as distributed by MLS GRID
- $645,0004 bd3 ba2.5k sqft5847 S Oak St, Littleton, CO 80127For SaleMLS ID #1071092, Gergina Fetvova, Compass-Denver. IRES as distributed by MLS GRID
- $675,0005 bd4 ba3.7k sqft15305 E Penwood Place, Aurora, CO 80015For SaleMLS ID #2042741, Alissa Dunn, HomeSmart Realty. REcolorado as distributed by MLS GRID
- $514,9005 bd2 ba1.9k sqft4484 S Eagle Circle, Aurora, CO 80015For SaleMLS ID #1787679, Mariam Graoui, Berkshire Hathaway HomeServices Colorado, LLC - Highlands Ranch Real Estate. REcolorado as distributed by MLS GRID
- $640,0004 bd3 ba2.7k sqft17238 E Berry Place, Centennial, CO 80015For SaleMLS ID #7021879, Kathleen Dorram, Keller Williams DTC. REcolorado as distributed by MLS GRID
- $550,0004 bd3 ba2.6k sqft5582 S Jericho Way, Centennial, CO 80015For SaleMLS ID #5591798, Dan D Gerlock, Coldwell Banker Realty 18. REcolorado as distributed by MLS GRID
- $635,0003 bd3 ba1.7k sqft2645 Central Park Boulevard, Denver, CO 80238For SaleMLS ID #6658634, Kim Kouba, Compass - Denver. REcolorado as distributed by MLS GRID
