This beautiful 4BR/2.5BA home features hardwood floors, original built-in woodwork, & charming details throughout. Oversized LR w/fireplace & built-ins. Updated kitchen, classic formal DR & sunroom overlook the private backyard plus convenient half bath all on the first floor. Upstairs offers 3 great sized bedrooms, & updated full bath, a spacious laundry room, & an adjoining multipurpose room. The top floor provides even more flexibility w/an oversized bedroom or bonus room w/its own private bath. Nearly all windows have been replaced, and solar panels provide the added benefit of reduced electric bills. Private back yard has been beautifully landscaped & offers detached storage building & concrete pad for parking plus large patio for relaxing. Home also features a large basement for additional storage. Beautifully updated while preserving the charm & character of the original home, this Southside gem is conveniently located near Ritter Park, downtown, I-64, & Marshall University.
Pending
$319,900
225 11th Ave, Huntington, WV 25701
4beds
2,079sqft
Single Family Residence
Built in 1918
-- sqft lot
$309,400 Zestimate®
$154/sqft
$-- HOA
What's special
Charming details throughoutDetached storage buildingUpdated kitchenLarge patio for relaxingOriginal built-in woodworkHardwood floors
- 48 days
- 480
- 37
Zillow last checked:
Listing updated:
Listed by:
Crystal Merritt,
Old Colony, Realtors of Htgn 304-736-9955
Source: KVBR,MLS#: 285276 Originating MLS: Kanawha Valley Board of REALTORS
Originating MLS: Kanawha Valley Board of REALTORSFacts & features
Interior
Bedrooms & bathrooms
- Bedrooms: 4
- Bathrooms: 3
- Full bathrooms: 2
- 1/2 bathrooms: 1
Primary bedroom
- Description: Primary Bedroom
- Level: Upper
- Dimensions: 13.7x12.6
Bedroom 2
- Description: Bedroom 2
- Level: Upper
- Dimensions: 13.6x10
Bedroom 3
- Description: Bedroom 3
- Level: Upper
- Dimensions: 14.7x11.4
Bedroom 4
- Description: Bedroom 4
- Level: Other
- Dimensions: 19.2x13.6
Dining room
- Description: Dining Room
- Level: Main
- Dimensions: 13.9x12.6
Kitchen
- Description: Kitchen
- Level: Main
- Dimensions: 12.5x11
Living room
- Description: Living Room
- Level: Main
- Dimensions: 13.6x25.4
Other
- Description: Other
- Level: Main
- Dimensions: 14.9x12
Other
- Description: Other
- Dimensions: 14.8x6.12
Utility room
- Description: Utility Room
- Level: Upper
- Dimensions: 11.1x7.1
Heating
- Forced Air, Gas
Cooling
- Heat Pump
Appliances
- Included: Dishwasher, Gas Range, Microwave, Refrigerator
Features
- Separate/Formal Dining Room, Fireplace, Cable TV
- Flooring: Carpet, Hardwood, Tile
- Windows: Insulated Windows
- Basement: Full
- Number of fireplaces: 2
- Fireplace features: Insert
Interior area
- Total interior livable area: 2,079 sqft
Video & virtual tour
Property
Parking
- Parking features: Parking Pad
Features
- Patio & porch: Patio, Porch
- Exterior features: Fence, Porch, Patio, Storage
- Fencing: Privacy,Yard Fenced
Lot
- Dimensions: 40 x 40 x 200 x 200
Details
- Additional structures: Storage
- Parcel number: 060043060700000000
Construction
Type & style
- Home type: SingleFamily
- Architectural style: Other
- Property subtype: Single Family Residence
Materials
- Brick, Drywall
- Roof: Composition,Shingle
Condition
- Year built: 1918
Utilities & green energy
- Sewer: Public Sewer
- Water: Public
Community & HOA
Community
- Security: Smoke Detector(s)
- Subdivision: None
HOA
- Has HOA: No
Location
- Region: Huntington
Financial & listing details
- Price per square foot: $154/sqft
- Tax assessed value: $176,800
- Annual tax amount: $1,956
- Date on market: 8/31/2026
- Cumulative days on market: 49 days
Estimated market value
$309,400
$294,000 - $325,000
$2,239/mo
Price history
| Date | Event | Price |
|---|---|---|
| 10/5/2026 | Pending sale | $319,900$154/sqft |
Source:  HUNTMLS #184765 Report a problem HUNTMLS #184765 Report a problem | ||
| 8/31/2026 | Listed for sale | $319,900+71.1%$154/sqft |
Source:  KVBR #285276 Report a problem KVBR #285276 Report a problem | ||
| 6/14/2016 | Sold | $187,000-6%$90/sqft |
Source: Agent Provided Report a problem | ||
| 4/8/2016 | Listed for sale | $199,000+47.4%$96/sqft |
Source: Old Colony, REALTORS #154263 Report a problem | ||
| 2/27/2007 | Sold | $135,000$65/sqft |
Source: Public Record Report a problem | ||
Public tax history
| Year | Property taxes | Tax assessment |
|---|---|---|
| 2025 | $1,791 +3.1% | $106,080 +3.2% |
| 2024 | $1,736 -0.2% | $102,780 |
| 2023 | $1,741 +5.1% | $102,780 +5.7% |
| 2022 | $1,656 +2.2% | $97,260 +2.7% |
| 2021 | $1,620 | $94,680 |
| 2020 | -- | $94,680 |
| 2019 | $1,601 -0.2% | $94,680 |
| 2018 | $1,604 -4.8% | $94,680 -4.8% |
| 2017 | $1,686 +18.7% | $99,420 +18.6% |
| 2016 | $1,420 +0.2% | $83,820 |
| 2015 | $1,417 -0.1% | $83,820 |
| 2014 | $1,418 -0.5% | $83,820 |
| 2013 | $1,426 | $83,820 |
| 2012 | $1,426 -0.3% | $83,820 |
| 2011 | $1,430 -0.7% | $83,820 |
| 2010 | $1,440 -0.1% | $83,820 |
| 2009 | $1,441 -0.4% | $83,820 |
| 2008 | $1,447 +0.1% | $83,820 |
| 2007 | $1,446 -6.3% | $83,820 -4.6% |
| 2006 | $1,543 +3% | $87,900 |
| 2005 | $1,499 | $87,900 +34.3% |
| 2004 | -- | $65,460 +5.2% |
| 2003 | -- | $62,220 -6.2% |
| 2002 | -- | $66,360 |
| 2001 | -- | $66,360 |
Find assessor info on the county website
Monthly payment
Est. payment
Payment breakdown
Explore the cost of this home by adjusting the details. Changes won't be saved.Climate risks
Neighborhood: 25701
Nearby schools
Schools provided by the listing agent
- Elementary: Southside
- Middle: Huntington Middle School
- High: Huntington
Source: KVBR. This data may not be complete. We recommend contacting the local school district to confirm school assignments for this home.
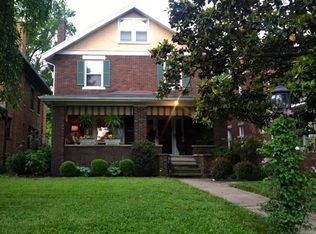
Similar homes
- $315,0005 bd2 ba2.3k sqft210 11th Ave, Huntington, WV 25701For Sale
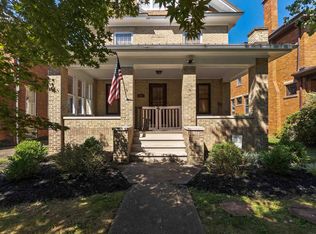
 MLS ID #185044, Ari Aganus, Better Homes & Gardens Real Estate Central, LLC 2. HUNTMLS
 - $319,0004 bd3 ba3k sqft117 Honeysuckle Ln, Huntington, WV 25701For Sale
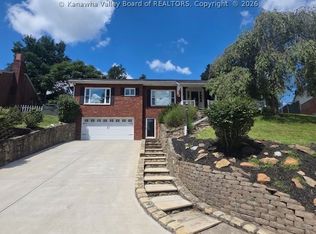 MLS ID #285337, CHRISTIE GIOMPALO. KVBR
 - $244,0005 bd3 ba2.3k sqft514 9th Ave, Huntington, WV 25701For Sale
 MLS ID #285061, Anthony Rigsby. KVBR
 - $180,0005 bd3 ba2.4k sqft1318 10th Ave, Huntington, WV 25701For Sale
 MLS ID #185090, Cailyn Hall, Better Homes & Gardens Real Estate Central, LLC. HUNTMLS
 - $349,9004 bd3 ba2.4k sqft65 Mayfair Way, Huntington, WV 25705For SaleMLS ID #184849, Will Holland, Exp Realty, LLC. HUNTMLS
- $279,9004 bd3 ba3k sqft3000 Ferguson Rd, Huntington, WV 25705For SaleMLS ID #184746, Gina Rowe, Old Colony Realtors Huntington. HUNTMLS
- $249,9003 bd2 ba1.7k sqft4459 5th Street Rd, Huntington, WV 25701For SaleMLS ID #183881, Lisa Fischer, Next Move Realty. HUNTMLS
- $183,0003 bd2 ba1.6k sqft1641 Glenway Ln, Huntington, WV 25701For SaleMLS ID #185076, Shelley Rowe, Old Colony Realtors Huntington. HUNTMLS
- $199,0004 bd3 ba1.4k sqft4534 Magazine Ave, Huntington, WV 25704For SaleMLS ID #185168, Toshia Graves, Impact Realty Group. HUNTMLS
- $250,0004 bd2 ba2.6k sqft4017 Piedmont Rd, Huntington, WV 25704For SaleMLS ID #185065, Lorre Wilson, Old Colony Realtors Huntington. HUNTMLS
- $315,0003 bd2 ba1.9k sqft3399 Howells Mill Rd, Ona, WV 25545For SaleMLS ID #185095, Valerie Leggett, Cornerstone Realty. HUNTMLS
