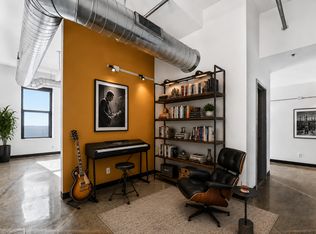
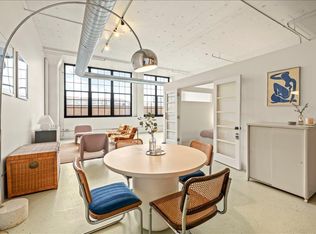
Luxury Lowertown condo located in the desirable Wacouta Commons neighborhood. The 9th Street Lofts, once a turn-of-the-century industrial print factory, were thoughtfully transformed into stunning six-story loft-style condominiums, blending historic character with modern urban living. Soaring 10+ foot ceilings and expansive windows flood the unit with natural light. The versatile two-bedroom layout offers numerous options for living, working, and entertaining. Additional features include a spacious walk-in closet, a thoughtfully designed full bath with separate vanity and shower areas for added privacy, in-unit laundry, and a flexible bonus space perfect for a home office, reading nook, or extra storage. Residents enjoy an array of desirable features, including secure heated underground parking with EV charging capabilities. The building amenities include a convenient dog-washing station and a welcoming community room that extends to a spacious rooftop deck complete with grilling areas and picturesque cityscape views. As you explore the building's hallways and common areas, you'll be welcomed by a stunning collection of paintings and curated works of art, creating a gallery-like atmosphere throughout the property. Ideally situated in the heart of downtown, this home offers a true lock-and-leave lifestyle with easy access to major freeways, public transportation, dining, entertainment, and everyday conveniences.
Pending
$245,000
225 9th St E Unit 205, Saint Paul, MN 55101
1beds
1,076sqft
:
Get pre-qualified$2,347/mo
(CC) High Rise (4+ Levels)
Built in 1910
-- sqft lot
$-- Zestimate®
$228/sqft
$732/mo HOA
What's special
- 19 days |
- 21 |
- 0 |
Zillow last checked:
Listing updated:
Listed by:
Carie L Zeise 651-269-3115,
Edina Realty, Inc.,
Elizabeth Hurley 612-306-1451
Source: NorthstarMLS as distributed by MLS GRID,MLS#: 6825294
Facts & features
Interior
Bedrooms & bathrooms
- Bedrooms: 1
- Bathrooms: 1
- Full bathrooms: 1
Bedroom
- Level: Main
- Area: 165 Square Feet
- Dimensions: 15x11
Dining room
- Level: Main
- Area: 180 Square Feet
- Dimensions: 15x12
Flex room
- Level: Main
- Area: 45.5 Square Feet
- Dimensions: 7x6.5
Foyer
- Level: Main
- Area: 60 Square Feet
- Dimensions: 12x5
Kitchen
- Level: Main
- Area: 218.1 Square Feet
- Dimensions: 15x14.54
Laundry
- Level: Main
- Area: 17.5 Square Feet
- Dimensions: 5x3.5
Living room
- Level: Main
- Area: 180 Square Feet
- Dimensions: 15x12
Heating
- Baseboard, Boiler
Cooling
- Central Air
Appliances
- Included: Disposal, Dryer, Microwave, Range, Refrigerator, Washer
- Laundry: In Unit, Washer Hookup
Features
- Basement: Block
- Has fireplace: No
Interior area
- Total structure area: 1,076
- Total interior livable area: 1,076 sqft
- Finished area above ground: 1,076
- Finished area below ground: 0
Property
Parking
- Total spaces: 1
- Parking features: Assigned, Attached, Covered, Electric Vehicle Charging Station(s), Underground
- Attached garage spaces: 1
Accessibility
- Accessibility features: Accessible Elevator Installed
Features
- Levels: One
- Stories: 1
Details
- Foundation area: 1076
- Parcel number: 312922410056
- Zoning description: Residential-Single Family
Construction
Type & style
- Home type: Condo
- Property subtype: (CC) High Rise (4+ Levels)
- Attached to another structure: Yes
Condition
- New construction: No
- Year built: 1910
Utilities & green energy
- Gas: Natural Gas
- Sewer: City Sewer/Connected
- Water: City Water/Connected
Community & HOA
Community
- Security: Fire Sprinkler System
HOA
- Has HOA: Yes
- Amenities included: Elevator(s), Fire Sprinkler System, Other, Patio
- Services included: Air Conditioning, Maintenance Structure, Controlled Access, Gas, Hazard Insurance, Heating, Internet, Lawn Care, Maintenance Grounds, Professional Mgmt, Sanitation, Security System, Sewer, Shared Amenities, Snow Removal, Water
- HOA fee: $732 monthly
- HOA name: First Service Residential
- HOA phone: 952-277-2700
Location
- Region: Saint Paul
Financial & listing details
- Price per square foot: $228/sqft
- Tax assessed value: $250,500
- Annual tax amount: $4,266
- Date on market: 7/24/2026
- Cumulative days on market: 40 days
Estimated market value
Not available
Estimated sales range
Not available
Not available
Price history
| Date | Event | Price |
|---|---|---|
| 7/24/2026 | Pending sale | $245,000$228/sqft |
Source:  NorthstarMLS as distributed by MLS GRID #6825294 Report a problem NorthstarMLS as distributed by MLS GRID #6825294 Report a problem | ||
| 7/2/2026 | Listing removed | $245,000$228/sqft |
Source: NorthstarMLS as distributed by MLS GRID #6825294 Report a problem | ||
| 6/12/2026 | Listed for sale | $245,000$228/sqft |
Source: NorthstarMLS as distributed by MLS GRID #6825294 Report a problem | ||
Public tax history
| Year | Property taxes | Tax assessment |
|---|---|---|
| 2025 | $4,014 +9.3% | $250,500 +1.5% |
| 2024 | $3,674 -5.2% | $246,800 +1.4% |
| 2023 | $3,874 -8% | $243,300 -5.3% |
| 2022 | $4,212 +5.8% | $256,800 -2.4% |
| 2021 | $3,982 +1.7% | $263,200 +1.3% |
| 2020 | $3,914 +14.4% | $259,900 +9.1% |
| 2019 | $3,423 | $238,200 |
| 2018 | $3,423 -4.5% | $238,200 +5.9% |
| 2017 | $3,582 | $225,000 |
| 2016 | $3,582 +29.8% | -- |
| 2015 | $2,760 +15% | $177,500 |
| 2014 | $2,400 +3.4% | -- |
| 2013 | $2,320 -2% | -- |
| 2012 | $2,368 +0.3% | -- |
| 2011 | $2,362 | -- |
| 2010 | -- | -- |
| 2009 | $2,508 +0.3% | -- |
| 2008 | $2,500 -7.2% | -- |
| 2007 | $2,694 +16.1% | -- |
| 2006 | $2,320 | -- |
Find assessor info on the county website
Monthly payment
Est. payment
Payment breakdown
Explore the cost of this home by adjusting the details. Changes won't be saved.Climate risks
Neighborhood: Downtown
Nearby schools
GreatSchools rating
- 1/10Bruce F Vento Elementary SchoolGrades: PK-5Distance: 1.3 mi
- 2/10Washington Technology Middle SchoolGrades: 6-8Distance: 2.6 mi
- 2/10Washington Tech Secondary MagnetGrades: 9-12Distance: 2.6 mi
- $300,0002 bd1 ba1.1k sqft225 9th St E UNIT 304, Saint Paul, MN 55101For Sale

- $325,0001 bd1 ba1.3k sqft225 9th St E UNIT 109, Saint Paul, MN 55101Sold

- $224,0001 bd1 ba1.1k sqft225 9th St E UNIT 504, Saint Paul, MN 55101Sold

- $500,0002 bd2 ba2k sqft225 9th St E UNIT 303, Saint Paul, MN 55101Sold

- $215,0001 bd2 ba1k sqft225 9th St E UNIT 105, Saint Paul, MN 55101Sold
- $240,0001 bd1 ba1k sqft225 9th St E UNIT 208, Saint Paul, MN 55101Sold
- $365,0001 bd1 ba1.4k sqft225 9th St E UNIT 503, Saint Paul, MN 55101Sold
- $229,7002 bd1 ba1.1k sqft225 9th St E UNIT 204, Saint Paul, MN 55101Off Market
A local agent can set up tours, give advice and negotiate with sellers.
Similar homes
- $245,0002 bd1 ba1.1k sqft289 5th St E Unit 305, Saint Paul, MN 55101For Sale

 MLS ID #7080461, Olivia VanOrsdale, Lakes Area Realty. NorthstarMLS as distributed by MLS GRID
 - $245,0001 bd2 ba842 sqft214 4th St E Unit 101, Saint Paul, MN 55101For Sale
 MLS ID #7093338, Rhea Barrow, Root Down Realty, Inc. NorthstarMLS as distributed by MLS GRID
 - $234,9972 bd2 ba1k sqft350 Saint Peter St Unit 909, Saint Paul, MN 55102For Sale
 MLS ID #7087427, Success Home Team, Keller Williams Select Realty. NorthstarMLS as distributed by MLS GRID
 - $195,0001 bd1 ba1k sqft500 Robert St Unit 216, Saint Paul, MN 55101For Sale
 MLS ID #7059431, Greta Fay, Anderson Realty. NorthstarMLS as distributed by MLS GRID
 - $300,0002 bd1 ba1.1k sqft225 9th St E Unit 304, Saint Paul, MN 55101For SaleMLS ID #7113952, Karen S. Keljik, Coldwell Banker Realty. NorthstarMLS as distributed by MLS GRID
- $299,9002 bd1 ba1.2k sqft406 Wacouta St Unit 216, Saint Paul, MN 55101For SaleMLS ID #7037927, Scott Seeley, Coldwell Banker Realty. NorthstarMLS as distributed by MLS GRID
- $229,9002 bd1 ba1.1k sqft350 Saint Peter St Unit 1012, Saint Paul, MN 55102For SaleMLS ID #7069651, Scott A Lindquist, Imagine Realty. NorthstarMLS as distributed by MLS GRID
- $228,0001 bd1 ba777 sqft350 Saint Peter St Unit 606, Saint Paul, MN 55102For SaleMLS ID #7065841, Joyce S. Peterson, Coldwell Banker Realty. NorthstarMLS as distributed by MLS GRID
- $190,0001 bd1 ba1k sqft500 Robert St #702, Saint Paul, MN 55101For SaleMLS ID #7079219, Jacob M Miller, RE/MAX Results. NorthstarMLS as distributed by MLS GRID
- $139,900-- bd1 ba856 sqft523 Jackson St APT 302, Saint Paul, MN 55101For SaleMLS ID #7113494, Natasha Cejudo, Lakes Sotheby's International Realty. NorthstarMLS as distributed by MLS GRID
- $285,0002 bd1 ba1.4k sqft300 Wall St Unit 203, Saint Paul, MN 55101For SaleMLS ID #6812212, Brittany Monio, eXp Realty. NorthstarMLS as distributed by MLS GRID
- $194,9001 bd1 ba900 sqft500 Robert St Unit 708, Saint Paul, MN 55101For SaleMLS ID #6805789, Clinton Bradley, RE/MAX Results. NorthstarMLS as distributed by MLS GRID
- $299,0002 bd2 ba1.1k sqft168 6th St E Unit 2702, Saint Paul, MN 55101For SaleMLS ID #7039928, Amy Sperling, Verve Realty. NorthstarMLS as distributed by MLS GRID
- $155,0001 bd1 ba734 sqft270 4th St E Unit 203, Saint Paul, MN 55101For SaleMLS ID #7117074, Scott S Skjei, Edina Realty, Inc.. NorthstarMLS as distributed by MLS GRID
- $190,000-- bd1 ba951 sqft500 Robert St N Unit 608, Saint Paul, MN 55101For SaleMLS ID #6789952, Natasha Cejudo, Lakes Sotheby's International Realty. NorthstarMLS as distributed by MLS GRID
- $190,0001 bd1 ba868 sqft214 4th St E Unit 103, Saint Paul, MN 55101For SaleMLS ID #7037476, Chris Walsh, RE/MAX Results. NorthstarMLS as distributed by MLS GRID
- $219,9001 bd1 ba800 sqft127 5th St NE APT 203, Minneapolis, MN 55413For SaleMLS ID #7124607, Zach Olson, DRG. NorthstarMLS as distributed by MLS GRID
- $245,0001 bd1 ba860 sqft8151 33rd Ave S Unit 501, Bloomington, MN 55425For SaleMLS ID #7111716, Rachel Langsjoen, Coldwell Banker Realty. NorthstarMLS as distributed by MLS GRID
- $197,5001 bd1 ba1.1k sqft350 Saint Peter St Unit 308, Saint Paul, MN 55102For SaleMLS ID #7080982, Kris Lindahl, Kris Lindahl Real Estate. NorthstarMLS as distributed by MLS GRID
- $234,9002 bd2 ba1.3k sqft2929 Chicago Ave Unit 1105, Minneapolis, MN 55407For SaleMLS ID #7080346, Joe Michael Grunnet, DRG. NorthstarMLS as distributed by MLS GRID
