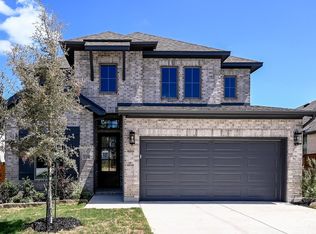
NEW Highland Home by Highland Homes, an award-winning builder known for exceptional craftsmanship, innovative floor plans, and outstanding customer satisfaction! This rare inventory opportunity features 5 bedrooms, 4 full bathrooms, and is the only home of its kind available in this section of 6 Creeks. Thoughtfully designed with luxury and functionality in mind, this home offers a spa-inspired primary bath with an upgraded oversized shower in lieu of a linen closet, a spacious secondary bedroom with a private en-suite bath, a cozy fireplace in the family room, a beautiful bay window in the primary bedroom, and a built-in hutch for added storage and style. Buyers still have a limited opportunity to personalize select interior finishes and design selections before completion. Estimated completion: November 2026. Located in the highly sought-after 6 Creeks master-planned community, residents enjoy resort-style amenities including a pool, fitness center, pickleball courts, parks, playgrounds, scenic trails, stocked fishing ponds, and a community clubhouse, all with convenient access to shopping, dining, entertainment, and major commuter routes to Austin and San Antonio. Every new Highland Home includes a comprehensive builder-backed limited warranty, providing added peace of mind and confidence in your investment. Don't miss your chance to own this truly one-of-a-kind home!
Pending
Price cut: $30K (8/4)
$539,990
225 Basket Flower Loop, Kyle, TX 78640
5beds
2,703sqft
Single Family Residence
Built in 2026
6,098 Square Feet Lot
$-- Zestimate®
$200/sqft
$133/mo HOA
What's special
- 129 days
- 5
- 2
Zillow last checked:
Listing updated:
Listed by:
Dina Verteramo 651-336-3288,
Highland Homes Realty
Source: Central Texas MLS,MLS#: 613123 Originating MLS: Williamson County Association of REALTORS
Originating MLS: Williamson County Association of REALTORSFacts & features
Interior
Bedrooms & bathrooms
- Bedrooms: 5
- Bathrooms: 4
- Full bathrooms: 4
Primary bedroom
- Level: Main
- Dimensions: 16.00 x 12.00
Bedroom 2
- Level: Main
- Dimensions: 10.00 x 12.00
Bedroom 3
- Level: Upper
- Dimensions: 10.00 x 11.00
Bedroom 4
- Level: Upper
- Dimensions: 11.00 x 10.00
Primary bathroom
- Level: Main
- Dimensions: 8.00 x 11.00
Dining room
- Level: Main
- Dimensions: 15.00 x 10.00
Family room
- Level: Main
- Dimensions: 15.00 x 16.00
Kitchen
- Level: Main
- Dimensions: 9.00 x 16.00
Loft
- Level: Upper
- Dimensions: 18 x 10
Office
- Level: Main
- Dimensions: 10.00 x 11.00
Heating
- Electric, Natural Gas
Cooling
- 1 Unit
Appliances
- Included: Gas Cooktop, Microwave, Other, Plumbed For Ice Maker, See Remarks, Tankless Water Heater, Some Gas Appliances, Cooktop
- Laundry: Laundry in Utility Room, Main Level, Laundry Room
Features
- Bookcases, Ceiling Fan(s), Carbon Monoxide Detector, High Ceilings, Open Floorplan, Pantry, Smart Home, Soaking Tub, Smart Thermostat, Walk-In Closet(s), Instant Hot Water, Kitchen Island, Other, See Remarks
- Flooring: Carpet, Tile, Vinyl
- Windows: Double Pane Windows
- Has fireplace: No
- Fireplace features: None
Interior area
- Total interior livable area: 2,703 sqft
Video & virtual tour
Property
Parking
- Total spaces: 2
- Parking features: Attached, Garage Faces Front, Garage, Garage Door Opener
- Attached garage spaces: 2
Features
- Levels: Two
- Stories: 2
- Patio & porch: Covered, Mosquito System, Patio, Porch
- Exterior features: Covered Patio, Porch
- Pool features: Community, None
- Fencing: Back Yard
- Has view: Yes
- View description: None
- Body of water: None
Lot
- Size: 6,098 Square Feet
- Dimensions: 58 x 127
Details
- Parcel number: R211418
- Special conditions: Builder Owned
Construction
Type & style
- Home type: SingleFamily
- Architectural style: Traditional
- Property subtype: Single Family Residence
Materials
- Brick, Masonry
- Foundation: Slab
- Roof: Composition,Shingle
Condition
- Under Construction
- New construction: Yes
- Year built: 2026
Details
- Builder name: Highland Homes
Utilities & green energy
- Sewer: Public Sewer
- Utilities for property: Fiber Optic Available, Natural Gas Available, High Speed Internet Available
Green energy
- Energy efficient items: Appliances, Roof, Thermostat, Water Heater, Windows
Community & HOA
Community
- Features: Clubhouse, Dog Park, Fishing, Other, Pier, Park, See Remarks, Community Pool
- Subdivision: 6 Creeks at Waterridge
HOA
- Has HOA: Yes
- HOA fee: $800 semi-annually
- HOA name: Kith Management
Location
- Region: Kyle
Financial & listing details
- Price per square foot: $200/sqft
- Date on market: 5/8/2026
- Cumulative days on market: 126 days
- Listing agreement: Exclusive Agency
- Listing terms: Cash,Conventional,FHA,VA Loan
Estimated market value
Not available
Estimated sales range
Not available
Not available
Price history
| Date | Event | Price |
|---|---|---|
| 8/17/2026 | Pending sale | $539,990$200/sqft |
Source:  Central Texas MLS #613123 Report a problem Central Texas MLS #613123 Report a problem | ||
| 8/4/2026 | Price change | $539,990-5.3%$200/sqft |
Source: Central Texas MLS #613123 Report a problem | ||
| 6/12/2026 | Price change | $569,990+3.8%$211/sqft |
Source: Central Texas MLS #613123 Report a problem | ||
| 6/10/2026 | Price change | $549,000-0.9%$203/sqft |
Source: Central Texas MLS #613123 Report a problem | ||
| 5/28/2026 | Price change | $554,070+0.1%$205/sqft |
Source: Central Texas MLS #613123 Report a problem | ||
| 5/8/2026 | Listed for sale | $553,580$205/sqft |
Source:  Unlock MLS #7078015 Report a problem Unlock MLS #7078015 Report a problem | ||
Public tax history
Tax history is unavailable.
Monthly payment
Est. payment
Payment breakdown
Explore the cost of this home by adjusting the details. Changes won't be saved.Climate risks
Neighborhood: 78640
Nearby schools
Schools provided by the listing agent
- Middle: Barton Middle School
- High: Hays High School
- District: Hays Cisd
Source: Central Texas MLS. This data may not be complete. We recommend contacting the local school district to confirm school assignments for this home.
- $499,9004 bd3 ba2.5k sqft228 Basket Flower Loop, Kyle, TX 78640New Construction
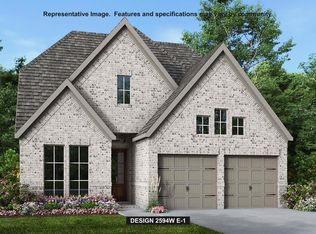
- $452,2003 bd3 ba2.1k sqft212 Basket Flower Loop, Kyle, TX 78640Off Market

- $574,9004 bd3 ba2.5k sqft260 Basket Flower Loop, Kyle, TX 78640New Construction
- $549,9004 bd3 ba2.5k sqft211 Basket Flower Loop, Kyle, TX 78640New Construction

Similar homes
- $595,0004 bd5 ba2.5k sqft404 Jackson River Loop, Kyle, TX 78640Active
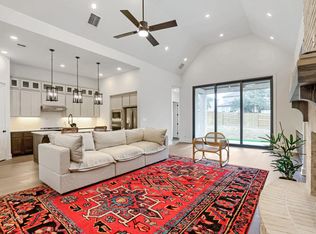
 MLS ID #1205994, Joshua Swan, Compass RE Texas, LLC. Unlock MLS
 - $549,3944 bd3 ba2.5k sqft394 Jackson River Loop, Kyle, TX 78640Active
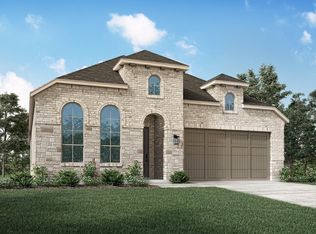 Unlock MLS
 - $576,8394 bd4 ba2.5k sqft801 Jackson River Loop, Kyle, TX 78640Active
 Unlock MLS
 - $529,1644 bd4 ba2.7k sqft164 Stock Pond Trl, Kyle, TX 78640Active

 Central Texas MLS
 - $599,0005 bd4 ba2.9k sqft221 Clear Water Way, Kyle, TX 78640ActiveMLS ID #2164827, Jen Baker, Realty One Group Prosper. Unlock MLS
- $585,0004 bd3 ba2.7k sqft221 Iron Creek Way, Kyle, TX 78640ActiveMLS ID #6495645, Dawn Bennett, Womack Real Estate LLC. Unlock MLS
- $499,9903 bd3 ba1.9k sqft161 High Rock Pass, Kyle, TX 78640ActiveUnlock MLS
- $625,7193 bd4 ba2.6k sqft207 Jackson River Loop, Kyle, TX 78640ActiveUnlock MLS
- $689,9904 bd4 ba2.6k sqft142 Tumbling Creek Run, Kyle, TX 78640ActiveUnlock MLS
- $802,6554 bd5 ba3k sqft370 Tinctoria Creek Dr, Kyle, TX 78640ActiveUnlock MLS
- $478,9903 bd2 ba1.6k sqft251 High Rock Pass, Kyle, TX 78640ActiveMLS ID #617313, Dina Verteramo, Highland Homes Realty. Central Texas MLS
- $489,9994 bd4 ba2.7k sqft288 Smithsonian Ln, Kyle, TX 78640ActiveMLS ID #9641788, Adrianne Craft, Keller Williams Realty. Unlock MLS
- $685,0005 bd5 ba3.5k sqft414 Tumbling Creek, Kyle, TX 78640For Sale
 MLS ID #1953096, Michelle Shipman TREC #745178, The Agency San Antonio. LERA MLS
 - $439,0003 bd3 ba2.5k sqft229 McGarity, Kyle, TX 78640ActiveMLS ID #7562906, Kelly Gosey, Keller Williams Realty. Unlock MLS
- $332,5004 bd3 ba2k sqft223 Rieber Rd, Kyle, TX 78640ActiveMLS ID #3719033, Amanda Rickman, Realty One Group Prosper. Unlock MLS
- $309,0004 bd3 ba2.4k sqft101 Redwood Dr, Kyle, TX 78640ActiveMLS ID #4877844, Amanda Wood, Keller Williams Realty. Unlock MLS
- $355,0003 bd2 ba1.4k sqft242 Reveille Dr, Kyle, TX 78640ActiveMLS ID #9578114, Bianca Vazquez, Real Broker, LLC. Unlock MLS
