Discover Your Dream Home at 225 Cart Drive in Spartanburg’s Highly Sought-After Hillbrook Neighborhood! Step into this beautifully maintained 4-bedroom, 2.5-bath split-level gem on a spacious half-acre lot, where timeless charm meets everyday comfort and endless possibilities. Built in 1968 and freshly updated, this home welcomes you with gleaming hardwood floors that flow throughout, creating a warm, inviting atmosphere from the moment you arrive. The sun-filled living room boasts a charming bay window, perfect for relaxing with a book or watching the world go by. Just steps away, the spacious den with fireplace and built-in desk serves as the heart of the home—ideal for family gatherings, entertaining guests, or keeping an eye on the kids while whipping up meals in the bright, functional kitchen. Outdoor living shines here: Unwind on the screened-in rear porch overlooking a generous backyard that’s perfect for backyard BBQs, kids at play, or creating your own private oasis. A car carport, additional parking space, and outbuilding provide ample room for vehicles, storage, or hobbies. Located on Spartanburg’s desirable Eastside, you’re minutes from award-winning schools, shopping, dining, a neighborhood pool, and ballfield. This is more than a house—it’s a lifestyle of convenience, community, and comfort. Priced to sell and ready for its next chapter, this home won’t last long. Schedule your private showing today and imagine making 225 Cart Drive your own—where cherished memories are made and futures are bright! Don’t miss this incredible opportunity!
Contingent
Price cut: $5K (6/15)
$249,999
225 Cart Dr, Spartanburg, SC 29307
4beds
1,968sqft
:
Get pre-qualified$1,545/mo
Single Family Residence, Residential
Built in 1968
0.5 Acres Lot
$244,000 Zestimate®
$127/sqft
$-- HOA
What's special
Additional parking spaceSpacious half-acre lotBuilt-in deskSpacious den with fireplaceBright functional kitchenScreened-in rear porchCar carport
- 77 days |
- 719 |
- 67 |
Likely to sell faster than
Zillow last checked:
Listing updated:
Listed by:
Philip Farmer 864-884-8079,
Real Broker, LLC,
Quentin Sartor,
Real Broker, LLC
Source: Greater Greenville AOR,MLS#: 1591149
Facts & features
Interior
Bedrooms & bathrooms
- Bedrooms: 4
- Bathrooms: 3
- Full bathrooms: 2
- 1/2 bathrooms: 1
- Main level bathrooms: 1
- Main level bedrooms: 1
Rooms
- Room types: Laundry
Primary bedroom
- Area: 144
- Dimensions: 16 x 9
Bedroom 2
- Area: 80
- Dimensions: 8 x 10
Bedroom 3
- Area: 154
- Dimensions: 14 x 11
Bedroom 4
- Area: 144
- Dimensions: 16 x 9
Primary bathroom
- Features: Full Bath, Tub/Shower
- Level: Second
Dining room
- Area: 80
- Dimensions: 8 x 10
Kitchen
- Area: 110
- Dimensions: 11 x 10
Living room
- Area: 220
- Dimensions: 20 x 11
Office
- Area: 240
- Dimensions: 20 x 12
Den
- Area: 240
- Dimensions: 20 x 12
Heating
- Natural Gas
Cooling
- Central Air, Electric
Appliances
- Included: Dishwasher, Free-Standing Electric Range, Gas Water Heater
- Laundry: 1st Floor, Walk-in, Laundry Room
Features
- Ceiling Fan(s), Ceiling Blown, Laminate Counters
- Flooring: Carpet, Wood, Laminate, Slate
- Basement: None
- Attic: Storage
- Has fireplace: No
- Fireplace features: None
Interior area
- Total interior livable area: 1,968 sqft
Video & virtual tour
Property
Parking
- Total spaces: 2
- Parking features: Attached, Carport, Concrete
- Attached garage spaces: 2
- Has carport: Yes
- Has uncovered spaces: Yes
Features
- Levels: Multi/Split
- Patio & porch: Screened
Lot
- Size: 0.5 Acres
- Dimensions: 231 x 103 x 231 x 120
- Features: Corner Lot, Few Trees, 1/2 Acre or Less
- Topography: Level
Details
- Parcel number: 70916010.00
Construction
Type & style
- Home type: SingleFamily
- Property subtype: Single Family Residence, Residential
Materials
- Brick Veneer, Wood Siding
- Foundation: Crawl Space
- Roof: Composition
Condition
- Year built: 1968
Utilities & green energy
- Sewer: Public Sewer
- Water: Public
- Utilities for property: Cable Available
Community & HOA
Community
- Features: None
- Security: Smoke Detector(s)
- Subdivision: Hillbrook Forest
HOA
- Has HOA: No
- Services included: None
Location
- Region: Spartanburg
Financial & listing details
- Price per square foot: $127/sqft
- Tax assessed value: $202,700
- Date on market: 5/9/2026
Estimated market value
$244,000
$232,000 - $256,000
$1,896/mo
Price history
| Date | Event | Price |
|---|---|---|
| 7/13/2026 | Contingent | $249,999$127/sqft |
Source:  Greater Greenville AOR #1591149 Report a problem Greater Greenville AOR #1591149 Report a problem | ||
| 6/15/2026 | Price change | $249,999-2%$127/sqft |
Source: Greater Greenville AOR #1591149 Report a problem | ||
| 5/9/2026 | Listed for sale | $255,000$130/sqft |
Source: Greater Greenville AOR #1591149 Report a problem | ||
| 5/2/2026 | Listing removed | $255,000$130/sqft |
Source: Greater Greenville AOR #1579645 Report a problem | ||
| 3/31/2026 | Price change | $255,000-1.9%$130/sqft |
Source: Greater Greenville AOR #1579645 Report a problem | ||
| 2/16/2026 | Price change | $260,000-3.7%$132/sqft |
Source: Greater Greenville AOR #1579645 Report a problem | ||
| 2/10/2026 | Price change | $270,000-1.8%$137/sqft |
Source: Greater Greenville AOR #1579645 Report a problem | ||
| 1/19/2026 | Listed for sale | $275,000+10.4%$140/sqft |
Source: Greater Greenville AOR #1579645 Report a problem | ||
| 2/26/2025 | Sold | $249,000$127/sqft |
Source:  SAR as distributed by MLS GRID #318434 Report a problem SAR as distributed by MLS GRID #318434 Report a problem | ||
| 1/23/2025 | Contingent | $249,000$127/sqft |
Source: SAR as distributed by MLS GRID #318434 Report a problem | ||
| 12/26/2024 | Listed for sale | $249,000+81.8%$127/sqft |
Source: SAR as distributed by MLS GRID #318434 Report a problem | ||
| 4/6/2020 | Listing removed | $1,595$1/sqft |
Source: Conrex Property Management Report a problem | ||
| 3/11/2020 | Listed for rent | $1,595$1/sqft |
Source: Conrex Property Management Report a problem | ||
| 10/11/2019 | Sold | $137,000-1.4%$70/sqft |
Source: SAR as distributed by MLS GRID #265185 Report a problem | ||
| 9/23/2019 | Pending sale | $139,000$71/sqft |
Source: Coldwell Banker Caine #265185 Report a problem | ||
| 9/18/2019 | Listed for sale | $139,000+14.4%$71/sqft |
Source: COLDWELL BANKER CAINE #265185 Report a problem | ||
| 2/13/2017 | Sold | $121,500-2.8%$62/sqft |
Source: Public Record Report a problem | ||
| 1/5/2017 | Pending sale | $125,000$64/sqft |
Source: Keller Williams - Spartanburg #239509 Report a problem | ||
| 11/25/2016 | Listed for sale | $125,000+66.7%$64/sqft |
Source: KELLER WILLIAMS REALTY PARTNERS #239509 Report a problem | ||
| 12/29/2011 | Sold | $75,000-7.4%$38/sqft |
Source: Public Record Report a problem | ||
| 4/12/2011 | Listing removed | $81,000$41/sqft |
Source: Jim Wood Investment Co. Inc., Realtors #191900 Report a problem | ||
| 3/26/2011 | Listed for sale | $81,000+8%$41/sqft |
Source: Jim Wood Investment Co. Inc., Realtors #191900 Report a problem | ||
| 3/23/2011 | Sold | $75,000-16.7%$38/sqft |
Source: Public Record Report a problem | ||
| 3/3/2011 | Price change | $90,000+11.1%$46/sqft |
Source: Shelton Properties Report a problem | ||
| 2/21/2011 | Price change | $81,000-10%$41/sqft |
Source: SHELTON PROPERTIES #191900 Report a problem | ||
| 2/18/2011 | Price change | $90,000+11.1%$46/sqft |
Source: Shelton Properties Report a problem | ||
| 2/11/2011 | Price change | $81,000-10%$41/sqft |
Source: SHELTON PROPERTIES #191900 Report a problem | ||
| 1/5/2011 | Listed for sale | $90,000+3500%$46/sqft |
Source: SHELTON PROPERTIES #191900 Report a problem | ||
| 8/19/2010 | Sold | $2,500-98.3%$1/sqft |
Source: Public Record Report a problem | ||
| 7/30/2008 | Sold | $143,500$73/sqft |
Source: Public Record Report a problem | ||
Public tax history
| Year | Property taxes | Tax assessment |
|---|---|---|
| 2025 | -- | $9,453 |
| 2024 | $4,831 +2% | $9,453 |
| 2023 | $4,737 | $9,453 +15% |
| 2022 | -- | $8,220 |
| 2021 | -- | $8,220 |
| 2020 | -- | $8,220 +69.1% |
| 2019 | -- | $4,860 |
| 2018 | $1,466 | $4,860 +17.4% |
| 2017 | $1,466 +13.4% | $4,140 |
| 2016 | $1,293 | $4,140 |
| 2015 | $1,293 +4.6% | $4,140 |
| 2014 | $1,236 | $4,140 |
| 2013 | -- | $4,140 |
| 2012 | -- | -- |
| 2011 | -- | $4,160 -51.6% |
| 2010 | -- | $8,592 |
| 2009 | -- | $8,592 |
| 2008 | -- | $8,592 +140% |
| 2006 | $326 | $3,580 |
| 2005 | -- | $3,580 |
| 2004 | $325 +1.5% | $3,580 |
| 2003 | $320 | $3,580 -8.7% |
| 2002 | -- | $3,920 |
| 2001 | $358 -27.8% | $3,920 |
| 2000 | $496 | $3,920 |
Find assessor info on the county website
Monthly payment
Est. payment
Payment breakdown
Explore the cost of this home by adjusting the details. Changes won't be saved.Climate risks
Neighborhood: 29307
Nearby schools
GreatSchools rating
- 6/10Jesse Boyd Elementary SchoolGrades: PK-5Distance: 0.7 mi
- 7/10McCracken Middle SchoolGrades: 6-8Distance: 0.7 mi
- 5/10Spartanburg High SchoolGrades: 9-12Distance: 0.9 mi
Schools provided by the listing agent
- Elementary: Jesse W Boyd
- Middle: McCraken
- High: Spartanburg
Source: Greater Greenville AOR. This data may not be complete. We recommend contacting the local school district to confirm school assignments for this home.
- $390,0004 bd3 ba3.5k sqft229 Cart Dr, Spartanburg, SC 29307Sold

- $335,4003 bd2 ba2.6k sqft221 Cart Dr, Spartanburg, SC 29307Off Market
- $321,5004 bd2 ba2.3k sqft226 Cart Dr, Spartanburg, SC 29307Sold

- $386,1005 bd3 ba3.5k sqft231 Cart Dr, Spartanburg, SC 29307Off Market
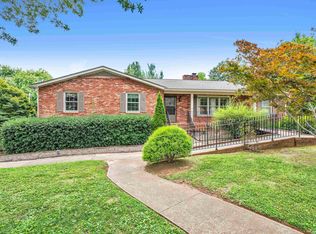
- $311,7004 bd2 ba3k sqft230 Cart Dr, Spartanburg, SC 29307Off Market
- $347,4005 bd2 ba2.6k sqft214 Cart Dr, Spartanburg, SC 29307Off Market
- $300,5003 bd2 ba2.1k sqft234 Cart Dr, Spartanburg, SC 29307Off Market
- $330,1003 bd2 ba2.2k sqft217 Cart Dr, Spartanburg, SC 29307Off Market
A local agent can set up tours, give advice and negotiate with sellers.
A local lender can help you make sure your offer is ready when you are.
Similar homes
- $244,9003 bd2 ba1.8k sqft112 Thunderbird Pl, Spartanburg, SC 29307For Sale
 MLS ID #339087, Scott Baker, Trelora Realty, INC. SAR as distributed by MLS GRID
 - $310,0004 bd3 ba2.2k sqft120 Cart Dr, Spartanburg, SC 29307For Sale
 MLS ID #339362, Pam D Harrison, KELLER WILLIAMS REALTY. SAR as distributed by MLS GRID
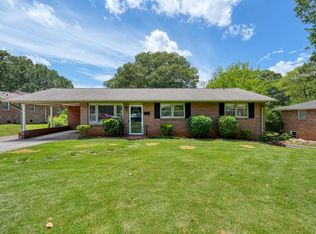
 - $249,9003 bd2 ba1.5k sqft1291 Montview St, Spartanburg, SC 29307For Sale
 MLS ID #338636, Ashley Bates, Agent Pros Realty. SAR as distributed by MLS GRID
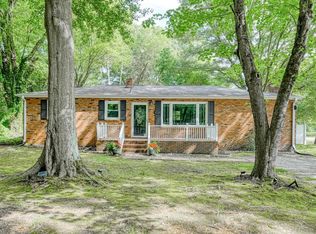
 - $262,9004 bd2 ba1.3k sqft110 Chapman Cir, Spartanburg, SC 29307For Sale
 MLS ID #337848, Celestine Debolt, Leslie Horne and Associates. SAR as distributed by MLS GRID
 - $268,0004 bd2 ba2.2k sqft201 Francis Marion Dr, Spartanburg, SC 29302For SaleMLS ID #338836, Charles Davis, Realty One Group Freedom. SAR as distributed by MLS GRID
- $267,9004 bd3 ba1.9k sqft4350 Conrad Dr, Spartanburg, SC 29301For SaleMLS ID #339745, Bryce Byrd, Century 21 Blackwell & Co. SAR as distributed by MLS GRID
- $259,9004 bd3 ba1.8k sqft186 Stribling Cir, Spartanburg, SC 29301For SaleMLS ID #337843, Skip Kirsch, THE ROSALES GROUP@KW. SAR as distributed by MLS GRID
- $300,0003 bd2 ba2k sqft150 Shelton Dr, Spartanburg, SC 29307For SaleMLS ID #338831, Anthony Weston, EXP Realty LLC. SAR as distributed by MLS GRID
- $340,0004 bd3 ba2.3k sqft295 Fairlane Dr, Spartanburg, SC 29307For SaleMLS ID #339249, Bill Rhodes, BHHS C Dan Joyner - Midtown. SAR as distributed by MLS GRID
- $249,0003 bd2 ba1.4k sqft165 Jewell Rd, Spartanburg, SC 29302For SaleMLS ID #336554, Sherry L Thomas, Realty One Group Freedom. SAR as distributed by MLS GRID
- $250,0002 bd2 ba1.4k sqft2333 Country Club Rd, Spartanburg, SC 29302For SaleMLS ID #338102, Will Sawyer, Keller Williams Grv Upst. SAR as distributed by MLS GRID
- $325,0004 bd2 ba2.2k sqft1070 Hopkins St, Spartanburg, SC 29307For SaleMLS ID #338189, Frances B Little, Coldwell Banker Caine Real Est. SAR as distributed by MLS GRID
- $239,9003 bd1 ba1.3k sqft151 Donald Rd, Spartanburg, SC 29307For SaleMLS ID #337530, Lisa Donald, Leslie Horne and Associates. SAR as distributed by MLS GRID
- $275,0003 bd2 ba1.6k sqft737 Lucerne Dr, Spartanburg, SC 29302For SaleMLS ID #338217, Wendy Turner, Real Broker, LLC. SAR as distributed by MLS GRID
- $353,0004 bd3 ba2.7k sqft417 Harrell Dr, Spartanburg, SC 29307For SaleMLS ID #338931, Daniel Higginbottom, Better Homes & Gardens Young &. SAR as distributed by MLS GRID
- $280,0003 bd2 ba1.6k sqft4921 S Pine St, Spartanburg, SC 29302For SaleMLS ID #1588848, Alexandria Dougherty, Bluefield Realty Group. Greater Greenville AOR
- $274,9003 bd2 ba1.6k sqft229 Mohawk Dr, Spartanburg, SC 29301For SaleMLS ID #339323, Ronda Holder, BHHS C Dan Joyner, REALTORS. SAR as distributed by MLS GRID
- $215,0003 bd2 ba1.6k sqft555 Poplar St, Spartanburg, SC 29302For SaleMLS ID #339282, Stanley M Pack, Pack and Company Real Estate. SAR as distributed by MLS GRID
- $265,0003 bd2 ba1.8k sqft308 Pine Lake Ct, Spartanburg, SC 29301For SaleMLS ID #333345, Steven Bobo, A S Bobo Real Estate. SAR as distributed by MLS GRID
- $229,8003 bd2 ba1.1k sqft230 Foxhall Rd, Spartanburg, SC 29306For SaleMLS ID #1597160, Lucy Bazukin, Realty One Group Freedom. Greater Greenville AOR
