Discover an exceptional opportunity in South Side Easton. This twin style home features two spacious bedrooms and a full bathroom, offering comfortable living across two well-appointed stories. The property boasts a generous living area of 1144 square feet, providing ample space for daily activities. Situated on a 0.07-acre lot, the outdoor space offers a side patio with awning and utility shed. The surrounding neighborhood enhances the appeal of this location, offering a vibrant atmosphere with access to local amenities, access to major routes 78 and 611, close to Delaware River, and walking distance to downtown Easton. Home being sold as-is and buyer responsible for CO repairs.
Pending
$179,900
225 E Saint Joseph St, Easton, PA 18042
2beds
1,264sqft
:
Get pre-qualified$1,238/mo
Townhouse, Single Family Residence
Built in 1900
2,874 Square Feet Lot
$180,800 Zestimate®
$142/sqft
$-- HOA
What's special
- 35 days |
- 608 |
- 14 |
Likely to sell faster than
Zillow last checked:
Listing updated:
Listed by:
Robert J Miklas 610-837-4888,
Miklas Realty 610-837-4888,
Rosalie Miklas-Gebhardt 610-476-6346,
Miklas Realty
Source: GLVR,MLS#: 779234 Originating MLS: Lehigh Valley MLS
Originating MLS: Lehigh Valley MLSFacts & features
Interior
Bedrooms & bathrooms
- Bedrooms: 2
- Bathrooms: 1
- Full bathrooms: 1
Bedroom
- Level: Second
- Dimensions: 12.00 x 10.00
Bedroom
- Level: Second
- Dimensions: 12.00 x 11.00
Den
- Description: with access to rear yard
- Level: Lower
- Dimensions: 12.00 x 10.00
Dining room
- Level: First
- Dimensions: 12.00 x 11.00
Other
- Level: Second
- Dimensions: 9.00 x 8.00
Kitchen
- Level: First
- Dimensions: 12.00 x 10.00
Living room
- Level: First
- Dimensions: 17.00 x 12.00
Other
- Description: Currently used as closet with access to attic
- Level: Second
- Dimensions: 9.00 x 4.00
Heating
- Forced Air, Gas
Cooling
- Ceiling Fan(s)
Appliances
- Included: Gas Dryer, Gas Oven, Gas Range, Gas Water Heater, Refrigerator
- Laundry: Washer Hookup, Dryer Hookup, GasDryer Hookup, Lower Level
Features
- Attic, Dining Area, Separate/Formal Dining Room, Eat-in Kitchen, Storage
- Flooring: Carpet, Laminate, Resilient, Vinyl
- Basement: Exterior Entry,Full,Walk-Out Access
Interior area
- Total interior livable area: 1,264 sqft
- Finished area above ground: 1,144
- Finished area below ground: 120
Property
Parking
- Parking features: On Street
- Has uncovered spaces: Yes
Features
- Stories: 2
- Patio & porch: Covered, Porch
- Exterior features: Awning(s), Porch, Shed
Lot
- Size: 2,874 Square Feet
Details
- Additional structures: Shed(s)
- Parcel number: L9SE3B123A0310
- Zoning: 10RMD
- Special conditions: Estate
Construction
Type & style
- Home type: SingleFamily
- Architectural style: Colonial
- Property subtype: Townhouse, Single Family Residence
- Attached to another structure: Yes
Materials
- Vinyl Siding
- Roof: Asphalt,Fiberglass
Condition
- Year built: 1900
Utilities & green energy
- Sewer: Public Sewer
- Water: Public
Community & HOA
Community
- Features: Curbs, Sidewalks
- Subdivision: Not in Development
Location
- Region: Easton
Financial & listing details
- Price per square foot: $142/sqft
- Tax assessed value: $32,200
- Annual tax amount: $3,511
- Date on market: 6/18/2026
- Cumulative days on market: 36 days
- Ownership type: Fee Simple
- Road surface type: Paved
Estimated market value
$180,800
$172,000 - $190,000
$1,841/mo
Price history
| Date | Event | Price |
|---|---|---|
| 6/29/2026 | Pending sale | $179,900$142/sqft |
Source:  GLVR #779234 Report a problem GLVR #779234 Report a problem | ||
| 6/21/2026 | Listed for sale | $179,900$142/sqft |
Source: GLVR #779234 Report a problem | ||
Public tax history
| Year | Property taxes | Tax assessment |
|---|---|---|
| 2025 | $3,433 +1.5% | $32,200 |
| 2024 | $3,383 +1.3% | $32,200 |
| 2023 | $3,340 | $32,200 |
| 2022 | $3,340 +779.2% | $32,200 |
| 2021 | $380 | $32,200 |
| 2020 | $380 | $32,200 |
| 2018 | $380 | $32,200 |
| 2017 | -- | $32,200 |
| 2016 | -- | $32,200 |
| 2015 | -- | $32,200 |
| 2014 | -- | $32,200 |
| 2013 | -- | $32,200 |
| 2012 | -- | $32,200 |
| 2011 | -- | $32,200 |
| 2010 | -- | $32,200 |
| 2004 | -- | $32,200 |
| 2003 | -- | $32,200 |
| 2002 | -- | $32,200 |
| 2000 | -- | $32,200 |
Find assessor info on the county website
Monthly payment
Est. payment
Payment breakdown
Explore the cost of this home by adjusting the details. Changes won't be saved.Climate risks
Neighborhood: SouthSide
Nearby schools
GreatSchools rating
- 3/10Cheston El SchoolGrades: K-5Distance: 0.8 mi
- 4/10Easton Area Middle SchoolGrades: 6-8Distance: 2.1 mi
- 4/10Easton Area High SchoolGrades: 9-12Distance: 2.5 mi
Schools provided by the listing agent
- High: Easton
- District: Easton
Source: GLVR. This data may not be complete. We recommend contacting the local school district to confirm school assignments for this home.
- $23,0006,250 Square Feet227 E Saint Joseph St, Easton, PA 18042Off Market
- $300,6004 bd2 ba1.3k sqft215 E Saint Joseph St, Easton, PA 18042Off Market
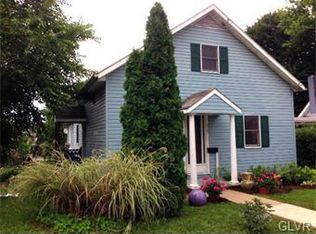
- $230,7003 bd1 ba1.5k sqft227 E Saint Joseph St, Easton, PA 18042Off Market
- $265,7003 bd2 ba1.5k sqft207 E Saint Joseph St, Easton, PA 18042Off Market

- $206,5003 bd1 ba1.5k sqft234 E Saint Joseph St, Easton, PA 18042Off Market
- $211,2004 bd1 ba1.5k sqft236 E Saint Joseph St, Easton, PA 18042Off Market
- $318,2004 bd2 ba1.7k sqft203 E Saint Joseph St, Easton, PA 18042Off Market
- $224,6003 bd1 ba1.1k sqft230 E Nesquehoning St, Easton, PA 18042Off Market
A local agent can set up tours, give advice and negotiate with sellers.
A local lender can help you make sure your offer is ready when you are.
Similar homes
- $192,0003 bd2 ba1.4k sqft26 S 7th St, Easton, PA 18042For Sale
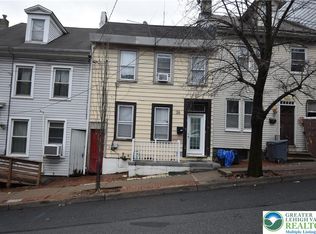 MLS ID #773299, Clay Mitman II, BHHS Paul Ford Easton. GLVR
 - $265,0003 bd1 ba1.3k sqft56 N 17th St, Easton, PA 18042For Sale
 MLS ID #781097, Kristina Fattorusso, RE/MAX Real Estate. GLVR
 - $203,0003 bd1 ba1.4k sqft1103 Butler St, Easton, PA 18042For Sale
 MLS ID #777824, Tzvi Ausubel, RESQ Realty Services Inc. GLVR
 - $169,0002 bd1 ba816 sqft22 S Raspberry St, Easton, PA 18042For Sale
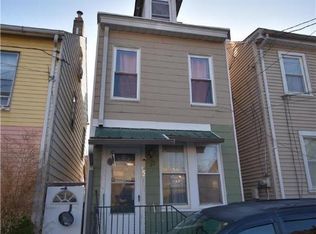 MLS ID #773352, Clay Mitman II, BHHS Paul Ford Easton. GLVR
 - $195,0003 bd1 ba1.3k sqft320 S 11th St, Easton, PA 18042For SaleMLS ID #769982, Christopher Forister, BHHS Fox & Roach Easton. GLVR
- $192,0002 bd1 ba910 sqft677 Sassafras St, Easton, PA 18042For SaleMLS ID #773353, Clay Mitman II, BHHS Paul Ford Easton. GLVR
- $250,0003 bd2 ba1.1k sqft825 S 24th St, Easton, PA 18042For SaleMLS ID #780179, Mirlene Alexandre, Weichert Realtors. GLVR
- $256,0003 bd1 ba1.6k sqft1041 Lehigh St, Easton, PA 18042For SaleMLS ID #781029, Yanitza Galvan, I-Do Real Estate. GLVR
- $259,9003 bd1 ba1.3k sqft2003 Northampton St, Easton, PA 18042For SaleMLS ID #780410, Gina Pretopapa, RE/MAX Unlimited Real Estate. GLVR
- $150,0002 bd1 ba800 sqft9 Lewis St, Phillipsburg Town, NJ 08865For SaleMLS ID #4038377, Michael Dunn, Exp Realty, Llc. GSMLS
- $193,5003 bd1 ba1k sqft2824 Nazareth Rd, Easton, PA 18045For SaleMLS ID #779940, Shabana Pathan, Keller Williams Northampton. GLVR
- $230,0002 bd2 ba1.4k sqft671 Kykuit Pl, Easton, PA 18040For SaleMLS ID #780171, Mike Uhl II, EXP Realty LLC. GLVR
- $209,0002 bd1 ba1.5k sqft2102 Nemeth Dr, Bethlehem, PA 18015For SaleMLS ID #779197, Jill Koch, BHHS - Choice Properties. GLVR
- $219,9002 bd1 ba960 sqft21 Henderson St, Phillipsburg, NJ 08865For SaleMLS ID #778570, Desiree R. Carroll, Keller Williams Northampton. GLVR
- $267,0003 bd1 ba1.3k sqft2406 Butler St, Easton, PA 18042For SaleMLS ID #779503, Kristine McCreary-Williams, Full CircleRealty&PropertyMgmt. GLVR
- $199,0003 bd1 ba1.2k sqft135 E Ettwein St, Bethlehem, PA 18018For SaleMLS ID #781201, Jill Koch, BHHS - Choice Properties. GLVR
- $179,9954 bd1 ba1.2k sqft242 N Hall St, Allentown, PA 18102For SaleMLS ID #781020, Kelvin Diaz, Allentown City Realty. GLVR
- $173,0003 bd1 ba1k sqft920 N Fair St, Allentown, PA 18102For Sale
 MLS ID #PALH2016050, Shari Lawrence, Real of Pennsylvania. Bright MLS
 - $199,0003 bd2 ba1.6k sqft200 Division St, Portland, PA 18351For SaleMLS ID #PM-141921, Amy D Bellis, Smart Way America Realty. PMAR
- $195,0003 bd1 ba1.1k sqft220 S 4th St, Emmaus, PA 18049For SaleMLS ID #780385, Paula Miller, Realty Outfitters. GLVR
