Unbelievable Value! Enjoy westerly sunset views from the 15th floor of this spacious, 947-square-foot, 2-bedroom, 2-bathroom unit. Perfectly situated in the sought-after Glenridge area of Waterloo, this location is near the universities, offers quick access to the expressway, and perfect for seniors is just steps from public transit and plaza with grocery store and banking. Loaded with amenities, the building offers something for everyone, including tennis court, workshop, library, party room, and two separate gyms with sauna. With a nearly 20-foot-long sunroom, this unit is flooded with natural light. The large, open-concept living/dining layout will accommodate all your furnishings while still allowing space for a home office. The bright white kitchen features plenty of storage and counter space and includes all appliances. The primary suite can accommodate a king-size bed and features double walk-through closets leading to a private 2-piece ensuite. The second bedroom is also well-sized with a large closet. The main 4-piece bathroom includes an upgraded vanity. Two additional standout features include a bonus in-suite storage room and a premium underground parking space located just inside the entry doors. Condo fees include heat, hydro, and water. Whether you are downsizing, investing, or buying your first home, be sure to take advantage of this great opportunity! *Some photos virtually staged*
For sale
C$199,900
225 Harvard Pl #1510, Waterloo, ON N2J 4H4
2beds
947sqft
Condo/Apt Unit, Residential, Condominium
Built in 1974
-- sqft lot
$-- Zestimate®
C$211/sqft
C$1,041/mo HOA
What's special
Bright white kitchenIncludes all appliancesDouble walk-through closetsBonus in-suite storage room
- 106 days
- 110
- 2
Zillow last checked:
Listing updated:
Listed by:
Neil Strickler, Salesperson,
Royal LePage Wolle Realty
Source: ITSO,MLS®#: 40833129Originating MLS®#: Cornerstone Association of REALTORS®
Facts & features
Interior
Bedrooms & bathrooms
- Bedrooms: 2
- Bathrooms: 2
- Full bathrooms: 1
- 1/2 bathrooms: 1
- Main level bathrooms: 2
- Main level bedrooms: 2
Other
- Level: Main
Bedroom
- Level: Main
Bathroom
- Features: 4-Piece
- Level: Main
Other
- Features: 2-Piece
- Level: Main
Dining room
- Level: Main
Kitchen
- Level: Main
Living room
- Level: Main
Sunroom
- Level: Main
Heating
- Baseboard, Water Radiators
Cooling
- None
Appliances
- Included: Microwave, Refrigerator, Stove
- Laundry: Coin Operated
Features
- Elevator
- Has fireplace: No
Interior area
- Total structure area: 947
- Total interior livable area: 947 sqft
- Finished area above ground: 947
Video & virtual tour
Property
Parking
- Total spaces: 1
- Parking features: Guest
- Garage spaces: 1
Features
- Stories: 1
- Patio & porch: Enclosed
- Frontage type: North
- Frontage length: 669.54
Lot
- Dimensions: 669.54 x
- Features: Urban, Dog Park, Greenbelt, Highway Access, Library, Park, Place of Worship, Playground Nearby, Public Transit, Rec./Community Centre, Regional Mall, Schools, Shopping Nearby, Trails, Visual Exposure
Details
- Parcel number: 230370150
- Zoning: GR
- Other equipment: Intercom
Construction
Type & style
- Home type: Condo
- Property subtype: Condo/Apt Unit, Residential, Condominium
- Attached to another structure: Yes
Materials
- Brick
- Roof: Flat
Condition
- 51-99 Years
- New construction: No
- Year built: 1974
Utilities & green energy
- Sewer: Sewer (Municipal)
- Water: Municipal
Community & HOA
HOA
- Has HOA: Yes
- Amenities included: Elevator(s), Fitness Center, Game Room, Library, Party Room, Sauna, Tennis Court(s), Parking, Workshop Area
- Services included: Insurance, Common Elements, Heat, Hydro, Parking, Snow Removal, Water
- HOA fee: C$1,041 monthly
Location
- Region: Waterloo
Financial & listing details
- Price per square foot: C$211/sqft
- Annual tax amount: C$2,010
- Date on market: 5/26/2026
- Inclusions: Microwave, Refrigerator, Stove
- Exclusions: None
Price history
| Date | Event | Price |
|---|---|---|
| 8/7/2026 | Listed for sale | C$199,900C$211/sqft |
Source: ITSO #40833129 Report a problem | ||
| 7/20/2026 | Contingent | C$199,900C$211/sqft |
Source: ITSO #40833129 Report a problem | ||
| 5/26/2026 | Listed for sale | C$199,900C$211/sqft |
Source: ITSO #40833129 Report a problem | ||
Public tax history
Tax history is unavailable.
Climate risks
Neighborhood: N2J
Nearby schools
GreatSchools rating
No schools nearby
We couldn't find any schools near this home.


Similar homes
- C$235,0002 bd2 ba947 sqft225 Harvard Pl #509, Waterloo, ON N2J 4H4For Sale
 MLS ID #40819807, David Schooley, Broker, RE/MAX Twin City Realty Inc.. ITSO
 - C$199,9002 bd1 ba665 sqft119 Cedar St S #15, Kitchener, ON N2G 3L6For Sale
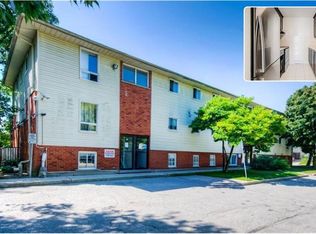 MLS ID #40855666, Tony Johal, Broker, RE/MAX TWIN CITY REALTY INC.. ITSO
 - C$215,0002 bd2 ba897 sqft15 Hofstetter Ave #318, Kitchener, ON N2A 3Z7For Sale
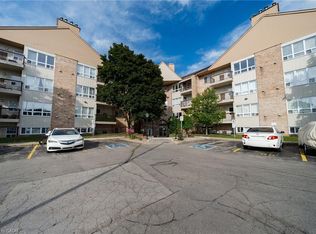 MLS ID #40856532, Khaled Khalil, Salesperson, CENTURY 21 HERITAGE HOUSE LTD.. ITSO
 - C$278,0002 bd2 ba1.1k sqftWestmount Towers Ii, Waterloo, ON N2L 5G6For Sale
 MLS ID #40838098, Kenny Chen, Broker, RE/MAX TWIN CITY REALTY INC.. ITSO
