Classic architecture. Timeless renovations. An exceptional Old Town address. Set along one of Old Town's most charming tree-lined streets, 225 N Royal Street is a beautifully preserved Victorian that seamlessly blends timeless architecture with sophisticated modern updates. A gracious formal entry foyer welcomes you into elegant, light-filled interiors where beautiful hardwood floors, original architectural details, custom built-ins, and gracious living and dining rooms create an atmosphere of understated luxury. As an end-unit residence, the home has windows on three sides that fill it with natural light, enhancing its warmth and inviting feel. The thoughtfully renovated kitchen offers timeless finishes and exceptional functionality, while the luxurious primary suite features a beautifully renovated en suite bath and a generous walk-in closet. Two additional bedrooms, updated baths, and a finished lower-level recreation room provide exceptional flexibility for today's lifestyle. Beyond the living spaces, the private brick courtyard is surrounded by mature trees and lush landscaping, creating a peaceful garden retreat. Gated access to the street provides both convenience and a seamless connection to everything Old Town has to offer. Impeccably maintained and truly move-in ready, this home beautifully preserves historic character, features thoughtfully executed renovations, and reflects exceptional pride of ownership in every space.
Under contract
$1,795,000
225 N Royal St, Alexandria, VA 22314
3beds
2,320sqft
Townhouse
Built in 1875
1,650 Square Feet Lot
$1,816,400 Zestimate®
$774/sqft
$-- HOA
What's special
Beautifully preserved victorianElegant light-filled interiorsExceptional functionalityFinished lower-level recreation roomOriginal architectural detailsCharming tree-lined streetsPrivate brick courtyard
- 21 days
- 1,087
- 63
Likely to sell faster than
Zillow last checked:
Listing updated:
Listed by:
Lauren Bishop 202-361-5079,
Corcoran McEnearney 7035499292
Source: Bright MLS,MLS#: VAAX2065136
Facts & features
Interior
Bedrooms & bathrooms
- Bedrooms: 3
- Bathrooms: 3
- Full bathrooms: 2
- 1/2 bathrooms: 1
- Main level bathrooms: 1
Rooms
- Room types: Living Room, Dining Room, Primary Bedroom, Bedroom 2, Bedroom 3, Kitchen, Foyer, Laundry, Recreation Room, Bathroom 2, Primary Bathroom, Half Bath
Primary bedroom
- Level: Upper
Bedroom 2
- Level: Upper
Bedroom 3
- Level: Upper
Primary bathroom
- Level: Upper
Bathroom 2
- Level: Upper
Dining room
- Level: Main
Foyer
- Level: Main
Half bath
- Level: Main
Kitchen
- Level: Main
Laundry
- Level: Lower
Living room
- Level: Main
Recreation room
- Level: Lower
Heating
- Radiator, Natural Gas
Cooling
- Central Air, Electric
Appliances
- Included: Microwave, Dishwasher, Disposal, Dryer, Oven/Range - Gas, Refrigerator, Washer, Water Heater, Gas Water Heater
- Laundry: Lower Level, Laundry Room
Features
- Built-in Features, Chair Railings, Crown Molding, Floor Plan - Traditional, Kitchen - Gourmet, Primary Bath(s), Recessed Lighting, Walk-In Closet(s)
- Flooring: Hardwood, Wood
- Windows: Skylight(s)
- Basement: Full
- Number of fireplaces: 1
- Fireplace features: Gas/Propane
Interior area
- Total structure area: 2,724
- Total interior livable area: 2,320 sqft
- Finished area above ground: 1,816
- Finished area below ground: 504
Property
Parking
- Parking features: On Street
- Has uncovered spaces: Yes
Accessibility
- Accessibility features: None
Features
- Levels: Two
- Stories: 2
- Pool features: None
- Fencing: Back Yard
Lot
- Size: 1,650 Square Feet
Details
- Additional structures: Above Grade, Below Grade
- Parcel number: 12735500
- Zoning: RM
- Special conditions: Standard
Construction
Type & style
- Home type: Townhouse
- Architectural style: Victorian
- Property subtype: Townhouse
Materials
- Brick
- Foundation: Brick/Mortar
Condition
- Excellent
- New construction: No
- Year built: 1875
Utilities & green energy
- Sewer: Public Sewer
- Water: Public
Community & HOA
Community
- Subdivision: Old Town Alexandria
HOA
- Has HOA: No
Location
- Region: Alexandria
Financial & listing details
- Price per square foot: $774/sqft
- Tax assessed value: $1,521,958
- Annual tax amount: $17,274
- Date on market: 8/20/2026
- Listing agreement: Exclusive Right To Sell
- Ownership: Fee Simple
Estimated market value
$1,816,400
$1.73M - $1.91M
$6,900/mo
Price history
| Date | Event | Price |
|---|---|---|
| 8/25/2026 | Contingent | $1,795,000$774/sqft |
Source:  Bright MLS #VAAX2065136 Report a problem Bright MLS #VAAX2065136 Report a problem | ||
| 8/20/2026 | Listed for sale | $1,795,000+15.8%$774/sqft |
Source: Bright MLS #VAAX2065136 Report a problem | ||
| 7/19/2024 | Sold | $1,550,000-3.1%$668/sqft |
Source: Bright MLS #VAAX2035574 Report a problem | ||
| 7/8/2024 | Pending sale | $1,600,000$690/sqft |
Source: Bright MLS #VAAX2035574 Report a problem | ||
| 6/28/2024 | Listed for sale | $1,600,000+60%$690/sqft |
Source: Bright MLS #VAAX2035574 Report a problem | ||
| 1/1/2015 | Sold | $1,000,000+900%$431/sqft |
Source:  Long & Foster Broker Feed #1002875672_100 Report a problem Long & Foster Broker Feed #1002875672_100 Report a problem | ||
| 6/9/2014 | Sold | $100,000-91.8%$43/sqft |
Source: Public Record Report a problem | ||
| 7/13/2009 | Sold | $1,225,000+6.5%$528/sqft |
Source: Public Record Report a problem | ||
| 8/21/2006 | Sold | $1,150,000+228.6%$496/sqft |
Source: Public Record Report a problem | ||
| 6/30/1994 | Sold | $350,000$151/sqft |
Source: Public Record Report a problem | ||
Public tax history
| Year | Property taxes | Tax assessment |
|---|---|---|
| 2026 | $17,274 | $1,521,958 |
| 2025 | $17,274 +5.8% | $1,521,958 +5.8% |
| 2024 | $16,332 +2.3% | $1,438,930 |
| 2023 | $15,972 +10% | $1,438,930 +10% |
| 2022 | $14,520 +0% | $1,308,119 +4.1% |
| 2021 | $14,518 | $1,256,143 +5.2% |
| 2020 | -- | $1,194,453 +1.9% |
| 2019 | -- | $1,171,948 -1.9% |
| 2018 | $11,618 -6.7% | $1,194,231 |
| 2017 | $12,456 | $1,194,231 |
| 2016 | $12,456 +9.7% | $1,194,231 +9.7% |
| 2015 | $11,356 -3.7% | $1,088,754 -3.7% |
| 2014 | $11,791 +6.6% | $1,130,493 |
| 2013 | $11,056 | $1,130,493 |
| 2012 | $11,056 +5.4% | $1,130,493 +5.4% |
| 2011 | $10,490 | $1,072,587 |
| 2010 | $10,490 +8.6% | $1,072,587 +0.3% |
| 2009 | $9,660 +3.8% | $1,069,726 -2.8% |
| 2008 | $9,303 +1.8% | $1,100,964 +0% |
| 2007 | $9,135 +3.9% | $1,100,580 +2% |
| 2006 | $8,794 -11.3% | $1,079,000 +16.4% |
| 2005 | $9,919 +12.3% | $927,000 +12.3% |
| 2004 | $8,834 +15.4% | $825,600 +15.4% |
| 2003 | $7,658 +31% | $715,700 +31% |
| 2002 | $5,848 +3.6% | $546,500 +3.6% |
| 2001 | $5,642 | $527,300 |
Find assessor info on the county website
Monthly payment
Est. payment
Payment breakdown
Explore the cost of this home by adjusting the details. Changes won't be saved.Climate risks
Neighborhood: Old Town
Nearby schools
Schools provided by the listing agent
- Elementary: Lyles-crouch
- Middle: George Washington
- High: Alexandria City
- District: Alexandria City Public Schools
Source: Bright MLS. This data may not be complete. We recommend contacting the local school district to confirm school assignments for this home.


Similar homes
- $1,995,0003 bd3 ba2.6k sqft403 S Fairfax St, Alexandria, VA 22314For Sale

 MLS ID #VAAX2055506, Lauren Bishop, Corcoran McEnearney. Bright MLS
 - $1,149,0003 bd3 ba1.6k sqft906 N Columbus St, Alexandria, VA 22314For Sale
 MLS ID #VAAX2065608, Phyllis Patterson, TTR Sotheby's International Realty. Bright MLS
 - $1,324,9002 bd4 ba1.8k sqft204 Green St, Alexandria, VA 22314For Sale
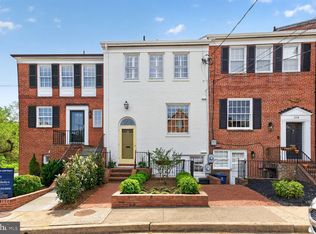 MLS ID #VAAX2065642, Fran Slade, Compass. Bright MLS
 - $1,395,0003 bd3 ba1.5k sqft415 S Lee St, Alexandria, VA 22314For Sale
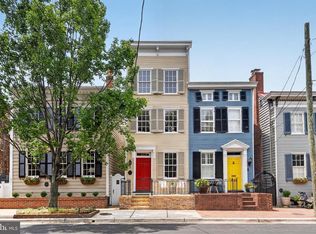 MLS ID #VAAX2064358, Meiling Yang, Corcoran McEnearney. Bright MLS
 - $944,9003 bd4 ba1.5k sqft403 Old Town Ct, Alexandria, VA 22314For SaleMLS ID #VAAX2065544, Jason Jenkins, Pearson Smith Realty, LLC. Bright MLS
- $1,337,0004 bd4 ba2.1k sqft911 S Lee St, Alexandria, VA 22314For SaleMLS ID #VAAX2058584, Sean Price, Samson Properties. Bright MLS
- $995,0003 bd2 ba1.6k sqft1208 Oronoco St, Alexandria, VA 22314For SaleMLS ID #VAAX2064648, Christine Garner, Serhant. Bright MLS
- $2,290,0004 bd4 ba2.4k sqft808 Oronoco St, Alexandria, VA 22314For SaleMLS ID #VAAX2060618, Jack Spahr, Long & Foster Real Estate, Inc.. Bright MLS
- $999,9003 bd4 ba2k sqftWashington Square, Alexandria, VA 22314For SaleMLS ID #VAAX2062980, Mr. Jason Secrest, Coldwell Banker Realty - Washington. Bright MLS
- $1,395,0003 bd3 ba2.3k sqft6029 Grove Dr, Alexandria, VA 22307For SaleMLS ID #VAFX2324004, Janet Caterson Price, Corcoran McEnearney. Bright MLS
- $1,799,0005 bd4 ba3.1k sqft319 C St SE, Washington, DC 20003For SaleMLS ID #DCDC2257748, Samuel Pastore, Coldwell Banker Realty - Washington. Bright MLS
- $1,715,0004 bd4 ba2.9k sqft1909 Belfield Rd, Alexandria, VA 22307For SaleMLS ID #VAFX2332816, Gordon Wood, Corcoran McEnearney. Bright MLS
- $1,575,0003 bd3 ba1.9k sqft1609 8th St NW, Washington, DC 20001For SaleMLS ID #DCDC2279974, Nathan Julian Guggenheim, Washington Fine Properties, LLC. Bright MLS
- $1,095,0004 bd4 ba2.7k sqft6528 Windham Ave, Alexandria, VA 22315For SaleMLS ID #VAFX2340364, Lisa Dubois-Headley, RLAH @properties. Bright MLS
- $1,697,0004 bd4 ba2.5k sqft210 4th St SE, Washington, DC 20003For SaleMLS ID #DCDC2272716, Stefan Rahimian, EXP Realty, LLC. Bright MLS
- $1,649,0003 bd3 ba2.1k sqft2219 Hall Pl NW, Washington, DC 20007For SaleMLS ID #DCDC2269900, Mary C Boland, Washington Fine Properties, LLC. Bright MLS
- $1,399,9994 bd4 ba2.3k sqft1000 W Braddock Rd, Alexandria, VA 22302For SaleMLS ID #VAAX2064038, Monica Manosalva, Serhant. Bright MLS
- $1,380,0003 bd4 ba2.1k sqft1534 15th St NW, Washington, DC 20005For SaleMLS ID #DCDC2280392, Morgan Knull, RE/MAX Gateway, LLC. Bright MLS
- $1,349,0003 bd3 ba1.8k sqft2129 Newport Pl NW, Washington, DC 20037For SaleMLS ID #DCDC2281536, Jeff Wilson, TTR Sotheby's International Realty. Bright MLS
- $1,349,0004 bd4 ba3k sqft808 W Timber Branch Pkwy, Alexandria, VA 22302For SaleMLS ID #VAAX2064842, Melissa Schultz, Serhant. Bright MLS
