Instant Equity! Recent Market Value Prelisting Appraisal shows new owners will walk away from the closing table with $15k equity from day one! New Roof! New Hardie-plank siding! Unmatched privacy meets a pet-lover's dream. This stunning property boasts a massive 1.01-acre footprint, with a large portion wrapped in a tall 8ft privacy fence; perfect for large breeds, high-jumpers or anyone seeking an expansive, secure outdoor sanctuary. Big hobbies or perhaps a passion for cars? This home offers a massive garage with soaring ceilings-plenty of room to add a couple car lifts for your collection. *Remodeled modern kitchen features high-end level 3 Granite, with top of the line Ikea cabinets with 25 year warranty in both the kitchen and pantry with Soft Close Drawers & Cabinets. New High End Appliances includes a Bosch gas cooktop, Pot filler, Built-in drawer style ZLINE microwave, dishwasher and hands free faucet. The large Walk-In Pantry includes a place for upright freezer. There's a view to family room, a breakfast area overlooking the private inground pool, cascading hot tub and wooded backyard. * The spacious primary suite includes a large Walk-In closet, oversized remodeled bathroom with vaulted ceilings, a luxurious black claw foot soaking tub overlooking the wooded backyard through a wall of windows that allow plenty of natural light, a separate porcelain tiled shower with black stone pebble mosaic floor tiles and leathered granite bench, a double sink vanity and separate make-up vanity. Also, the large laundry closet room is conveniently located upstairs, has a new sink installed, room for stackable W&D plus room for a steam closet if you wish. * The wall was taken out in between two of the upstairs bedrooms to create one huge room, but it could be put back to create a separate bedroom and turn it back into two rooms for a total of 4 bedrooms upstairs if you wanted. * Flooring is is mainly hardwood throughout, some LVP, the only carpet is on the stairs, new Porcelain tile in bathrooms and Painted Porcelain Tile (in half bath) *Electrical panel updated *New water heater system, piping, expansion tank & new flu (2022) *Furnace replaced (2022) *All new plumbing fixtures plus new shut off valves at every sink (all polybutylene has been replaced) *Main Water Line to house was replaced in 2022 plus a new shut-off valve *Workshop Room *Exercise Room *Bonus Room *Lots of storage space *Outbuilding *New Deck *Make sure to view side yard entrance to the left of the front door! *Yard is just over a FULL ACRE with 8 ft privacy fence! Your dogs will love the fenced yard to run and play and you'll enjoy the privacy. *Optional voluntary HOA!
Pending
Price cut: $14.9K (6/20)
$610,000
225 Nacoochee Dr, Woodstock, GA 30188
4beds
4,215sqft
Single Family Residence
Built in 1988
1.01 Acres Lot
$602,800 Zestimate®
$145/sqft
$-- HOA
What's special
- 79 days |
- 149 |
- 5 |
Zillow last checked:
Listing updated:
Listed by:
Lorrie Thomas 678-274-9779,
Realty One Group Edge
Source: GAMLS,MLS#: 10773824
Facts & features
Interior
Bedrooms & bathrooms
- Bedrooms: 4
- Bathrooms: 3
- Full bathrooms: 2
- 1/2 bathrooms: 1
Rooms
- Room types: Bonus Room, Den, Exercise Room, Family Room, Foyer
Dining room
- Features: Separate Room
Kitchen
- Features: Breakfast Area, Breakfast Bar, Breakfast Room, Kitchen Island, Pantry, Solid Surface Counters, Walk-in Pantry
Heating
- Central, Forced Air, Natural Gas
Cooling
- Ceiling Fan(s), Central Air, Electric
Appliances
- Included: Cooktop, Dishwasher, Disposal, Double Oven, Gas Water Heater, Microwave, Oven, Refrigerator, Stainless Steel Appliance(s)
- Laundry: In Hall, Laundry Closet, Upper Level
Features
- Double Vanity, High Ceilings, Rear Stairs, Separate Shower, Soaking Tub, Entrance Foyer, Vaulted Ceiling(s), Walk-In Closet(s)
- Flooring: Hardwood, Tile
- Windows: Double Pane Windows
- Basement: Daylight,Exterior Entry,Finished,Full,Interior Entry
- Attic: Pull Down Stairs
- Number of fireplaces: 1
- Fireplace features: Family Room
- Common walls with other units/homes: No Common Walls
Interior area
- Total structure area: 4,215
- Total interior livable area: 4,215 sqft
- Finished area above ground: 2,834
- Finished area below ground: 1,381
Video & virtual tour
Property
Parking
- Total spaces: 2
- Parking features: Attached, Basement, Garage, Garage Door Opener, Side/Rear Entrance
- Has attached garage: Yes
Features
- Levels: Three Or More
- Stories: 3
- Patio & porch: Deck
- Has private pool: Yes
- Pool features: In Ground
- Fencing: Back Yard,Fenced,Privacy,Wood
- Body of water: None
Lot
- Size: 1.01 Acres
- Features: Private, Sloped
- Residential vegetation: Partially Wooded
Details
- Additional structures: Outbuilding, Shed(s), Workshop
- Parcel number: 02N05 039
Construction
Type & style
- Home type: SingleFamily
- Architectural style: Contemporary
- Property subtype: Single Family Residence
Materials
- Concrete
- Roof: Composition
Condition
- Updated/Remodeled
- New construction: No
- Year built: 1988
Details
- Warranty included: Yes
Utilities & green energy
- Sewer: Septic Tank
- Water: Public
- Utilities for property: Cable Available, Electricity Available, High Speed Internet, Natural Gas Available, Water Available
Community & HOA
Community
- Features: None
- Security: Smoke Detector(s)
- Subdivision: Tomahawk
HOA
- Has HOA: No
- Services included: None
Location
- Region: Woodstock
Financial & listing details
- Price per square foot: $145/sqft
- Tax assessed value: $443,230
- Annual tax amount: $4,409
- Date on market: 5/29/2026
- Cumulative days on market: 52 days
- Listing agreement: Exclusive Right To Sell
- Listing terms: Cash,Conventional,FHA,VA Loan
- Electric utility on property: Yes
Estimated market value
$602,800
$573,000 - $633,000
$4,909/mo
Price history
| Date | Event | Price |
|---|---|---|
| 7/12/2026 | Pending sale | $610,000$145/sqft |
Source:  FMLS GA #7778307 Report a problem FMLS GA #7778307 Report a problem | ||
| 6/20/2026 | Price change | $610,000-2.4%$145/sqft |
Source: FMLS GA #7778307 Report a problem | ||
| 5/29/2026 | Listed for sale | $624,900+25%$148/sqft |
Source:  GAMLS #10773824 Report a problem GAMLS #10773824 Report a problem | ||
| 8/22/2025 | Listing removed | $500,000$119/sqft |
Source: FMLS GA #7566999 Report a problem | ||
| 5/2/2025 | Price change | $500,000-4.8%$119/sqft |
Source: GAMLS #10507656 Report a problem | ||
| 4/24/2025 | Listed for sale | $525,000+26.5%$125/sqft |
Source: GAMLS #10507656 Report a problem | ||
| 2/10/2022 | Sold | $415,000+1.2%$98/sqft |
Source: FMLS GA #6986158 Report a problem | ||
| 1/16/2022 | Pending sale | $410,000$97/sqft |
Source: FMLS GA #6986158 Report a problem | ||
| 1/11/2022 | Contingent | $410,000$97/sqft |
Source: FMLS GA #6986158 Report a problem | ||
| 1/11/2022 | Pending sale | $410,000$97/sqft |
Source: GAMLS #10011708 Report a problem | ||
| 1/6/2022 | Listed for sale | $410,000$97/sqft |
Source: FMLS GA #6986158 Report a problem | ||
Public tax history
| Year | Property taxes | Tax assessment |
|---|---|---|
| 2025 | $4,529 +1.7% | $177,292 +2.4% |
| 2024 | $4,455 +3.1% | $173,132 +3.9% |
| 2023 | $4,322 +7.3% | $166,652 +8.7% |
| 2022 | $4,029 +11.9% | $153,292 +20.9% |
| 2021 | $3,600 +7% | $126,812 +7.1% |
| 2020 | $3,364 +7.3% | $118,380 +7.3% |
| 2019 | $3,136 +12.2% | $110,360 -54.3% |
| 2018 | $2,794 | $241,300 -13.2% |
| 2017 | -- | $277,900 +8.9% |
| 2016 | $771 | $255,200 +21.9% |
| 2015 | $771 +11.8% | $209,300 +8.8% |
| 2014 | $690 -64.9% | $192,300 +13.1% |
| 2013 | $1,968 +4.8% | $170,000 +5% |
| 2012 | $1,878 -13% | $161,900 -14.9% |
| 2011 | $2,158 -0.1% | $190,200 +143% |
| 2010 | $2,160 +7.3% | $78,280 +1.2% |
| 2009 | $2,013 -2.3% | $77,320 -12.8% |
| 2008 | $2,060 -1.5% | $88,680 -1.2% |
| 2007 | $2,090 +2.6% | $89,760 +4.2% |
| 2006 | $2,037 -0.2% | $86,160 +0.1% |
| 2005 | $2,042 | $86,080 -56.3% |
| 2004 | -- | $196,900 +0.8% |
| 2003 | -- | $195,400 +167.4% |
| 2002 | $1,685 +7.1% | $73,080 +11.6% |
| 2001 | $1,573 | $65,480 |
| 2000 | -- | $65,480 +4.5% |
| 1999 | $1,695 | $62,680 |
Find assessor info on the county website
Monthly payment
Est. payment
Payment breakdown
Explore the cost of this home by adjusting the details. Changes won't be saved.Climate risks
Neighborhood: 30188
Nearby schools
GreatSchools rating
- 8/10Mountain Road Elementary SchoolGrades: PK-5Distance: 1.9 mi
- 8/10Rusk Middle SchoolGrades: 6-8Distance: 4.2 mi
- 8/10Sequoyah High SchoolGrades: 9-12Distance: 4 mi
Schools provided by the listing agent
- Elementary: Mountain Road
- Middle: Dean Rusk
- High: Sequoyah
Source: GAMLS. This data may not be complete. We recommend contacting the local school district to confirm school assignments for this home.
- $536,2004 bd3 ba2.6k sqft909 Black Fox Ct, Woodstock, GA 30188Off Market
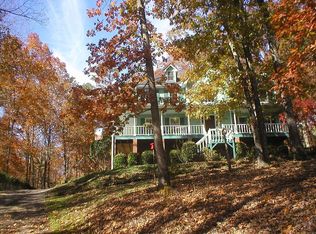
- $511,7004 bd3 ba2.6k sqft908 Black Fox Ct, Woodstock, GA 30188Off Market
- $652,5004 bd4 ba4k sqft802 Phoenix Ct, Woodstock, GA 30188Off Market
- $650,0004.92 acres228A Nacoochee Dr, Woodstock, GA 30188Lot/Land

- $640,0005 bd4 ba3.3k sqft226 Nacoochee Dr, Woodstock, GA 30188Sold
- $485,0003 bd3 ba2.4k sqft804 Phoenix Ct, Woodstock, GA 30188Sold
- $540,9003 bd3 ba2.5k sqft906 Black Fox Ct, Woodstock, GA 30188Off Market
- $625,7004 bd3 ba3.5k sqft230 Nacoochee Dr, Woodstock, GA 30188Off Market
A local agent can set up tours, give advice and negotiate with sellers.
Similar homes
- $600,0004 bd3 ba3.7k sqft144 Newcastle Walk, Woodstock, GA 30188Active
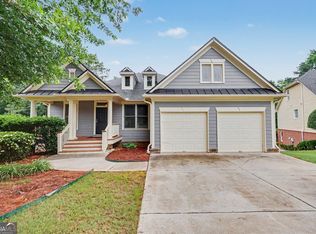
 MLS ID #10774866, Erica Schneider, Atlanta Communities. GAMLS
 - $495,0004 bd3 ba2.8k sqft528 Lazy River Ln, Woodstock, GA 30188Active
 MLS ID #10805603, Shawn Self, Unlock Realty Group. GAMLS
 - $599,9004 bd4 ba3.2k sqft3607 Hampstead Ln NE, Roswell, GA 30075Active
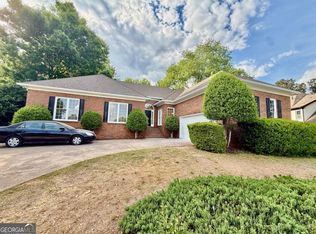 MLS ID #10812178, Amanda Fard, Keller Williams Realty Cityside. GAMLS
 - $605,0005 bd3 ba2.9k sqft3265 Allegheny Dr, Marietta, GA 30066Active Under Contract
 MLS ID #10810319, Daniel J Demers, Sell Your Home Services LLC. GAMLS
 - $610,0004 bd3 ba3.4k sqft3086 Holly Mill Run, Marietta, GA 30062ActiveMLS ID #10765893, Davon Mitchell, Suite Home Atlanta PM. GAMLS
- $649,0005 bd5 ba5.3k sqft2631 Gladstone Ter, Woodstock, GA 30189ActiveMLS ID #10695570, Paul Peterson, Keller Williams Realty Partners. GAMLS
- $694,9004 bd4 ba3.4k sqft3882 Centre Ct, Peachtree Corners, GA 30092ActiveMLS ID #10826052, Pamela J Green, Southern Classic Realtors. GAMLS
- $670,0004 bd4 ba4.4k sqft300 Ridgeview Trce, Canton, GA 30114ActiveMLS ID #10741919, Mark Spain, Mark Spain Real Estate. GAMLS
- $644,9005 bd3 ba2.9k sqft2395 Sumter Lake Dr, Marietta, GA 30062ActiveMLS ID #10781530, Susan Steele, David Steele and Associates. GAMLS
- $659,9994 bd3 ba2.2k sqft3741 Northpoint Dr, Marietta, GA 30062ActiveMLS ID #10814462, Kaylee D Bellamy, Atlanta Communities. GAMLS
- $600,0005 bd3 ba2.5k sqft2945 Highland Pass, Alpharetta, GA 30004ActiveMLS ID #10761060, Tanya Pickens, Opendoor Brokerage. GAMLS
- $649,9004 bd3 ba2.6k sqft4420 Indian Trace Dr, Alpharetta, GA 30004ActiveMLS ID #10795127, Carlie Anne Bifaro, Method Real Estate Advisors. GAMLS
- $595,0004 bd4 ba2.9k sqft2069 Harmony Dr, Canton, GA 30115ActiveMLS ID #10759647, Greg Kurzner, Resideum Real Estate. GAMLS
- $635,0005 bd3 ba2.5k sqft228 Chadwyck Ln, Canton, GA 30115Active Under ContractMLS ID #10818175, Dana Coleman, Ansley RE|Christie's Int'l RE. GAMLS
- $689,0004 bd3 ba3k sqft1772 Huntingford Dr, Marietta, GA 30068ActiveMLS ID #10763066, Tanya Pickens, Opendoor Brokerage. GAMLS
- $644,9004 bd3 ba3.4k sqft6095 Courtside Dr NW, Peachtree Corners, GA 30092ActiveMLS ID #10806525, Kim Sutton Adair, Atlanta Communities. GAMLS
- $499,9994 bd4 ba2.5k sqft324 Bethel Dr, Woodstock, GA 30189ActiveMLS ID #10764970, Everett McIntyre IV, CCA Properties. GAMLS
- $849,9004 bd4 ba3.5k sqft14240 Birmingham Hwy, Milton, GA 30004ActiveMLS ID #10772839, Eric Halverson, Real Broker, LLC. GAMLS
- $679,0004 bd3 ba3k sqft265 Zephyr Ct, Sandy Springs, GA 30350ActiveMLS ID #10765420, Mark Spain, Mark Spain Real Estate. GAMLS
- $498,5005 bd3 ba2.6k sqft2779 Bob Cox Rd NW, Marietta, GA 30064ActiveMLS ID #10825912, Lynlee Bradley, Atlanta Communities. GAMLS
