Located at the end of a quiet cul-de-sac in the desirable Pine Tree Hills neighborhood in Nashville, this home offers a wonderful combination of space, privacy and Brown County character. The 3-bedroom, 2.5-bath home features 2,075 square feet of finished living space, an attached 2-car garage and a wooded backdrop that gives the home a peaceful setting while still enjoying the convenience of a neighborhood. The open and inviting floor plan is accented by vaulted ceilings, abundant natural light and warm natural wood trim throughout. The spacious living and dining areas flow easily into the kitchen, where you'll find generous cabinetry, stainless steel appliances, ample counter space and a large center island with seating. Oversized windows bring the wooded surroundings indoors, while a covered rear deck provides a great place to relax and enjoy the view. The primary suite continues the home's comfortable feel with a spacious bath featuring a double vanity and beautifully tiled walk-in shower. Two additional bedrooms and a second full bath provide plenty of room for guests, a home office or additional living needs. The 1,893-square-foot walkout basement offers an incredible amount of additional space and potential. Partially finished with drywall already in place, it includes a half bath, utility room, storage and direct access to the backyard. Finish it for a family room, recreation area, home gym, workshop or additional living space-or simply enjoy the tremendous storage and flexibility it provides. With nearly 4,000 square feet of finished and unfinished space, a covered deck overlooking the woods, walkout lower level and an end-of-cul-de-sac location, 225 Pine Hills Drive offers plenty of room to live, grow and make it your own - just minutes from downtown Nashville and the best of Brown County.
Pending
$550,000
225 Pine Hills Dr, Nashville, IN 47448
3beds
3,968sqft
Residential, Single Family Residence
Built in 2018
0.37 Acres Lot
$-- Zestimate®
$139/sqft
$147/mo HOA
What's special
Wooded backdropWalkout lower levelDouble vanityTwo additional bedroomsEnd-of-cul-de-sac locationVaulted ceilingsAbundant natural light
- 24 days
- 332
- 10
Zillow last checked:
Listing updated:
Listed by:
Phillip Shively pshively@callcarpenter.com,
Carpenter Hills O'Brown,
Shaely King 425-503-7133,
Carpenter Hills O'Brown
Source: MIBOR as distributed by MLS GRID,MLS#: 22127103
Facts & features
Interior
Bedrooms & bathrooms
- Bedrooms: 3
- Bathrooms: 3
- Full bathrooms: 2
- 1/2 bathrooms: 1
- Main level bathrooms: 2
- Main level bedrooms: 3
Primary bedroom
- Level: Main
- Area: 195 Square Feet
- Dimensions: 15x13
Bedroom 2
- Level: Main
- Area: 182 Square Feet
- Dimensions: 14x13
Bedroom 3
- Level: Main
- Area: 110 Square Feet
- Dimensions: 11x10
Dining room
- Level: Main
- Area: 144 Square Feet
- Dimensions: 12x12
Kitchen
- Features: Tile-Ceramic
- Level: Main
- Area: 195 Square Feet
- Dimensions: 13x15
Laundry
- Features: Tile-Ceramic
- Level: Main
- Area: 100 Square Feet
- Dimensions: 10x10
Library
- Level: Main
- Area: 169 Square Feet
- Dimensions: 13x13
Living room
- Level: Main
- Area: 336 Square Feet
- Dimensions: 21x16
Heating
- Forced Air
Cooling
- Central Air
Appliances
- Included: Gas Cooktop, Dishwasher, Disposal, Microwave, Oven, Refrigerator, Tankless Water Heater, Water Purifier
- Laundry: Main Level, Sink
Features
- Vaulted Ceiling(s), Kitchen Island, Entrance Foyer, Pantry, Walk-In Closet(s)
- Basement: Exterior Entry,Roughed In,Unfinished,Walk-Out Access
Interior area
- Total structure area: 3,968
- Total interior livable area: 3,968 sqft
- Finished area below ground: 0
Video & virtual tour
Property
Parking
- Total spaces: 2
- Parking features: Attached
- Attached garage spaces: 2
Features
- Levels: One
- Stories: 1
- Patio & porch: Covered
Lot
- Size: 0.37 Acres
- Features: Close to Clubhouse, Cul-De-Sac
Details
- Parcel number: 070718100320000005
- Special conditions: As Is,Probate Listing
- Horse amenities: None
Construction
Type & style
- Home type: SingleFamily
- Architectural style: Traditional
- Property subtype: Residential, Single Family Residence
Materials
- Cement Siding
- Foundation: Concrete Perimeter
Condition
- New construction: No
- Year built: 2018
Utilities & green energy
- Water: Public
Community & HOA
Community
- Subdivision: Pine Tree Hills
HOA
- Has HOA: Yes
- Amenities included: Clubhouse, Snow Removal, Trash
- Services included: Clubhouse, Lawncare, Snow Removal, Trash
- HOA fee: $440 quarterly
Location
- Region: Nashville
Financial & listing details
- Price per square foot: $139/sqft
- Tax assessed value: $366,600
- Annual tax amount: $2,068
- Date on market: 9/23/2026
- Cumulative days on market: 25 days
Estimated market value
Not available
Estimated sales range
Not available
Not available
Price history
| Date | Event | Price |
|---|---|---|
| 9/25/2026 | Pending sale | $550,000$139/sqft |
Source:  MIBOR as distributed by MLS GRID #22127103 Report a problem MIBOR as distributed by MLS GRID #22127103 Report a problem | ||
| 9/23/2026 | Listed for sale | $550,000$139/sqft |
Source: MIBOR as distributed by MLS GRID #22127103 Report a problem | ||
Public tax history
| Year | Property taxes | Tax assessment |
|---|---|---|
| 2025 | $1,274 -0.9% | $366,600 +7.3% |
| 2024 | $1,286 -13.2% | $341,800 +5.2% |
| 2023 | $1,481 +5.6% | $325,000 +1.2% |
| 2022 | $1,403 +27.1% | $321,000 +11.1% |
| 2021 | $1,104 -46.5% | $289,000 +9.3% |
| 2020 | $2,064 +201.2% | $264,300 +76.4% |
| 2019 | $685 -18.9% | $149,800 +235.9% |
| 2018 | $845 +2.9% | $44,600 -17.6% |
| 2017 | $821 +13.2% | $54,100 |
| 2016 | $725 0% | $54,100 |
| 2014 | $725 -2.8% | $54,100 |
| 2013 | $747 +23.1% | $54,100 |
| 2012 | $607 -7.3% | $54,100 |
| 2011 | $654 -16.4% | $54,100 -10.6% |
| 2010 | $783 +16.9% | $60,500 |
| 2009 | $669 | $60,500 |
Find assessor info on the county website
Monthly payment
Est. payment
Payment breakdown
Explore the cost of this home by adjusting the details. Changes won't be saved.Climate risks
Neighborhood: 47448
Nearby schools
Schools provided by the listing agent
- Middle: Brown County Junior High
- High: Brown County High School
Source: MIBOR as distributed by MLS GRID. This data may not be complete. We recommend contacting the local school district to confirm school assignments for this home.

Similar homes
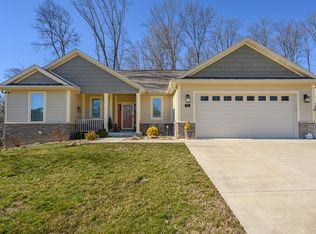
- $549,0003 bd3 ba3k sqft220 N Jefferson St, Nashville, IN 47448Active
 MLS ID #22093437, Penny Scroggins, Bear Real Estate Sales, LLC. MIBOR as distributed by MLS GRID
 - $549,9993 bd2 ba2.4k sqft2931 Lawson Ridge Rd, Nashville, IN 47448Active
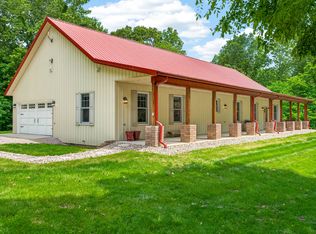 MLS ID #22123437, Sterling Minor, RE/MAX Team. MIBOR as distributed by MLS GRID
 - $565,0003 bd3 ba2.7k sqft6870 Four Mile Ridge Rd, Nashville, IN 47448Active
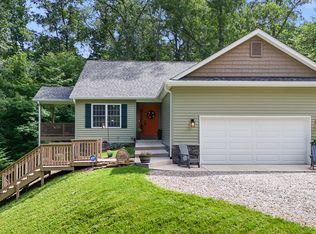 MLS ID #22107292, Penny Scroggins, Bear Real Estate Sales, LLC. MIBOR as distributed by MLS GRID
 - $639,9003 bd3 ba3.3k sqft6889 Foremans Psge, Nashville, IN 47448Active
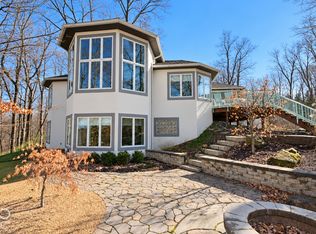 MLS ID #22128066, Ryan Ebener, 1 Percent Lists Indiana Real Estate. MIBOR as distributed by MLS GRID
