Welcome to carefree condominium living in this beautifully maintained 55+ community! This spacious 3-bedroom, 2.5-bath home offers the perfect blend of comfort, convenience, and style. Step inside to discover a warm and inviting living room anchored by a stunning corner gas fireplace — ideal for cozy evenings and effortless entertaining. The main level features newer carpet throughout, giving the home a fresh, move-in-ready feel. The coveted first-floor master suite is a true retreat, complete with a luxurious whirlpool tub and separate shower — your own private spa experience at the end of every day. Two additional bedrooms provide plenty of space for guests, a home office, or hobbies. A finished sunroom bathes the home in natural light and offers a beautiful view, the perfect spot for morning coffee or afternoon relaxation. Located just minutes from premier shopping, dining, and medical facilities, this home delivers the low-maintenance lifestyle you've been looking for without sacrificing location or luxury. Don't miss this rare opportunity — schedule your private showing today!
Active
$289,900
225 Pinehurst Dr, Dover, OH 44622
3beds
3,036sqft
:
Get pre-qualified$2,289/mo
Condominium, Duplex, Multi Family
Built in 2005
-- sqft lot
$-- Zestimate®
$95/sqft
$300/mo HOA
What's special
Coveted first-floor master suiteFinished sunroomStunning corner gas fireplaceNewer carpet throughoutSeparate showerLuxurious whirlpool tub
- 34 days |
- 489 |
- 12 |
Zillow last checked:
Listing updated:
Listed by:
Jason Bambeck 330-691-0053 jasonbambeck@howardhanna.com,
Howard Hanna
Source: MLS Now,MLS#: 5222988Originating MLS: East Central Association of REALTORS
Facts & features
Interior
Bedrooms & bathrooms
- Bedrooms: 3
- Bathrooms: 3
- Full bathrooms: 2
- 1/2 bathrooms: 1
- Main level bathrooms: 2
- Main level bedrooms: 2
Heating
- Forced Air, Fireplace(s), Gas
Cooling
- Central Air, Ceiling Fan(s)
Appliances
- Included: Dishwasher, Disposal, Range, Refrigerator
- Laundry: Electric Dryer Hookup, Main Level
Features
- Breakfast Bar, Ceiling Fan(s)
- Basement: None
- Number of fireplaces: 1
- Fireplace features: Gas
Interior area
- Total structure area: 3,036
- Total interior livable area: 3,036 sqft
- Finished area above ground: 3,036
Video & virtual tour
Property
Parking
- Parking features: Attached, Garage
- Attached garage spaces: 2
Features
- Levels: Two
- Stories: 2
Lot
- Size: 1,873 Square Feet
Details
- Parcel number: 1505349030
Construction
Type & style
- Home type: Condo
- Architectural style: Duplex
- Property subtype: Condominium, Duplex, Multi Family
Materials
- Brick, Stone Veneer, Vinyl Siding
- Roof: Shingle
Condition
- Year built: 2005
Utilities & green energy
- Sewer: Public Sewer
- Water: Public
Community & HOA
Community
- Subdivision: New Dawn Garden Estates
HOA
- Has HOA: Yes
- Services included: Insurance, Maintenance Grounds, Reserve Fund, Roof
- HOA fee: $300 monthly
- HOA name: New Dawn Garden Estates
Location
- Region: Dover
Financial & listing details
- Price per square foot: $95/sqft
- Tax assessed value: $240,320
- Annual tax amount: $2,856
- Date on market: 6/29/2026
- Cumulative days on market: 73 days
- Listing agreement: Exclusive Right To Sell
Estimated market value
Not available
Estimated sales range
Not available
Not available
Price history
| Date | Event | Price |
|---|---|---|
| 6/29/2026 | Listed for sale | $289,900$95/sqft |
Source: MLS Now #5222988 Report a problem | ||
| 6/25/2026 | Listing removed | $289,900$95/sqft |
Source: MLS Now #5211069 Report a problem | ||
| 6/1/2026 | Price change | $289,900-1.7%$95/sqft |
Source: MLS Now #5211069 Report a problem | ||
| 5/18/2026 | Listed for sale | $294,900+68.5%$97/sqft |
Source: MLS Now #5211069 Report a problem | ||
| 4/30/2008 | Sold | $175,000-53.5%$58/sqft |
Source: Public Record Report a problem | ||
| 11/7/2005 | Sold | $376,310$124/sqft |
Source: Public Record Report a problem | ||
Public tax history
| Year | Property taxes | Tax assessment |
|---|---|---|
| 2025 | $2,856 +3.9% | $84,110 +13.7% |
| 2024 | $2,747 -1.6% | $73,980 |
| 2023 | $2,792 -1% | $73,980 |
| 2022 | $2,820 -1.8% | $73,980 +4% |
| 2021 | $2,872 0% | $71,130 |
| 2020 | $2,873 -0.7% | $71,130 |
| 2019 | $2,893 +12.1% | $71,130 +15.9% |
| 2018 | $2,581 | $61,370 |
| 2017 | $2,581 -0.2% | $61,370 |
| 2016 | $2,585 +19.1% | $61,370 +7.6% |
| 2014 | $2,170 -1.4% | $57,010 |
| 2013 | $2,202 +0.3% | $57,010 |
| 2012 | $2,195 +0.1% | $57,010 |
| 2011 | $2,193 +2.6% | $57,010 |
| 2010 | $2,139 -8.9% | $57,010 +2.7% |
| 2009 | $2,348 +18% | $55,500 |
| 2006 | $1,989 +21754.7% | $55,500 +22100% |
| 2005 | $9 | $250 |
Find assessor info on the county website
Monthly payment
Est. payment
Payment breakdown
Explore the cost of this home by adjusting the details. Changes won't be saved.Climate risks
Neighborhood: 44622
Nearby schools
GreatSchools rating
- NASouth Elementary SchoolGrades: PK-1Distance: 0.7 mi
- 6/10Dover Middle SchoolGrades: 6-8Distance: 2.6 mi
- 5/10Dover High SchoolGrades: 9-12Distance: 1.6 mi
Schools provided by the listing agent
- District: Dover CSD - 7902
Source: MLS Now. This data may not be complete. We recommend contacting the local school district to confirm school assignments for this home.
- $265,0003 bd3 ba1.7k sqft227 Pinehurst Dr, Dover, OH 44622Sold

- $265,0003 bd3 ba1.8k sqft227 Pinehurst Dr, Dover, OH 44622Sold

- $242,5003 bd3 ba1.9k sqft229 Pinehurst Dr, Dover, OH 44622Sold
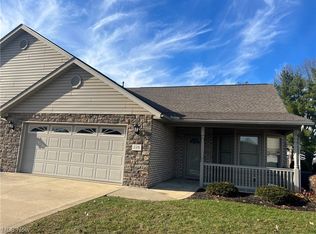
- $296,1003 bd3 ba1.4k sqft231 Pinehurst Dr, Dover, OH 44622Off Market
- $283,1003 bd3 ba1.5k sqft223 Pinehurst Dr, Dover, OH 44622Off Market
- $263,9002 bd2 ba1.4k sqft201 Pinehurst Dr, Dover, OH 44622Off Market
- $239,9002 bd2 ba2.1k sqft105 Oakmont Dr, Dover, OH 44622Sold
- $295,5002 bd2 ba1.4k sqft107 Oakmont Dr, Dover, OH 44622Off Market
A local agent can set up tours, give advice and negotiate with sellers.
A local lender can help you make sure your offer is ready when you are.
Similar homes
- $309,9004 bd4 ba2.7k sqft220 Grant St, Dover, OH 44622For Sale
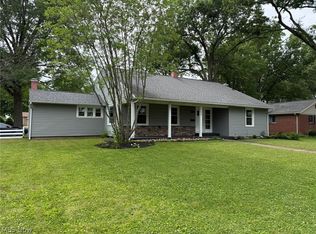 MLS ID #5219571, Jan A McInturf, McInturf Realty. MLS Now
 - $298,9003 bd3 ba2.2k sqft2400 Willow Brook Dr NW, Dover, OH 44622For Sale
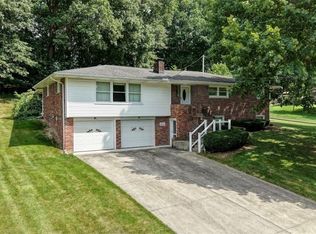 MLS ID #5231732, Kathy L Pietro, Barnett Inc. Realtors. MLS Now
 - $328,9003 bd4 ba2.2k sqft129 S James St, Dover, OH 44622For Sale
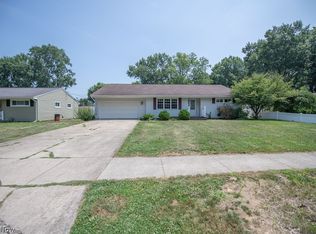 MLS ID #5229084, Jordan Chumney, Keller Williams Legacy Group Realty. MLS Now
 - $279,9003 bd3 ba1.7k sqft314 E 13th St, Dover, OH 44622For Sale
 MLS ID #5226740, Caleb M Fell, Fell Realty, LLC. MLS Now
 - $309,9003 bd3 ba2k sqft1941 Buckeye St NE, New Philadelphia, OH 44663For SaleMLS ID #5232046, Kaitlin Bonifay, Fell Realty, LLC. MLS Now
- $379,0004 bd5 ba3.8k sqft404 E Iron Ave, Dover, OH 44622For SaleMLS ID #5213174, Jeffrey P Mathias, Howard Hanna. MLS Now
- $279,9004 bd2 ba2.6k sqft473 N Broadway St, New Philadelphia, OH 44663For SaleMLS ID #5230557, Caleb M Fell, Fell Realty, LLC. MLS Now
- $299,9003 bd2 ba2k sqft1728 State Route 39 NE, New Philadelphia, OH 44663For SaleMLS ID #5195512, Jan A McInturf, McInturf Realty. MLS Now
- $349,9003 bd2 ba3.6k sqft2538 Tabor Ridge Rd NE, Mineral City, OH 44656For SaleMLS ID #5231482, Cole Belter, RE/MAX Crossroads Properties. MLS Now
- $299,9002 bd2 ba1.7k sqft1012 Meadow Dr NW, Strasburg, OH 44680For SaleMLS ID #5231849, Tricia Cash, Howard Hanna Real Estate Services. MLS Now
- $234,9005 bd3 ba2.9k sqft632 4th St NW, New Philadelphia, OH 44663For SaleMLS ID #5231949, Riley Gump, Howard Hanna. MLS Now
- $299,9003 bd2 ba1.8k sqft1038 2nd St SW, New Philadelphia, OH 44663For SaleMLS ID #5223502, Jan A McInturf, McInturf Realty. MLS Now
- $334,9004 bd3 ba2.7k sqft2187 Golfview Dr NE, New Philadelphia, OH 44663For SaleMLS ID #5217268, Tara Branz, RE/MAX Edge Realty. MLS Now
- $399,9005 bd4 ba2.9k sqft2300 Beechwood Dr NW, Dover, OH 44622For SaleMLS ID #5222558, Kaitlin Bonifay, Fell Realty, LLC. MLS Now
- $279,9003 bd2 ba1.9k sqft204 E 4th St, Dover, OH 44622For SaleMLS ID #5220010, Patricia A Russell, RE/MAX Crossroads Properties. MLS Now
- $318,9003 bd3 ba2.3k sqft1136 Pine Bluff Dr NE, New Philadelphia, OH 44663For SaleMLS ID #5208989, Vera (Jane) Sulzener, RE/MAX Crossroads Properties. MLS Now
- $319,0003 bd2 ba2.3k sqft1712 Rolland Ave NE, New Philadelphia, OH 44663For SaleMLS ID #5195830, James J Mast, Kaufman Realty & Auction, LLC.. MLS Now
- $224,9003 bd2 ba2.6k sqft1022 Logan Ave NW, New Philadelphia, OH 44663For SaleMLS ID #5223774, Amy L Myers, Barnett Inc. Realtors. MLS Now
- $399,9004 bd3 ba2k sqft1319 Parkdale Dr, Dover, OH 44622For SaleMLS ID #5207641, Ethan Rebuck, Cutler Real Estate. MLS Now
- $399,9005 bd2 ba2.3k sqft4528 Gintz Rd NE, Dover, OH 44622For SaleMLS ID #5213768, Jan A McInturf, McInturf Realty. MLS Now
