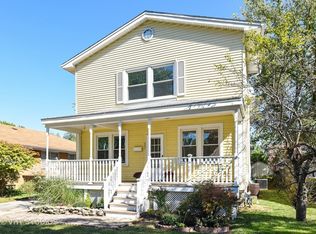
Take a look at this spacious, well-lit, 4-bed/1.5-bath Elmhurst home! First floor features a full dining room, living room, kitchen, bedroom/office and enclosed porch. Beautiful hardwood throughout the first and second floor. Two bedrooms and full bath on the second floor. Additional bedroom and living room in the basement along with laundry. Two-car garage along with a spacious backyard perfect for relaxing. Close to shopping, restaurants, parks, and entertainment options. Near the Villa Park Metra stop and multiple expressways.
Contingent
$370,000
225 S Pick Ave, Elmhurst, IL 60126
4beds
2,127sqft
Single Family Residence
Built in 1928
7,107 Square Feet Lot
$358,800 Zestimate®
$174/sqft
$-- HOA
What's special
Two-car garageFull dining roomEnclosed porchSpacious well-lit
- 48 days
- 1,395
- 117
Likely to sell faster than
Zillow last checked:
Listing updated:
Listed by:
Joseph Hosch 773-573-6712,
@properties Christie's International Real Estate,
Sarah Maxwell 773-991-2943,
@properties Christie's International Real Estate
Source: MRED as distributed by MLS GRID,MLS#: 12731090
Facts & features
Interior
Bedrooms & bathrooms
- Bedrooms: 4
- Bathrooms: 2
- Full bathrooms: 1
- 1/2 bathrooms: 1
Rooms
- Room types: Enclosed Porch
Primary bedroom
- Features: Flooring (Hardwood)
- Level: Second
- Area: 210 Square Feet
- Dimensions: 14X15
Bedroom 2
- Features: Flooring (Hardwood)
- Level: Second
- Area: 165 Square Feet
- Dimensions: 11X15
Bedroom 3
- Features: Flooring (Hardwood)
- Level: Main
- Area: 120 Square Feet
- Dimensions: 12X10
Bedroom 4
- Level: Basement
- Area: 198 Square Feet
- Dimensions: 11X18
Dining room
- Features: Flooring (Hardwood)
- Level: Main
- Area: 143 Square Feet
- Dimensions: 11X13
Enclosed porch
- Level: Main
- Area: 78 Square Feet
- Dimensions: 13X6
Family room
- Features: Flooring (Other)
- Level: Basement
- Area: 288 Square Feet
- Dimensions: 18X16
Kitchen
- Level: Main
- Area: 154 Square Feet
- Dimensions: 11X14
Laundry
- Level: Basement
- Area: 377 Square Feet
- Dimensions: 29X13
Living room
- Features: Flooring (Hardwood)
- Level: Main
- Area: 187 Square Feet
- Dimensions: 11X17
Heating
- Natural Gas
Cooling
- Central Air
Appliances
- Laundry: In Unit
Features
- Flooring: Hardwood
- Basement: Finished,Full
Interior area
- Total structure area: 2,127
- Total interior livable area: 2,127 sqft
Property
Parking
- Total spaces: 2
- Parking features: Concrete, Garage Door Opener, Yes, Detached, Garage
- Garage spaces: 2
- Has uncovered spaces: Yes
Accessibility
- Accessibility features: No Disability Access
Features
- Stories: 2
Lot
- Size: 7,107 Square Feet
- Dimensions: 141.3x50.3
Details
- Parcel number: 0603407006
- Special conditions: Bankruptcy Property
Construction
Type & style
- Home type: SingleFamily
- Property subtype: Single Family Residence
Materials
- Frame, Stucco
Condition
- New construction: No
- Year built: 1928
Utilities & green energy
- Sewer: Public Sewer
- Water: Lake Michigan
Community & HOA
HOA
- Services included: None
Location
- Region: Elmhurst
Financial & listing details
- Price per square foot: $174/sqft
- Tax assessed value: $119,521
- Annual tax amount: $7,657
- Date on market: 8/20/2026
- Ownership: Fee Simple
Estimated market value
$358,800
$341,000 - $377,000
$4,091/mo
Price history
| Date | Event | Price |
|---|---|---|
| 9/19/2026 | Contingent | $370,000$174/sqft |
Source:  MRED as distributed by MLS GRID #12731090 Report a problem MRED as distributed by MLS GRID #12731090 Report a problem | ||
| 8/20/2026 | Listed for sale | $370,000+25.9%$174/sqft |
Source: MRED as distributed by MLS GRID #12731090 Report a problem | ||
| 10/20/2004 | Sold | $294,000+55.6%$138/sqft |
Source: Public Record Report a problem | ||
| 12/21/1999 | Sold | $189,000+20.4%$89/sqft |
Source: Public Record Report a problem | ||
| 12/28/1995 | Sold | $157,000$74/sqft |
Source: Public Record Report a problem | ||
Public tax history
| Year | Property taxes | Tax assessment |
|---|---|---|
| 2025 | $7,657 +4.5% | $119,521 +7.9% |
| 2024 | $7,325 +7.8% | $110,811 +8.1% |
| 2023 | $6,793 +3.4% | $102,470 +4% |
| 2022 | $6,569 +3% | $98,510 +2.6% |
| 2021 | $6,376 +1.7% | $96,060 +2.2% |
| 2020 | $6,270 +6.3% | $93,950 +5.2% |
| 2019 | $5,900 +25.9% | $89,320 +28.7% |
| 2018 | $4,685 +2.2% | $69,400 +4.9% |
| 2017 | $4,586 +1.2% | $66,130 +6.1% |
| 2016 | $4,531 +1.7% | $62,300 +7.3% |
| 2015 | $4,457 -19.1% | $58,040 -19.3% |
| 2014 | $5,507 +0.9% | $71,890 -1.4% |
| 2013 | $5,458 +2.3% | $72,910 -6.2% |
| 2012 | $5,334 +5.4% | $77,710 -7.9% |
| 2011 | $5,060 +2% | $84,380 -6.8% |
| 2010 | $4,962 +3.1% | $90,550 -6.8% |
| 2009 | $4,814 +6% | $97,160 |
| 2008 | $4,544 +6.1% | $97,160 +8.8% |
| 2007 | $4,283 +9.9% | $89,300 +11.9% |
| 2006 | $3,899 +4.4% | $79,820 +6.9% |
| 2005 | $3,733 +4.4% | $74,670 +6.3% |
| 2004 | $3,575 -3.4% | $70,240 +3.5% |
| 2003 | $3,700 -0.4% | $67,870 +3.3% |
| 2002 | $3,715 +3.8% | $65,710 +8.8% |
| 2001 | $3,580 +3.3% | $60,420 +5.2% |
| 2000 | $3,466 | $57,430 |
Find assessor info on the county website
Monthly payment
Est. payment
Payment breakdown
Explore the cost of this home by adjusting the details. Changes won't be saved.Climate risks
Neighborhood: 60126
Nearby schools
Schools provided by the listing agent
- Elementary: North Elementary School
- Middle: Jefferson Middle School
- High: Willowbrook High School
- District: 45
Source: MRED as distributed by MLS GRID. This data may not be complete. We recommend contacting the local school district to confirm school assignments for this home.
Similar homes
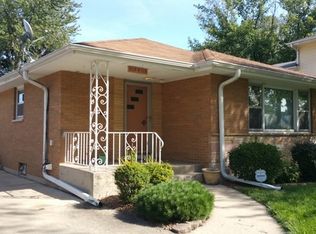
- $378,9903 bd2 ba1.3k sqft5902 W Maple Ave, Berkeley, IL 60163Active
 MLS ID #12719417, Bryan Cheatem, Keller Williams Premiere Properties. MRED as distributed by MLS GRID
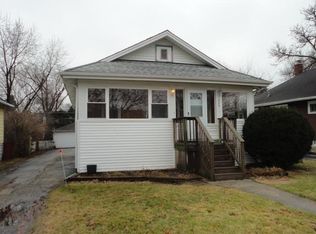
 - $365,0004 bd1 ba1.3k sqft3814 Madison Ave, Brookfield, IL 60513Active
 MLS ID #12773140, Tom Lemmenes, Tom Lemmenes, Inc.. MRED as distributed by MLS GRID
 - $330,0002 bd1 ba1.8k sqft309 Norton St, Lombard, IL 60148New
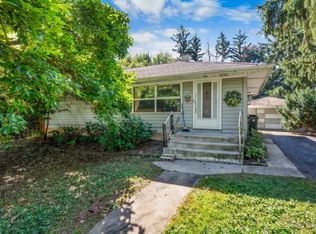 MLS ID #12767278, April Hieronymus, ABR,PSA,SFR,SRES, Berkshire Hathaway HomeServices Starck Real Estate. MRED as distributed by MLS GRID
 - $389,9994 bd2 ba1.6k sqft230 W Morris Ave, Lombard, IL 60148Active
 MLS ID #12717538, Mike Musa, Keller Williams Preferred Rlty. MRED as distributed by MLS GRID
