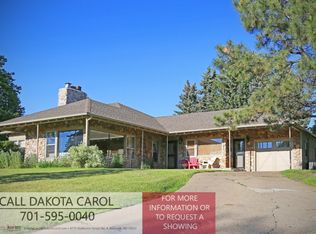
From the moment you arrive, you'll notice the unique character and curb appeal this home has to offer. The combination of steel siding, stone accents, mature landscaping, and maintenance-free front steps creates an inviting first impression. Inside, you'll find warm living spaces, custom built-ins, exposed beams, and thoughtful updates that blend original character with modern convenience.
The welcoming entry features beautiful stone tile flooring and opens to a spacious living room highlighted by a floor-to-ceiling stone wood-burning fireplace, exposed beams, custom built-ins, a large bay window, and additional storage beneath the window. The dining area includes exposed beams and built-in cabinetry, creating a functional space for everyday living and entertaining.
The updated kitchen offers painted soft-close cabinetry, roll-out shelves, updated countertops, tile backsplash, stainless steel appliances, a center island, and a built-in desk area with ample storage and workspace.
The main level includes three bedrooms. The primary bedroom features a bay window and floor-to-ceiling closets. Bedroom two includes a built-in full-size bed frame, and bedroom three features a built-in desk and generous closet space. The main bathroom offers a tiled shower, separate tub, and private toilet room. Most main-floor windows have been updated.
Adjacent to the main living area is a sunroom surrounded by windows, providing additional living space and direct access to the maintenance-free deck and fenced backyard.
The lower level offers flexible living space currently used as a home gym. A second full bathroom and a potential fourth non-conforming bedroom currently used for storage provide additional options for use. The laundry area includes two sinks, abundant counter space, a refrigerator, and a stove. A separate storage room with built-in shelving provides additional storage.
Outside, the fully fenced backyard features mature trees, concrete landscape edging, established landscaping, and a maintenance-free deck. A storage shed provides additional space for lawn equipment and seasonal storage. The extended concrete parking area continues into the backyard, providing additional room for vehicles, trailers, or recreational equipment. A large concrete pad is already in place and offers potential for a future shop, storage building, or additional outdoor use. The attached single-stall garage provides convenient parking and storage.
Additional updates include vinyl plank flooring, most main-level windows, furnace, central air, water heater, front door, and overhead garage door. Contact your favorite Realtor® today to schedule a private showing.
Pending
$375,000
225 Tower Ave, Bismarck, ND 58501
4beds
3,229sqft
:
Get pre-qualified$2,406/mo
Single Family Residence
Built in 1950
0.29 Acres Lot
$372,600 Zestimate®
$116/sqft
$-- HOA
What's special
Floor-to-ceiling stone wood-burning fireplaceAttached single-stall garageStone accentsTile backsplashWelcoming entryFully fenced backyardExposed beams
- 39 days |
- 740 |
- 33 |
Likely to sell faster than
Zillow last checked:
Listing updated:
Listed by:
Jessica Silha 701-223-3030,
TRADEMARK REALTY 701-223-3030
Source: Great North MLS,MLS#: 4026061
Facts & features
Interior
Bedrooms & bathrooms
- Bedrooms: 4
- Bathrooms: 2
- Full bathrooms: 2
Other
- Level: Basement
Bedroom 1
- Level: Main
Bedroom 2
- Level: Main
Bathroom 1
- Description: Shower Tub
- Level: Main
Bathroom 2
- Description: Whirlpool Tub
- Level: Basement
Bathroom 3
- Level: Main
Bonus room
- Level: Main
Dining room
- Level: Main
Other
- Level: Main
Family room
- Level: Basement
Kitchen
- Features: Pantry
- Level: Main
Laundry
- Level: Basement
Living room
- Description: Fireplace
- Level: Main
Heating
- Forced Air, Natural Gas
Cooling
- Central Air
Appliances
- Included: Dishwasher, Dryer, Electric Range, Gas Range, Microwave Hood, Refrigerator, Washer
Features
- Main Floor Bedroom, Pantry
- Flooring: Stone, Vinyl
- Windows: Window Treatments
- Basement: Concrete,Finished,Full
- Number of fireplaces: 1
- Fireplace features: Living Room, Wood Burning
Interior area
- Total structure area: 3,229
- Total interior livable area: 3,229 sqft
- Finished area above ground: 1,721
- Finished area below ground: 1,508
Property
Parking
- Total spaces: 1
- Parking features: Garage Door Opener, Garage Faces Front
- Garage spaces: 1
Features
- Levels: Two
- Stories: 2
- Patio & porch: Deck, Enclosed, Patio
- Exterior features: Rain Gutters, Private Yard, Keyless Entry, Lighting
- Spa features: Whirlpool Tub
- Fencing: Back Yard,Chain Link
Lot
- Size: 0.29 Acres
- Dimensions: 105 x 120
- Features: Sprinklers In Rear, Sprinklers In Front, See Remarks, Level, Lot - Owned, Rectangular Lot
Details
- Additional structures: Shed(s)
- Parcel number: 0025085035
Construction
Type & style
- Home type: SingleFamily
- Architectural style: Ranch
- Property subtype: Single Family Residence
Materials
- Steel Siding
- Foundation: Concrete Perimeter
- Roof: Wood,Shake
Condition
- New construction: No
- Year built: 1950
Utilities & green energy
- Sewer: Public Sewer
- Water: Public
Community & HOA
Community
- Security: Smoke Detector(s)
- Subdivision: MCKENZIE & COFFIN'S
HOA
- Services included: None
Location
- Region: Bismarck
Financial & listing details
- Price per square foot: $116/sqft
- Tax assessed value: $318,700
- Annual tax amount: $3,539
- Date on market: 6/14/2026
Estimated market value
$372,600
$354,000 - $391,000
$2,708/mo
Price history
| Date | Event | Price |
|---|---|---|
| 6/29/2026 | Pending sale | $375,000$116/sqft |
Source: Great North MLS #4026061 Report a problem | ||
| 6/14/2026 | Listed for sale | $375,000+10.6%$116/sqft |
Source: Great North MLS #4026061 Report a problem | ||
| 10/15/2025 | Sold | -- |
Source: Great North MLS #4020852 Report a problem | ||
| 9/3/2025 | Pending sale | $339,000$105/sqft |
Source: Great North MLS #4020852 Report a problem | ||
| 8/28/2025 | Price change | $339,000-3.1%$105/sqft |
Source: Great North MLS #4020852 Report a problem | ||
| 7/26/2025 | Listed for sale | $349,900$108/sqft |
Source: Great North MLS #4020852 Report a problem | ||
| 8/21/2023 | Sold | -- |
Source: Public Record Report a problem | ||
| 5/17/2004 | Sold | -- |
Source: Great North MLS #3209881 Report a problem | ||
Public tax history
| Year | Property taxes | Tax assessment |
|---|---|---|
| 2024 | $3,777 +13.9% | $159,350 -1.3% |
| 2023 | $3,316 +4.6% | $161,450 +11.4% |
| 2022 | $3,170 +3.7% | $144,950 +5.7% |
| 2021 | $3,058 | $137,100 |
| 2020 | -- | $137,100 +4.5% |
| 2019 | $3,303 +20.1% | $131,200 |
| 2018 | $2,750 | $131,200 |
| 2017 | -- | $131,200 |
| 2016 | $2,483 +5.8% | $131,200 +12.3% |
| 2014 | $2,346 | $116,800 +9.5% |
| 2013 | -- | $106,650 +9% |
| 2012 | -- | $97,850 +4% |
| 2011 | -- | $94,100 |
| 2010 | -- | $94,100 +1% |
| 2009 | -- | $93,150 +3.6% |
| 2008 | -- | $89,950 +45.6% |
| 2003 | -- | $61,800 |
| 2002 | -- | $61,800 |
Find assessor info on the county website
Monthly payment
Est. payment
Payment breakdown
Explore the cost of this home by adjusting the details. Changes won't be saved.Climate risks
Neighborhood: 58501
Nearby schools
GreatSchools rating
- 7/10Will-Moore Elementary SchoolGrades: K-5Distance: 0.4 mi
- 8/10Wachter Middle SchoolGrades: 6-8Distance: 1.7 mi
- 5/10Bismarck High SchoolGrades: 9-12Distance: 0.6 mi
Schools provided by the listing agent
- Elementary: Will Moore
- Middle: Wachter
- High: Bismarck High
Source: Great North MLS. This data may not be complete. We recommend contacting the local school district to confirm school assignments for this home.
- $438,4006 bd4 ba2.5k sqft215 Tower Ave, Bismarck, ND 58501Off Market
- $433,1004 bd2 ba3.1k sqft1017 N Washington St, Bismarck, ND 58501Off Market
- $556,1009 bd3 ba3.4k sqft212 W F Ave, Bismarck, ND 58501Off Market
- $571,4008 bd2 ba2.4k sqft216 W F Ave, Bismarck, ND 58501Off Market
- $318,5004 bd2 ba1.3k sqft222 Tower Ave, Bismarck, ND 58501Off Market
- $359,0004 bd3 ba1.6k sqft226 Tower Ave, Bismarck, ND 58501Off Market
- $399,9004 bd3 ba3k sqft216 Tower Ave, Bismarck, ND 58501Pending
- $324,1003 bd2 ba1.5k sqft230 Tower Ave, City Of Bismarck, ND 58501Off Market
A local agent can set up tours, give advice and negotiate with sellers.
A local lender can help you make sure your offer is ready when you are.
Similar homes
- $394,9004 bd3 ba2.7k sqft1029 W Avenue B, Bismarck, ND 58501For Sale
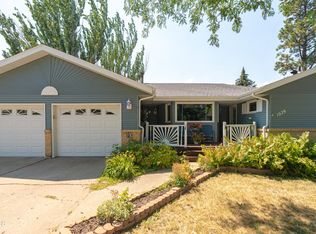 MLS ID #4026745, MISSY MORITZ, BIANCO REALTY, INC.. Great North MLS
 - $360,0003 bd2 ba2.3k sqft1023 N Mandan St, Bismarck, ND 58501For Sale
 MLS ID #4026409, AMY D HULLET, CENTURY 21 Morrison Realty. Great North MLS
 - $329,9004 bd2 ba1.7k sqft408 Mason Ave, City Of Bismarck, ND 58501For Sale
 MLS ID #4026450, Dana J Oukrop, Paramount Real Estate. Great North MLS
 - $339,9005 bd3 ba2.9k sqft2431 E Boulevard Ave, Bismarck, ND 58501For Sale
 MLS ID #4025615, AMBER SANDNESS, BIANCO REALTY, INC.. Great North MLS
 - $350,0004 bd2 ba1.9k sqft1912 N Bell St, Bismarck, ND 58501For SaleMLS ID #4026533, Alanis Raschke, CENTURY 21 Morrison Realty. Great North MLS
- $329,0004 bd2 ba1.9k sqft1902 N Griffin St, Bismarck, ND 58501For SaleMLS ID #4026344, Becky Aadnes, Better Homes and Gardens Real Estate Alliance Group. Great North MLS
- $415,0004 bd5 ba2.7k sqft2062 Grimsrud Dr, Bismarck, ND 58501For SaleMLS ID #4024828, SHIRLEY THOMAS, BIANCO REALTY, INC.. Great North MLS
- $319,9004 bd2 ba1.8k sqft228 W Owens Ave, Bismarck, ND 58501For SaleMLS ID #4026391, MISSY MORITZ, BIANCO REALTY, INC.. Great North MLS
- $339,9004 bd2 ba2k sqft706 N 29th St, Bismarck, ND 58501For SaleMLS ID #4026351, Julianne L Horntvedt, Paramount Real Estate. Great North MLS
- $387,5003 bd4 ba3.1k sqft103 W Avenue A, Bismarck, ND 58501For SaleMLS ID #4026367, KIMBERLY K SCHUH, Realty One Group - Encore. Great North MLS
- $359,9004 bd3 ba2k sqft1533 N 22nd St, Bismarck, ND 58501For SaleMLS ID #4026202, DARCY D FETTIG, BIANCO REALTY, INC.. Great North MLS
- $424,9003 bd3 ba2.9k sqft814 W Turnpike Ave, Bismarck, ND 58501For SaleMLS ID #4026051, JACKIE K ANDAHL, CENTURY 21 Morrison Realty. Great North MLS
- $329,9003 bd2 ba2k sqft2013 Assumption Dr, Bismarck, ND 58501For SaleMLS ID #4026482, KIMBERLY OLSON, BIANCO REALTY, INC.. Great North MLS
- $359,9004 bd2 ba2k sqft1425 S 3rd St, Bismarck, ND 58504For SaleMLS ID #4026366, AUSTIN W MUTH, GENESIS REALTY, LLC. Great North MLS
- $419,0004 bd3 ba2.5k sqft3432 Crocus Ave, Bismarck, ND 58501For SaleMLS ID #4024941, Clint Feland, Broadway Realty & Land Company. Great North MLS
- $429,0004 bd4 ba2.6k sqft1026 Governor Ln, Bismarck, ND 58501For SaleMLS ID #4026471, GERARD D MATHERN, BIANCO REALTY, INC.. Great North MLS
- $425,0005 bd2 ba2.8k sqft311 W Bowen Ave, Bismarck, ND 58504For SaleMLS ID #4026198, TAMMY LAPP-HARRIS, INTEGRA REALTY GROUP, INC.. Great North MLS
- $389,9004 bd2 ba2.3k sqft402 Tulsa Dr, Bismarck, ND 58504For SaleMLS ID #4025824, DARCY D FETTIG, BIANCO REALTY, INC.. Great North MLS
- $284,9004 bd2 ba2.3k sqft316 E Capitol Ave, Bismarck, ND 58501For SaleMLS ID #4025433, Chris E Volk, Capital Real Estate Partners. Great North MLS
- $329,0004 bd3 ba2.4k sqft1719 N 13th St, City Of Bismarck, ND 58501For SaleMLS ID #4025082, Abbey Messer, Pifer's Realty LLC. Great North MLS
