Situated in a great, family-friendly neighborhood, this well-maintained ranch-style home offers the perfect blend of unique character, modern updates, and everyday functionality. The main floor features a beautifully renovated kitchen designed with both style and practicality in mind. Just off the kitchen, the open dining area flows into a welcoming living room with hardwood floors, a cozy wood-burning fireplace, and direct access to the covered patio and fully fenced backyard. Also on the main level is the primary bedroom with an updated en-suite bathroom, two additional generously sized bedrooms, another full bathroom, and convenient main-floor laundry/mudroom access off the attached oversized single-stall garage. The basement offers a wide-open layout with tons of potential. A second kitchen area provides added flexibility, whether used for meal prep, hobbies, or converted into a great wet bar for entertaining. Downstairs also includes another bedroom, an additional bathroom, and a large utility room with even more storage. Outside, the fully fenced backyard features a storage shed, two apple trees, Concord grapes, and plenty of room to relax, garden, or play. A thoughtfully updated and very well-cared-for home with space, function, and flexibility throughout. Reach out to your favorite Realtor to schedule a showing today.
Pending
$399,900
216 Tower Ave, Bismarck, ND 58501
4beds
3,048sqft
:
Get pre-qualified$2,566/mo
Single Family Residence
Built in 1958
8,712 Square Feet Lot
$394,300 Zestimate®
$131/sqft
$-- HOA
What's special
Cozy wood-burning fireplaceAttached oversized single-stall garageOpen dining areaFully fenced backyardGenerously sized bedroomsBeautifully renovated kitchenHardwood floors
- 58 days |
- 104 |
- 0 |
Likely to sell faster than
Zillow last checked:
Listing updated:
Listed by:
Carter P Berger 701-595-2342,
Realty One Group - Encore 701-751-7040
Source: Great North MLS,MLS#: 4025608
Facts & features
Interior
Bedrooms & bathrooms
- Bedrooms: 4
- Bathrooms: 3
- Full bathrooms: 1
- 3/4 bathrooms: 2
Bedroom 1
- Level: Main
Bedroom 2
- Level: Main
Bedroom 3
- Level: Main
Bedroom 4
- Level: Basement
Bathroom 1
- Description: Full Bath
- Level: Main
Bathroom 2
- Description: ¾ Bath
- Level: Main
Bathroom 3
- Description: ¾ Bath
- Level: Basement
Laundry
- Level: Main
Heating
- Baseboard, Hot Water, Natural Gas
Cooling
- Ductless, Other
Appliances
- Included: Dishwasher, Dryer, Range, Refrigerator, Washer
- Laundry: Main Level
Features
- Main Floor Bedroom
- Flooring: Carpet
- Basement: Finished,Full
- Number of fireplaces: 2
- Fireplace features: Family Room, Living Room
Interior area
- Total structure area: 3,048
- Total interior livable area: 3,048 sqft
- Finished area above ground: 1,524
- Finished area below ground: 1,524
Property
Parking
- Total spaces: 1
- Parking features: Oversized, Double Driveway, Attached, Concrete
- Attached garage spaces: 1
Features
- Exterior features: Rain Gutters
- Fencing: Back Yard
Lot
- Size: 8,712 Square Feet
- Dimensions: 85 x 100
- Features: Rectangular Lot
Details
- Parcel number: 0025085045
Construction
Type & style
- Home type: SingleFamily
- Architectural style: Ranch
- Property subtype: Single Family Residence
Materials
- Brick, Steel Siding
- Roof: Shingle
Condition
- New construction: No
- Year built: 1958
Utilities & green energy
- Sewer: Public Sewer
- Water: Public
- Utilities for property: Sewer Connected, Natural Gas Connected, Water Connected, Trash Pickup - Public, Electricity Connected
Community & HOA
Location
- Region: Bismarck
Financial & listing details
- Price per square foot: $131/sqft
- Tax assessed value: $317,300
- Annual tax amount: $3,524
- Date on market: 5/26/2026
- Electric utility on property: Yes
Estimated market value
$394,300
$375,000 - $414,000
$3,055/mo
Price history
| Date | Event | Price |
|---|---|---|
| 6/20/2026 | Pending sale | $399,900$131/sqft |
Source: Great North MLS #4025608 Report a problem | ||
| 5/26/2026 | Listed for sale | $399,900-3.6%$131/sqft |
Source: Great North MLS #4025608 Report a problem | ||
| 5/22/2026 | Listing removed | $414,900$136/sqft |
Source: Great North MLS #4024605 Report a problem | ||
| 4/20/2026 | Price change | $414,900-1.2%$136/sqft |
Source: Great North MLS #4024605 Report a problem | ||
| 4/9/2026 | Listed for sale | $419,900+75%$138/sqft |
Source: Great North MLS #4024605 Report a problem | ||
| 6/24/2015 | Sold | -- |
Source: Great North MLS #3326010 Report a problem | ||
| 4/27/2015 | Price change | $239,900-4%$79/sqft |
Source: Integra Realty Group, Inc. #326010 Report a problem | ||
| 3/19/2015 | Listed for sale | $249,900$82/sqft |
Source: Integra Realty Group, Inc. #326010 Report a problem | ||
| 4/30/1992 | Sold | -- |
Source: Great North MLS #3020384 Report a problem | ||
Public tax history
| Year | Property taxes | Tax assessment |
|---|---|---|
| 2024 | $3,934 +22.4% | $158,650 -1.2% |
| 2023 | $3,213 +4.5% | $160,650 +21.2% |
| 2022 | $3,075 +4.6% | $132,600 +5.8% |
| 2021 | $2,938 | $125,350 |
| 2020 | -- | $125,350 +4.5% |
| 2019 | $3,019 +20.1% | $119,950 |
| 2018 | $2,514 | $119,950 |
| 2017 | -- | $119,950 |
| 2016 | $2,270 +5.8% | $119,950 +12.3% |
| 2014 | $2,145 | $106,800 +9.5% |
| 2013 | -- | $97,550 +9% |
| 2012 | -- | $89,500 +4% |
| 2011 | -- | $86,050 |
| 2010 | -- | $86,050 +1% |
| 2009 | -- | $85,200 +3.5% |
| 2008 | -- | $82,300 +45.5% |
| 2003 | -- | $56,550 |
| 2002 | -- | $56,550 |
Find assessor info on the county website
Monthly payment
Est. payment
Payment breakdown
Explore the cost of this home by adjusting the details. Changes won't be saved.Climate risks
Neighborhood: 58501
Nearby schools
GreatSchools rating
- 7/10Will-Moore Elementary SchoolGrades: K-5Distance: 0.4 mi
- 8/10Wachter Middle SchoolGrades: 6-8Distance: 1.7 mi
- 5/10Bismarck High SchoolGrades: 9-12Distance: 0.6 mi
Schools provided by the listing agent
- Elementary: Will Moore
- Middle: Wachter
- High: Bismarck High
Source: Great North MLS. This data may not be complete. We recommend contacting the local school district to confirm school assignments for this home.
- $318,5004 bd2 ba1.3k sqft222 Tower Ave, Bismarck, ND 58501Off Market
- $301,3003 bd2 ba1.6k sqft210 Tower Ave, Bismarck, ND 58501Off Market
- $319,8003 bd2 ba1.8k sqft220 W Boulevard Ave, Bismarck, ND 58503Off Market
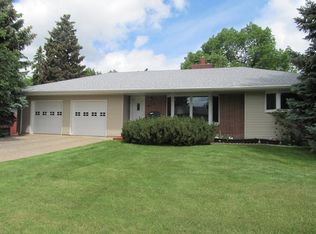
- $359,0004 bd3 ba1.6k sqft226 Tower Ave, Bismarck, ND 58501Off Market
- $375,3005 bd2 ba1.6k sqft200 Tower Ave, Bismarck, ND 58501Off Market
- $438,4006 bd4 ba2.5k sqft215 Tower Ave, Bismarck, ND 58501Off Market
- $375,0004 bd2 ba3.2k sqft225 Tower Ave, Bismarck, ND 58501Pending
- $310,9003 bd2 ba2.3k sqft126 W Boulevard Avenue, Bismarck, ND 58501Off Market
A local agent can set up tours, give advice and negotiate with sellers.
Similar homes
- $394,9004 bd3 ba2.7k sqft1029 W Avenue B, Bismarck, ND 58501For Sale
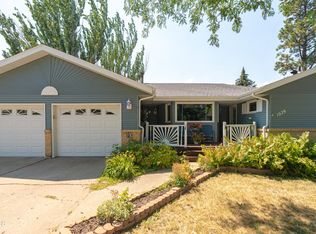 MLS ID #4026745, MISSY MORITZ, BIANCO REALTY, INC.. Great North MLS
 - $415,0004 bd5 ba2.7k sqft2062 Grimsrud Dr, Bismarck, ND 58501For Sale
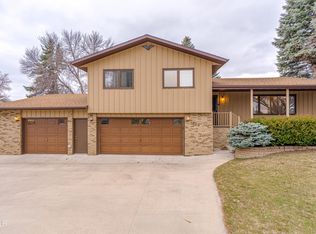 MLS ID #4024828, SHIRLEY THOMAS, BIANCO REALTY, INC.. Great North MLS
 - $360,0003 bd2 ba2.3k sqft1023 N Mandan St, Bismarck, ND 58501For Sale
 MLS ID #4026409, AMY D HULLET, CENTURY 21 Morrison Realty. Great North MLS
 - $424,9003 bd3 ba2.9k sqft814 W Turnpike Ave, Bismarck, ND 58501For Sale
 MLS ID #4026051, JACKIE K ANDAHL, CENTURY 21 Morrison Realty. Great North MLS
 - $429,0004 bd4 ba2.6k sqft1026 Governor Ln, Bismarck, ND 58501For SaleMLS ID #4026471, GERARD D MATHERN, BIANCO REALTY, INC.. Great North MLS
- $339,9005 bd3 ba2.9k sqft2431 E Boulevard Ave, Bismarck, ND 58501For SaleMLS ID #4025615, AMBER SANDNESS, BIANCO REALTY, INC.. Great North MLS
- $329,9004 bd2 ba1.7k sqft408 Mason Ave, City Of Bismarck, ND 58501For SaleMLS ID #4026450, Dana J Oukrop, Paramount Real Estate. Great North MLS
- $419,0004 bd3 ba2.5k sqft3432 Crocus Ave, Bismarck, ND 58501For SaleMLS ID #4024941, Clint Feland, Broadway Realty & Land Company. Great North MLS
- $350,0004 bd2 ba1.9k sqft1912 N Bell St, Bismarck, ND 58501For SaleMLS ID #4026533, Alanis Raschke, CENTURY 21 Morrison Realty. Great North MLS
- $389,9004 bd2 ba2.3k sqft402 Tulsa Dr, Bismarck, ND 58504For SaleMLS ID #4025824, DARCY D FETTIG, BIANCO REALTY, INC.. Great North MLS
- $359,9004 bd3 ba2k sqft1533 N 22nd St, Bismarck, ND 58501For SaleMLS ID #4026202, DARCY D FETTIG, BIANCO REALTY, INC.. Great North MLS
- $387,5003 bd4 ba3.1k sqft103 W Avenue A, Bismarck, ND 58501For SaleMLS ID #4026367, KIMBERLY K SCHUH, Realty One Group - Encore. Great North MLS
- $435,0004 bd3 ba2.7k sqft1909 N 23rd St, Bismarck, ND 58501For SaleMLS ID #4026466, JENNIFER J J HATZENBUHLER, New Nest Realty, LLC. Great North MLS
- $329,0004 bd2 ba1.9k sqft1902 N Griffin St, Bismarck, ND 58501For SaleMLS ID #4026344, Becky Aadnes, Better Homes and Gardens Real Estate Alliance Group. Great North MLS
- $319,9004 bd2 ba1.8k sqft228 W Owens Ave, Bismarck, ND 58501For SaleMLS ID #4026391, MISSY MORITZ, BIANCO REALTY, INC.. Great North MLS
- $410,0005 bd2 ba2.7k sqft317 E Denver Ave, Bismarck, ND 58504For SaleMLS ID #4025425, Travis Lang, eXp Realty. Great North MLS
- $425,0005 bd2 ba2.8k sqft311 W Bowen Ave, Bismarck, ND 58504For SaleMLS ID #4026198, TAMMY LAPP-HARRIS, INTEGRA REALTY GROUP, INC.. Great North MLS
- $429,9004 bd4 ba2.7k sqft700 Saint Louis Pl, Bismarck, ND 58504For SaleMLS ID #4026371, KIRSTIN WILHELM, New Nest Realty, LLC. Great North MLS
- $339,9004 bd2 ba2k sqft706 N 29th St, Bismarck, ND 58501For SaleMLS ID #4026351, Julianne L Horntvedt, Paramount Real Estate. Great North MLS
- $284,9004 bd2 ba2.3k sqft316 E Capitol Ave, Bismarck, ND 58501For SaleMLS ID #4025433, Chris E Volk, Capital Real Estate Partners. Great North MLS
