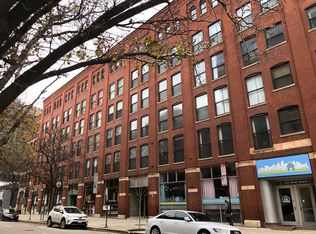
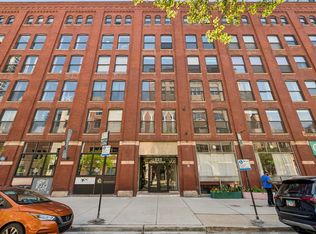
Just renovated! Stunning timber and brick loft in sought-after Huron Street Lofts, a boutique elevator building in the heart of River North. Discover chic urban sophistication in this stylishly rehabbed 1-bedroom, 1-bath blending timeless Chicago character with today's modern finishes. The bright & spacious open-concept floor plan features brand-new luxury vinyl plank flooring with premium underlayment throughout, soaring 12-foot timber ceilings, exposed ductwork, classic exposed brick walls, fresh designer paint, and new designer lighting and fixtures. The chef's kitchen offers stainless steel appliances, granite countertops complemented by refreshed cabinetry with new doors and modern hardware, along with a breakfast bar that opens seamlessly to the spacious living area-perfect for entertaining. The versatile layout provides ample room for dining and a dedicated work-from-home space. The beautifully updated bathroom features a new vanity, updated plumbing, refreshed cabinetry with new hardware, and a new shower enclosure with sleek sliding glass doors. Additional improvements include a new HVAC condenser installed in 2026, providing added comfort and peace of mind. Enjoy the spectacular furnished rooftop deck with panoramic skyline views, lush greenery, and gas grills. This well-maintained & pet-friendly building offers low assessments & features fitness room, door staff, onsite laundry, package receiving, & additional storage. Unbeatable River North location-steps to acclaimed restaurants, shopping, parks, grocery stores, public transportation, expressways, and vibrant nightlife. Move right in and enjoy the perfect blend of iconic Chicago loft living and modern updates. Don't miss this exceptional opportunity to own a beautifully renovated home in one of River North's most desirable boutique buildings. Please note- Investors only. Lease expires July 2027 with rent of $2400 and unit is grandfathered for rental status.
Active
$295,000
225 W Huron St APT 403, Chicago, IL 60654
1beds
--sqft
Condominium, Single Family Residence
Built in 1900
-- sqft lot
$294,000 Zestimate®
$--/sqft
$340/mo HOA
What's special
Fresh designer paintTimber and brick loftBeautifully updated bathroomClassic exposed brick wallsExposed ductworkBoutique elevator buildingWell-maintained and pet-friendly building
- 111 days
- 835
- 71
Zillow last checked:
Listing updated:
Listed by:
Rachel Moltz 312-664-8869,
@properties Christie's International Real Estate
Source: MRED as distributed by MLS GRID,MLS#: 12698180
Facts & features
Interior
Bedrooms & bathrooms
- Bedrooms: 1
- Bathrooms: 1
- Full bathrooms: 1
Rooms
- Room types: Office, Foyer
Primary bedroom
- Features: Flooring (Hardwood), Bathroom (Full)
- Level: Main
- Area: 108 Square Feet
- Dimensions: 12X09
Dining room
- Features: Flooring (Hardwood)
- Level: Main
- Area: 72 Square Feet
- Dimensions: 09X08
Foyer
- Features: Flooring (Hardwood)
- Level: Main
- Area: 36 Square Feet
- Dimensions: 09X04
Kitchen
- Features: Flooring (Hardwood)
- Level: Main
- Area: 72 Square Feet
- Dimensions: 09X08
Living room
- Features: Flooring (Hardwood)
- Level: Main
- Area: 154 Square Feet
- Dimensions: 11X14
Office
- Features: Flooring (Hardwood)
- Level: Main
- Area: 104 Square Feet
- Dimensions: 13X08
Heating
- Electric
Cooling
- Central Air
Appliances
- Included: Range, Dishwasher, Refrigerator, Stainless Steel Appliance(s)
- Laundry: Common Area
Features
- Elevator, Storage
- Flooring: Hardwood
- Basement: None
Interior area
- Total structure area: 0
Property
Parking
- Total spaces: 2
- Parking features: Off Site, Leased, Garage
- Garage spaces: 1
Accessibility
- Accessibility features: No Disability Access
Features
- Patio & porch: Roof Deck, Deck
Details
- Parcel number: 17092160181043
- Special conditions: None
Construction
Type & style
- Home type: Condo
- Property subtype: Condominium, Single Family Residence
Materials
- Brick
Condition
- New construction: No
- Year built: 1900
- Major remodel year: 2026
Utilities & green energy
- Sewer: Public Sewer
- Water: Lake Michigan, Public
Community & HOA
HOA
- Has HOA: Yes
- Amenities included: Bike Room/Bike Trails, Coin Laundry, Elevator in Residence, Exercise Room, Storage, On Site Manager/Engineer, Sundeck
- Services included: Water, Insurance, Doorman, Exercise Facilities, Exterior Maintenance, Scavenger, Snow Removal
- HOA fee: $340 monthly
Location
- Region: Chicago
Financial & listing details
- Tax assessed value: $235,440
- Annual tax amount: $4,730
- Date on market: 7/7/2026
- Ownership: Condo
Estimated market value
$294,000
$279,000 - $309,000
$2,535/mo
Price history
| Date | Event | Price |
|---|---|---|
| 7/7/2026 | Listed for sale | $295,000+18% |
Source:  MRED as distributed by MLS GRID #12698180 Report a problem MRED as distributed by MLS GRID #12698180 Report a problem | ||
| 5/20/2026 | Listing removed | $250,000 |
Source: MRED as distributed by MLS GRID #12484200 Report a problem | ||
| 10/1/2025 | Listed for sale | $250,000+20.8% |
Source: MRED as distributed by MLS GRID #12484200 Report a problem | ||
| 2/11/2021 | Listing removed | -- |
Source: Local MLS Report a problem | ||
| 1/7/2021 | Price change | $1,450-3.3% |
Source:  MRED as distributed by MLS GRID #10964802 Report a problem MRED as distributed by MLS GRID #10964802 Report a problem | ||
| 10/13/2020 | Price change | $1,500-6.3% |
Source: Compass #10964802 Report a problem | ||
| 9/3/2020 | Price change | $1,600-5.9% |
Source: Compass #10772257 Report a problem | ||
| 7/25/2020 | Price change | $1,700-2.9% |
Source: Compass #10772257 Report a problem | ||
| 7/7/2020 | Listed for rent | $1,750+2.9% |
Source: Compass #10772257 Report a problem | ||
| 3/7/2018 | Listing removed | $1,700 |
Source: @Properties - Amanda Horan - Proctor Real Estate Group Report a problem | ||
| 2/27/2018 | Price change | $1,700-5.6% |
Source: @Properties - Amanda Horan - Proctor Real Estate Group Report a problem | ||
| 1/16/2018 | Listed for rent | $1,800 |
Source: Zillow Rental Network Report a problem | ||
| 7/19/2006 | Sold | $207,000 |
Source: Public Record Report a problem | ||
Public tax history
| Year | Property taxes | Tax assessment |
|---|---|---|
| 2024 | $4,730 +1.9% | $23,544 +7% |
| 2023 | $4,642 +2.6% | $21,999 |
| 2022 | $4,525 +2.3% | $21,999 |
| 2021 | $4,424 -2.6% | $21,999 +7.9% |
| 2020 | $4,543 +2.1% | $20,392 -7.9% |
| 2019 | $4,448 +1.7% | $22,139 |
| 2018 | $4,373 +24.3% | $22,139 +35.4% |
| 2017 | $3,520 +7.5% | $16,350 |
| 2016 | $3,275 +9.3% | $16,350 |
| 2015 | $2,996 +11.9% | $16,350 +13.3% |
| 2014 | $2,678 +2% | $14,433 |
| 2013 | $2,625 -6.5% | $14,433 -7.7% |
| 2012 | $2,807 +8.3% | $15,645 -2.2% |
| 2011 | $2,593 -0.4% | $16,002 |
| 2010 | $2,604 -3.6% | $16,002 -7.7% |
| 2009 | $2,702 -4.9% | $17,330 -12.5% |
| 2008 | $2,843 -0.7% | $19,817 -1.7% |
| 2007 | $2,862 | $20,150 |
Find assessor info on the county website
Monthly payment
Est. payment
Payment breakdown
Explore the cost of this home by adjusting the details. Changes won't be saved.Climate risks
Neighborhood: River North
Nearby schools
Schools provided by the listing agent
- Elementary: Ogden Elementary
- Middle: Ogden Elementary
- High: Wells Community Academy Senior H
- District: 299
Source: MRED as distributed by MLS GRID. This data may not be complete. We recommend contacting the local school district to confirm school assignments for this home.


Similar homes
- $325,0001 bd1 ba1k sqft225 W Huron St APT 306, Chicago, IL 60654Active
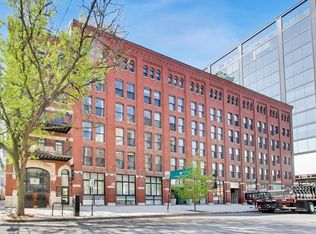 MLS ID #12789547, Jon Dimetros, MorphEasy Realty. MRED as distributed by MLS GRID
 - $315,0001 bd1 ba802 sqft225 W Huron St APT 211, Chicago, IL 60654Active
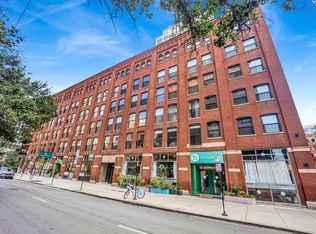 MLS ID #12771885, John Floros, Fulton Grace Realty. MRED as distributed by MLS GRID
 - $329,9001 bd1 ba1k sqft333 W Hubbard St APT 604, Chicago, IL 60654New
 MLS ID #12791384, Grigory Pekarsky, Vesta Preferred LLC. MRED as distributed by MLS GRID
 - $320,0001 bd1 ba725 sqft300 N State St APT 4610, Chicago, IL 60654Active
 MLS ID #12706382, Heather Seidelman, @properties Christie's International Real Estate. MRED as distributed by MLS GRID
