The perfect combination of modern updates, comfort and flexibility, this beautifully updated 5-bedroom, 2-bath home offers over 2,500 square feet, including the finished lower level.  Nestled on a tree lined street, this home is just minutes from Downtown Dayton, shopping, dining, schools and major expressways
A welcoming covered front porch introduces the warmth and character found throughout the home. Inside, natural light fills the spacious living and dining areas, creating an inviting setting for both everyday living and entertaining. The newly renovated kitchen (2026) showcases sleek finishes, brand-new stainless-steel appliances, and stylish modern design tailored for today’s lifestyle.
The main level offers two comfortable bedrooms and an updated full bath, while the upper level provides a private oversized retreat ideal for a primary suite, guest space, or creative studio.
The professionally finished lower level adds exceptional flexibility with two additional bedrooms, a brand-new full bath, and comfortable additional living space ideal for multi-generational living, guests, recreation, or potential income opportunities.
Additional highlights include fresh landscaping, a freshly painted exterior, attached garage with remote and keypad entry, plus a Ring doorbell, floodlight, and security system that convey with the property.
A rare opportunity to own one of the area’s most thoughtfully updated and versatile homes. Schedule a tour today!
Pending
$249,900
2250 Benson Dr, Dayton, OH 45406
5beds
2,511sqft
:
Get pre-qualified$1,883/mo
Single Family Residence
Built in 1942
7,487 Square Feet Lot
$249,300 Zestimate®
$100/sqft
$-- HOA
What's special
Professionally finished lower levelComfortable additional living spaceWelcoming covered front porchStylish modern designFresh landscapingSleek finishesNewly renovated kitchen
- 62 days |
- 226 |
- 1 |
Zillow last checked:
Listing updated:
Listed by:
Sean Lightfoot (937)890-8688,
Howard Hanna Real Estate Serv
Source: DABR MLS,MLS#: 960188 Originating MLS: Dayton Area Board of REALTORS
Originating MLS: Dayton Area Board of REALTORSFacts & features
Interior
Bedrooms & bathrooms
- Bedrooms: 5
- Bathrooms: 2
- Full bathrooms: 2
- Main level bathrooms: 1
Primary bedroom
- Level: Second
- Dimensions: 36 x 18
Bedroom
- Level: Main
- Dimensions: 13 x 12
Bedroom
- Level: Main
- Dimensions: 12 x 12
Bedroom
- Level: Basement
- Dimensions: 13 x 11
Bedroom
- Level: Basement
- Dimensions: 11 x 10
Dining room
- Level: Main
- Dimensions: 12 x 10
Exercise room
- Level: Basement
- Dimensions: 16 x 7
Kitchen
- Level: Main
- Dimensions: 12 x 10
Living room
- Level: Main
- Dimensions: 20 x 13
Recreation
- Level: Basement
- Dimensions: 40 x 16
Heating
- Forced Air, Natural Gas
Cooling
- Central Air
Appliances
- Included: Dishwasher, Microwave, Range, Refrigerator
Features
- Butcher Block Counters, Remodeled
- Basement: Full,Finished
- Number of fireplaces: 1
- Fireplace features: One
Interior area
- Total structure area: 2,511
- Total interior livable area: 2,511 sqft
Property
Parking
- Total spaces: 1
- Parking features: Attached, Garage, One Car Garage
- Attached garage spaces: 1
Features
- Levels: One and One Half
- Patio & porch: Porch
- Exterior features: Porch
Lot
- Size: 7,487 Square Feet
Details
- Parcel number: R72114020001
- Zoning: Residential
- Zoning description: Residential
Construction
Type & style
- Home type: SingleFamily
- Architectural style: Cape Cod
- Property subtype: Single Family Residence
Materials
- Brick
Condition
- Year built: 1942
Community & HOA
Community
- Subdivision: City/Dayton Rev
HOA
- Has HOA: No
Location
- Region: Dayton
Financial & listing details
- Price per square foot: $100/sqft
- Tax assessed value: $62,110
- Annual tax amount: $1,292
- Date on market: 6/4/2026
- Listing terms: Conventional,FHA,VA Loan
Estimated market value
$249,300
$237,000 - $262,000
$1,825/mo
Price history
| Date | Event | Price |
|---|---|---|
| 6/20/2026 | Pending sale | $249,900$100/sqft |
Source: DABR MLS #960188 Report a problem | ||
| 6/4/2026 | Listed for sale | $249,900+212.4%$100/sqft |
Source:  DABR MLS #960188 Report a problem DABR MLS #960188 Report a problem | ||
| 7/17/2025 | Sold | $80,000-15.8%$32/sqft |
Source: DABR MLS #929783 Report a problem | ||
| 4/1/2025 | Contingent | $95,000$38/sqft |
Source: DABR MLS #929783 Report a problem | ||
| 3/14/2025 | Pending sale | $95,000$38/sqft |
Source: DABR MLS #929783 Report a problem | ||
| 3/14/2025 | Listed for sale | $95,000$38/sqft |
Source: DABR MLS #929783 Report a problem | ||
| 1/21/2025 | Listing removed | $95,000$38/sqft |
Source: DABR MLS #912150 Report a problem | ||
| 9/27/2024 | Pending sale | $95,000$38/sqft |
Source: DABR MLS #912150 Report a problem | ||
| 9/10/2024 | Listed for sale | $95,000$38/sqft |
Source: DABR MLS #912150 Report a problem | ||
| 6/18/2024 | Pending sale | $95,000$38/sqft |
Source: DABR MLS #912150 Report a problem | ||
| 6/11/2024 | Price change | $95,000-17.4%$38/sqft |
Source: DABR MLS #912150 Report a problem | ||
| 6/4/2024 | Listed for sale | $115,000$46/sqft |
Source: DABR MLS #912150 Report a problem | ||
Public tax history
| Year | Property taxes | Tax assessment |
|---|---|---|
| 2025 | $1,292 +2.4% | $21,740 |
| 2024 | $1,262 | $21,740 |
| 2023 | $1,262 +32.2% | $21,740 |
| 2022 | $955 +0.5% | $21,740 |
| 2021 | $950 +0.2% | $21,740 |
| 2020 | $948 +9.3% | $21,740 +12.6% |
| 2019 | $867 -0.1% | $19,300 |
| 2018 | $868 +0.8% | $19,300 |
| 2017 | $862 +1.6% | $19,300 +3.7% |
| 2016 | $848 +2.2% | $18,610 |
| 2015 | $830 +3.3% | $18,610 |
| 2014 | $803 | $18,610 |
Find assessor info on the county website
Monthly payment
Est. payment
Payment breakdown
Explore the cost of this home by adjusting the details. Changes won't be saved.Climate risks
Neighborhood: Fairview
Nearby schools
GreatSchools rating
- 3/10Fairview Pre-K-8 SchoolGrades: PK-6Distance: 0.2 mi
- 2/10E. J. Brown Pre-K-8 SchoolGrades: 7-9Distance: 1 mi
- 4/10Meadowdale High SchoolGrades: 9-12Distance: 2 mi
Schools provided by the listing agent
- District: Dayton
Source: DABR MLS. This data may not be complete. We recommend contacting the local school district to confirm school assignments for this home.
- $69,5002 bd1 ba1.3k sqft1263 Brentwood Dr, Dayton, OH 45406Off Market
- $166,0003 bd2 ba1.2k sqft2266 Benson Dr, Dayton, OH 45406Sold
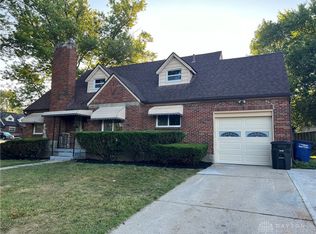
- $96,2004 bd2 ba1.6k sqft1257 Brentwood Dr, Dayton, OH 45406Off Market
- $145,0004 bd2 ba2k sqft960 Sherwood Dr, Dayton, OH 45406Sold

- $--2 bd1 ba-- sqft960 Sherwood Dr APT B, Dayton, OH 45406Off Market
- $--2 bd1 ba950 sqft954 Sherwood Dr #954, Dayton, OH 45406Off Market
- $102,0004 bd3 ba1.6k sqft2238 Benson Dr, Dayton, OH 45406Off Market
- $123,3003 bd2 ba1.9k sqft1260 Brentwood Dr, Dayton, OH 45406Off Market
A local agent can set up tours, give advice and negotiate with sellers.
A local lender can help you make sure your offer is ready when you are.
Similar homes
- $274,9004 bd3 ba2k sqft1520 Kumler Ave, Dayton, OH 45406For Sale
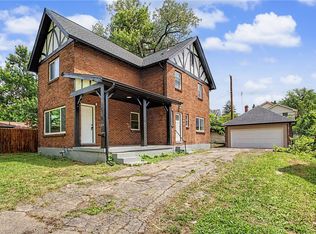
 MLS ID #965731, Dylan Richey, Howard Hanna Real Estate Serv. DABR MLS
 - $192,5003 bd2 ba1.5k sqft2520 England Ave, Dayton, OH 45406For Sale
 MLS ID #964383, David Moyer, Keller Williams Advisors Rlty. DABR MLS
 - $255,0003 bd2 ba2k sqft92 Winnet Dr, Dayton, OH 45415For Sale
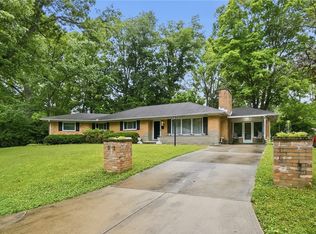 MLS ID #962963, Genine Compton, Coldwell Banker Heritage. DABR MLS
 - $219,9003 bd2 ba1.5k sqft525 Burgess Ave, Dayton, OH 45415For Sale
 MLS ID #965733, Dylan Richey, Howard Hanna Real Estate Serv. DABR MLS
 - $290,0004 bd3 ba2.6k sqft3467 Zephyr Dr, Dayton, OH 45414For SaleMLS ID #959965, Dylan Cassidy, Howard Hanna Real Estate Serv. DABR MLS
- $250,0004 bd2 ba1.4k sqft4992 Tilbury Rd, Dayton, OH 45424For SaleMLS ID #965453, Mark E Davison, Sibcy Cline Inc.. DABR MLS
- $245,0002 bd2 ba1.3k sqft1580 Springhill Ave, Dayton, OH 45409For SaleMLS ID #964108, Christopher Uphus, Glasshouse Realty Group. DABR MLS
- $245,0004 bd2 ba1.4k sqft2840 Winburn Ave, Dayton, OH 45420For SaleMLS ID #964419, Michael Kruse, eXp Realty. DABR MLS
- $210,0004 bd2 ba1.5k sqft214 Wiesen Ln, Dayton, OH 45439For SaleMLS ID #965282, Eric Dixon, Howard Hanna Real Estate Serv. DABR MLS
- $190,0003 bd2 ba1.5k sqft21 Basswood Ave, Dayton, OH 45405For SaleMLS ID #962301, Gopal Bethi, Red 1 Realty. DABR MLS
- $262,0003 bd2 ba1.5k sqft904 Sunset Dr, Englewood, OH 45322For SaleMLS ID #965500, Jamie Curtis, BHHS Professional Realty. DABR MLS
- $274,9004 bd3 ba2.1k sqft4900 Pennswood Dr, Dayton, OH 45424For SaleMLS ID #964926, Alicia Barlow, Keller Williams Home Town Rlty. DABR MLS
- $239,5003 bd2 ba1.3k sqft716 Wellmeier Ave, Dayton, OH 45410For SaleMLS ID #963095, Gopal Bethi, Red 1 Realty. DABR MLS
- $280,0004 bd2 ba1.7k sqft750 Peach Orchard Rd, Dayton, OH 45419For SaleMLS ID #965061, Terri D'Andrea, Keller Williams Community Part. DABR MLS
- $199,9003 bd1 ba1.5k sqft719 Kirk Lynne St, Dayton, OH 45403For SaleMLS ID #965608, Makayla Cotton, Keller Williams Community Part. DABR MLS
- $229,0003 bd2 ba1.8k sqft4530 Knollcroft Rd, Dayton, OH 45426For SaleMLS ID #963551, Dawn Lowe-Daniels, Keller Williams Advisors Rlty. DABR MLS
- $243,9003 bd1 ba1.4k sqft248 Mountair Dr, Vandalia, OH 45377For SaleMLS ID #965504, Lisa Nishwitz, Coldwell Banker Heritage. DABR MLS
- $190,0002 bd2 ba1.3k sqft2819 Woodway Ave, Dayton, OH 45405For SaleMLS ID #958801, Erin Warfield, Keller Williams Advisors Rlty. DABR MLS
- $144,9003 bd1 ba1.3k sqft4324 Owens Dr, Dayton, OH 45406For SaleMLS ID #955676, Tonda M Hoefler, Coldwell Banker Heritage. DABR MLS
- $279,9004 bd2 ba1.9k sqft6006 Hyacinth Ct, Dayton, OH 45449For SaleMLS ID #963125, Samantha Smith, Coldwell Banker Realty. DABR MLS
