Welcome to Lake Pointe Villas in beautiful Lawrence, Kansas, home of the University of Kansas and the Jayhawks! This exceptional villa offers a rare opportunity to enjoy maintenance-free living with stunning views of Clinton Lake right outside your front door. Boasting over 2,500 square feet, this spacious villa features 3 bedrooms and 3 full bathrooms with a thoughtfully designed floor plan that combines comfort, convenience, and functionality. Brand New HVAC system and Basement installed with current owner! The main level offers a large primary suite with a walk-in closet and private bath, along with a second bedroom and full bathroom for guests or a home office. The open-concept kitchen and living area create an inviting space for entertaining, while the sunroom provides the perfect spot to relax and take in the peaceful surroundings. Moving into the basement, the finished lower level expands your living space with a large recreation room, a true third bedroom featuring an oversized walk-in closet, a third full bathroom, and a convenient kitchenette complete with a refrigerator. Truly ideal for guests, extended family, or multi-generational living. All appliances stay with the home, making this property truly move-in ready. The garage also offers excellent overhead storage space for added convenience. Enjoy a true lock-and-leave lifestyle with an HOA that covers lawn care, snow removal, exterior maintenance, roof repairs and replacements, and the master insurance policy, helping keep owners insurance costs affordable. With its incredible lake views, low-maintenance living, spacious layout, and prime Lawrence location, this villa delivers the perfect combination of comfort, convenience, and peace of mind. Location, lifestyle, and breathtaking views, this one truly checks all the boxes!
Pending
Price cut: $10K (7/17)
$405,000
2250 Lake Pointe Dr #702, Lawrence, KS 66047
3beds
2,538sqft
:
Get pre-qualified$3,040/mo
Townhouse
Built in 2006
3,093 Square Feet Lot
$-- Zestimate®
$160/sqft
$320/mo HOA
What's special
- 31 days |
- 1,278 |
- 42 |
Likely to sell faster than
Zillow last checked:
Listing updated:
Listed by:
Calvin Schoendaller 620-473-0237,
Real Broker, LLC,
Amy Williams 913-909-1861,
Real Broker, LLC
Source: Heartland MLS as distributed by MLS GRID,MLS#: 2627572
Facts & features
Interior
Bedrooms & bathrooms
- Bedrooms: 3
- Bathrooms: 3
- Full bathrooms: 3
Dining room
- Description: Eat-In Kitchen,Kit/Dining Combo
Heating
- Natural Gas
Cooling
- Electric
Appliances
- Included: Dishwasher, Disposal, Dryer, Microwave, Refrigerator, Stainless Steel Appliance(s), Washer, Water Softener
- Laundry: Bedroom Level, Main Level
Features
- Ceiling Fan(s), Smart Thermostat, Walk-In Closet(s)
- Flooring: Carpet, Luxury Vinyl, Tile
- Doors: Storm Door(s)
- Windows: Window Coverings
- Basement: Egress Window(s),Finished,Full,Sump Pump
- Number of fireplaces: 1
- Fireplace features: Living Room
Interior area
- Total structure area: 2,538
- Total interior livable area: 2,538 sqft
- Finished area above ground: 1,468
- Finished area below ground: 1,070
Property
Parking
- Total spaces: 2
- Parking features: Attached, Built-In, Garage Faces Front
- Attached garage spaces: 2
Accessibility
- Accessibility features: Accessible Full Bath, Accessible Bedroom, Accessible Doors
Features
- Patio & porch: Patio, Porch
Lot
- Size: 3,093 Square Feet
- Features: City Limits
Details
- Parcel number: 0231130503005007.020
Construction
Type & style
- Home type: Townhouse
- Architectural style: Traditional
- Property subtype: Townhouse
Materials
- Stone Veneer, Synthetic Stucco
- Roof: Composition
Condition
- Year built: 2006
Utilities & green energy
- Sewer: Public Sewer
- Water: Public
Community & HOA
Community
- Subdivision: Other
HOA
- Has HOA: Yes
- Amenities included: Clubhouse, Community Center, Trail(s)
- Services included: Maintenance Structure, Maintenance Grounds, Insurance, Roof Repair, Roof Replace, Snow Removal
- HOA fee: $320 monthly
- HOA name: Lakeview Villa HOA
Location
- Region: Lawrence
Financial & listing details
- Price per square foot: $160/sqft
- Tax assessed value: $384,800
- Annual tax amount: $5,514
- Date on market: 6/25/2026
- Listing terms: Cash,Conventional,FHA,VA Loan
- Ownership: Private
- Road surface type: Paved
Estimated market value
Not available
Estimated sales range
Not available
Not available
Price history
| Date | Event | Price |
|---|---|---|
| 7/24/2026 | Pending sale | $405,000$160/sqft |
Source:  Heartland MLS as distributed by MLS GRID #2627572 Report a problem Heartland MLS as distributed by MLS GRID #2627572 Report a problem | ||
| 7/17/2026 | Price change | $405,000-2.4%$160/sqft |
Source: Heartland MLS as distributed by MLS GRID #2627572 Report a problem | ||
| 6/25/2026 | Listed for sale | $415,000+9.2%$164/sqft |
Source: Heartland MLS as distributed by MLS GRID #2627572 Report a problem | ||
| 2/16/2024 | Listing removed | -- |
Source:  LBORMLS as distributed by MLS GRID #160101 Report a problem LBORMLS as distributed by MLS GRID #160101 Report a problem | ||
| 1/31/2024 | Contingent | $379,900$150/sqft |
Source: LBORMLS as distributed by MLS GRID #160101 Report a problem | ||
| 1/30/2024 | Listed for sale | $379,900$150/sqft |
Source: LBORMLS as distributed by MLS GRID #160101 Report a problem | ||
| 1/29/2024 | Contingent | $379,900$150/sqft |
Source: LBORMLS as distributed by MLS GRID #160101 Report a problem | ||
| 1/12/2024 | Price change | $379,900-1.3%$150/sqft |
Source: LBORMLS as distributed by MLS GRID #160101 Report a problem | ||
| 11/30/2023 | Listed for sale | $385,000+41.1%$152/sqft |
Source: LBORMLS as distributed by MLS GRID #160101 Report a problem | ||
| 6/30/2020 | Sold | -- |
Source:  Sunflower AOR as distributed by MLS GRID #211352 Report a problem Sunflower AOR as distributed by MLS GRID #211352 Report a problem | ||
| 6/4/2020 | Pending sale | $272,900$108/sqft |
Source: RE/MAX EXCEL #150649 Report a problem | ||
| 5/27/2020 | Price change | $272,900-1.8%$108/sqft |
Source: RE/MAX EXCEL #150649 Report a problem | ||
| 5/18/2020 | Price change | $277,900-1.9%$109/sqft |
Source: RE/MAX EXCEL #150649 Report a problem | ||
| 5/4/2020 | Price change | $283,300-2.3%$112/sqft |
Source: RE/MAX EXCEL #150649 Report a problem | ||
| 2/5/2020 | Listed for sale | $289,900+11.5%$114/sqft |
Source: RE/MAX EXCEL #150649 Report a problem | ||
| 1/6/2017 | Sold | -- |
Source: Agent Provided Report a problem | ||
| 9/12/2016 | Price change | $260,000-1.9%$102/sqft |
Source: RE/MAX Excel #140661 Report a problem | ||
| 8/13/2016 | Price change | $265,000+1.1%$104/sqft |
Source: RE/MAX Excel #140661 Report a problem | ||
| 7/7/2016 | Listed for sale | $262,000$103/sqft |
Source: Owner Report a problem | ||
Public tax history
| Year | Property taxes | Tax assessment |
|---|---|---|
| 2024 | $5,505 +3.7% | $44,252 +7.4% |
| 2023 | $5,308 | $41,221 +10% |
| 2022 | -- | $37,473 +17% |
| 2021 | $4,279 -1.1% | $32,028 -1.7% |
| 2019 | $4,327 +15% | $32,580 +15.6% |
| 2018 | $3,764 -1.1% | $28,175 0% |
| 2017 | $3,807 | $28,176 +21.8% |
| 2014 | -- | $23,136 +4% |
| 2013 | -- | $22,250 -13.5% |
| 2012 | -- | $25,713 |
Find assessor info on the county website
Monthly payment
Est. payment
Payment breakdown
Explore the cost of this home by adjusting the details. Changes won't be saved.Climate risks
Neighborhood: 66047
Nearby schools
GreatSchools rating
- 9/10Langston Hughes Elementary SchoolGrades: K-5Distance: 1.3 mi
- 8/10Lawrence Southwest Middle SchoolGrades: 6-8Distance: 1.7 mi
- 5/10Lawrence High SchoolGrades: 9-12Distance: 4.6 mi
Schools provided by the listing agent
- Elementary: Langston Hughes
- Middle: Southwest
- High: Lawrence
Source: Heartland MLS as distributed by MLS GRID. This data may not be complete. We recommend contacting the local school district to confirm school assignments for this home.
- $--2 bd2 ba1.8k sqft2250 Lake Pointe Dr #208, Lawrence, KS 66049Sold
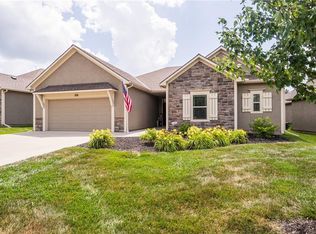
- $241,0003 bd3 ba1.5k sqft2250 Lake Pointe Dr UNIT 1303, Lawrence, KS 66049Off Market
- $299,9002 bd2 ba1.8k sqft2250 Lake Pointe Dr #505, Lawrence, KS 66049Off Market
- $299,9002 bd2 ba1.8k sqft2250 Lake Pointe Dr #505, Lawrence, KS 66049Off Market
- $226,0002 bd2 ba1.5k sqft2250 Lake Pointe Dr UNIT 1402, Lawrence, KS 66049Off Market
- $226,0002 bd2 ba1.5k sqft2250 Lake Pointe Dr UNIT 1402, Lawrence, KS 66049Off Market
- $299,9002 bd2 ba1.8k sqft2250 Lake Pointe Dr #505, Lawrence, KS 66049Off Market
- $250,5003 bd3 ba1.5k sqft2250 Lake Pointe Dr UNIT 1101, Lawrence, KS 66049Off Market
A local agent can set up tours, give advice and negotiate with sellers.
A local lender can help you make sure your offer is ready when you are.
Similar homes
- $401,0005 bd3 ba2.6k sqft2505 Via Linda Dr, Lawrence, KS 66047For Sale
 MLS ID #165982, LINDSEY RUBOW, PLATINUM REALTY. LBORMLS as distributed by MLS GRID
 - $370,0005 bd3 ba2.8k sqft2429 Via Linda Dr, Lawrence, KS 66047For Sale
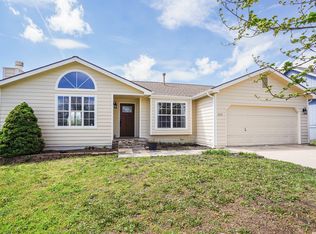 MLS ID #165454, GRETA CARTER-WILSON, COLDWELL BANKER AMERICAN HOME - LAWRENCE. LBORMLS as distributed by MLS GRID
 - $325,0003 bd3 ba2.2k sqft4714 Harvard Rd, Lawrence, KS 66049For Sale
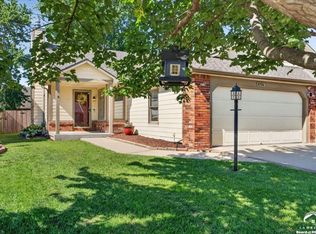 MLS ID #166024, AMANDA MOSES, EXP REALTY, LLC. LBORMLS as distributed by MLS GRID
 - $345,0004 bd4 ba2.2k sqft1465 Legends Cir, Lawrence, KS 66049For Sale
 MLS ID #165732, MICHELLE KERN, PLATINUM REALTY. LBORMLS as distributed by MLS GRID
 - $269,9003 bd3 ba1.3k sqft4929 Stoneback Pl, Lawrence, KS 66047For SaleMLS ID #165949, JILL BALLEW, STEPHENS REAL ESTATE, INC. LBORMLS as distributed by MLS GRID
- $414,9004 bd3 ba2.2k sqft927 W 20th Ter, Lawrence, KS 66046For SaleMLS ID #165892, LARRY NORTHROP, COMPASS REALTY, LLC (Lawrence). LBORMLS as distributed by MLS GRID
- $309,9003 bd3 ba1.5k sqft4925 Stoneback Pl, Lawrence, KS 66047For SaleMLS ID #165624, GRETCHEN GARBER, LAWRENCE REAL ESTATE CONNECTIONS. LBORMLS as distributed by MLS GRID
- $349,9004 bd2 ba2.3k sqft1617 Alvamar Dr, Lawrence, KS 66047For SaleMLS ID #165300, JACLYN GIROUX, KELLER WILLIAMS ONE LEGACY PARTNERS, LLC. LBORMLS as distributed by MLS GRID
- $410,0004 bd4 ba1.9k sqft4505 Roundabout Cir, Lawrence, KS 66049For SaleMLS ID #165978, KARIE D MAGEE, KW INTEGRITY. LBORMLS as distributed by MLS GRID
- $309,9003 bd2 ba1.3k sqft2717 Wildflower Dr, Lawrence, KS 66047For SaleMLS ID #166033, ALEJANDRA GUZMAN CARRASCO, MCGREW REAL ESTATE. LBORMLS as distributed by MLS GRID
- $445,0003 bd3 ba2.9k sqft405 Vine Dr, Lawrence, KS 66049For SaleMLS ID #165926, REGAN J FLOOD, STEPHENS REAL ESTATE, INC. LBORMLS as distributed by MLS GRID
- $400,0003 bd3 ba3.6k sqft904 Joseph Dr, Lawrence, KS 66049For SaleMLS ID #165780, MICQUELYN MALINA, KELLER WILLIAMS REALTY PARTNERS. LBORMLS as distributed by MLS GRID
- $299,0003 bd2 ba1.3k sqft2702 Coralberry Ct, Lawrence, KS 66047For SaleMLS ID #165666, JANET BREITHAUPT, MCGREW REAL ESTATE. LBORMLS as distributed by MLS GRID
- $374,9004 bd2 ba1.7k sqft125 Sharon Dr, Lawrence, KS 66049For SaleMLS ID #166076, HOLLY GARBER, AMERICAN DREAM REALTY. LBORMLS as distributed by MLS GRID
- $540,0004 bd3 ba3.1k sqft5617 Villa Dr, Lawrence, KS 66047For SaleMLS ID #165686, JENNIFER L MYERS, KW INTEGRITY. LBORMLS as distributed by MLS GRID
- $260,0003 bd3 ba1.5k sqft2416 Bryce Ct, Lawrence, KS 66047For SaleMLS ID #166111, SHELLY D MILBURN, WEICHERT, REALTORS WELCH & CO. LBORMLS as distributed by MLS GRID
- $424,9004 bd4 ba2.3k sqft3810 W 14th Ct, Lawrence, KS 66049For SaleMLS ID #165748, JASON P ROBINSON, KW INTEGRITY. LBORMLS as distributed by MLS GRID
- $435,0004 bd3 ba2.2k sqft2408 Oxford Rd, Lawrence, KS 66049For SaleMLS ID #165900, BETHANY HARNESS, CRYSTAL CLEAR REALTY. LBORMLS as distributed by MLS GRID
- $550,0005 bd5 ba3.1k sqft5803 Grayhawk Ct, Lawrence, KS 66047For SaleMLS ID #166023, JAN MILLER, STEPHENS REAL ESTATE, INC. LBORMLS as distributed by MLS GRID
- $312,5003 bd2 ba1.3k sqft2908 Meadow Dr, Lawrence, KS 66047For SaleMLS ID #2615396, Stroud & Associates Team, Real Broker, LLC. Heartland MLS as distributed by MLS GRID
