Charming Cape Cod nestled in a quiet residential neighborhood, just minutes from Route 11 and I-81 for easy commuting. This light-filled home welcomes you with a bright living room featuring a stunning stone fireplace as its centerpiece. The cabinet-packed kitchen is the heart of the home and offers granite countertops and a bar-height peninsula that opens seamlessly to the living room . The main level includes a spacious primary suite with a walk-in closet and beautifully renovated bathroom showcasing a tiled shower with glass doors. An additional generously sized bedroom and full bath complete are also on the first floor. There is also a mud room/laundry area that has brand new flooring and leads out to the backyard. Upstairs you’ll find two more bedrooms plus access to a large attic , providing abundant storage space. The finished basement offers incredible flexibility — ideal for an in-law suite — complete with a full kitchen, spacious living area, two bedrooms, and a full bathroom. Outside, enjoy a long driveway with ample parking, two detached garages, and a sprawling flat yard designed for entertaining. The in-ground pool makes summer living even better!
Pending
Price cut: $5K (6/28)
$424,000
2250 Roosevelt Blvd, Winchester, VA 22601
6beds
1,552sqft
:
Get pre-qualified$2,607/mo
Single Family Residence
Built in 1953
0.35 Acres Lot
$421,300 Zestimate®
$273/sqft
$-- HOA
What's special
In-ground poolLight-filled homeStunning stone fireplaceTwo detached garagesGranite countertopsBar-height peninsulaBeautifully renovated bathroom
- 127 days |
- 226 |
- 4 |
Zillow last checked:
Listing updated:
Listed by:
Heloisa Amar 347-459-8164,
Samson Properties (540) 348-4911
Source: Bright MLS,MLS#: VAWI2010064
Facts & features
Interior
Bedrooms & bathrooms
- Bedrooms: 6
- Bathrooms: 3
- Full bathrooms: 3
- Main level bathrooms: 2
- Main level bedrooms: 2
Rooms
- Room types: Living Room, Dining Room, Bedroom 4, Kitchen, Bedroom 1, Bathroom 2, Bathroom 3
Bedroom 1
- Features: Flooring - HardWood
- Level: Main
- Area: 156 Square Feet
- Dimensions: 12 X 13
Bedroom 4
- Features: Flooring - HardWood
- Level: Upper
Bathroom 2
- Features: Flooring - HardWood
- Level: Main
Bathroom 3
- Features: Flooring - HardWood
- Level: Upper
- Area: 156 Square Feet
- Dimensions: 12 X 13
Dining room
- Level: Main
- Area: 112 Square Feet
- Dimensions: 8 X 14
Kitchen
- Features: Flooring - Ceramic Tile
- Level: Main
- Area: 80 Square Feet
- Dimensions: 8 X 10
Living room
- Features: Flooring - HardWood
- Level: Main
- Area: 270 Square Feet
- Dimensions: 15 X 18
Heating
- Forced Air, Natural Gas
Cooling
- Central Air, Ceiling Fan(s), Electric
Appliances
- Included: Dishwasher, Disposal, Dryer, Cooktop, Washer, Water Heater, Gas Water Heater
- Laundry: Main Level
Features
- 2nd Kitchen, Open Floorplan, Eat-in Kitchen, Kitchen Island
- Flooring: Ceramic Tile, Wood, Laminate
- Basement: Full
- Number of fireplaces: 1
Interior area
- Total structure area: 2,616
- Total interior livable area: 1,552 sqft
- Finished area above ground: 1,552
- Finished area below ground: 0
Property
Parking
- Total spaces: 2
- Parking features: Garage Faces Side, Garage Door Opener, Storage, Driveway, Detached
- Garage spaces: 2
- Has uncovered spaces: Yes
Accessibility
- Accessibility features: Other
Features
- Levels: Three
- Stories: 3
- Has private pool: Yes
- Pool features: Private
Lot
- Size: 0.35 Acres
Details
- Additional structures: Above Grade, Below Grade
- Parcel number: 2710431
- Zoning: HR
- Special conditions: Standard
Construction
Type & style
- Home type: SingleFamily
- Architectural style: Cape Cod
- Property subtype: Single Family Residence
Materials
- Brick
- Foundation: Other
Condition
- New construction: No
- Year built: 1953
Utilities & green energy
- Sewer: Public Sewer
- Water: Public
- Utilities for property: Sewer Available, Water Available
Community & HOA
Community
- Subdivision: Milton Valley
HOA
- Has HOA: No
Location
- Region: Winchester
Financial & listing details
- Price per square foot: $273/sqft
- Tax assessed value: $240,020
- Annual tax amount: $1,908
- Date on market: 3/18/2026
- Listing agreement: Exclusive Right To Sell
- Ownership: Fee Simple
Estimated market value
$421,300
$400,000 - $442,000
$2,199/mo
Price history
| Date | Event | Price |
|---|---|---|
| 7/7/2026 | Pending sale | $424,000$273/sqft |
Source:  Bright MLS #VAWI2010064 Report a problem Bright MLS #VAWI2010064 Report a problem | ||
| 6/28/2026 | Price change | $424,000-1.2%$273/sqft |
Source: Bright MLS #VAWI2010064 Report a problem | ||
| 6/24/2026 | Listed for sale | $429,000$276/sqft |
Source: Bright MLS #VAWI2010064 Report a problem | ||
| 6/13/2026 | Pending sale | $429,000$276/sqft |
Source: Bright MLS #VAWI2010064 Report a problem | ||
| 5/21/2026 | Price change | $429,000-3.6%$276/sqft |
Source: Bright MLS #VAWI2010064 Report a problem | ||
| 4/17/2026 | Price change | $445,000-3.1%$287/sqft |
Source: Bright MLS #VAWI2010064 Report a problem | ||
| 3/18/2026 | Listed for sale | $459,000+0.9%$296/sqft |
Source: Bright MLS #VAWI2010064 Report a problem | ||
| 2/28/2026 | Listing removed | $455,000$293/sqft |
Source: Bright MLS #VAWI2009326 Report a problem | ||
| 11/29/2025 | Listed for sale | $455,000$293/sqft |
Source: Bright MLS #VAWI2009326 Report a problem | ||
Public tax history
| Year | Property taxes | Tax assessment |
|---|---|---|
| 2025 | $1,908 +6.5% | $240,020 +11.2% |
| 2024 | $1,792 | $215,920 |
| 2023 | $1,792 +20.1% | $215,920 +34.5% |
| 2022 | $1,493 | $160,500 |
| 2021 | $1,493 +19.8% | $160,500 +17.2% |
| 2020 | $1,246 | $136,900 |
| 2019 | $1,246 +7.1% | $136,900 +7.1% |
| 2018 | $1,163 +4.7% | $127,800 |
| 2017 | $1,111 | $127,800 +4.7% |
| 2016 | $1,111 | $122,100 |
| 2015 | $1,111 +0.7% | $122,100 +5.2% |
| 2014 | $1,103 | $116,100 |
| 2013 | -- | $116,100 +0.2% |
| 2012 | -- | $115,900 |
| 2011 | -- | $115,900 -32.4% |
| 2010 | -- | $171,500 |
| 2009 | -- | $171,500 -19.9% |
| 2008 | -- | $214,000 |
| 2007 | -- | $214,000 +17.5% |
| 2006 | -- | $182,200 |
| 2005 | -- | $182,200 +33.5% |
| 2004 | -- | $136,500 |
| 2003 | -- | $136,500 +24.8% |
| 2002 | -- | $109,400 |
| 2001 | -- | $109,400 |
Find assessor info on the county website
Monthly payment
Est. payment
Payment breakdown
Explore the cost of this home by adjusting the details. Changes won't be saved.Climate risks
Neighborhood: 22601
Nearby schools
GreatSchools rating
- 5/10Garland R. Quarles Elementary SchoolGrades: PK-4Distance: 1.1 mi
- 4/10Daniel Morgan Middle SchoolGrades: 7-8Distance: 2 mi
- 3/10John Handley High SchoolGrades: 9-12Distance: 1.2 mi
Schools provided by the listing agent
- High: John Handley
- District: Winchester City Public Schools
Source: Bright MLS. This data may not be complete. We recommend contacting the local school district to confirm school assignments for this home.
- $369,9002 bd1 ba-- sqft2272 Roosevelt Blvd, Winchester, VA 22601Off Market

- $292,8003 bd1 ba1k sqft2248 Roosevelt Blvd, Winchester, VA 22601Off Market
- $455,7002 bd1 ba1.5k sqft2269 Roosevelt Blvd, Winchester, VA 22601Off Market
- $282,8003 bd1 ba1.1k sqft2246 Roosevelt Blvd, Winchester, VA 22601Off Market
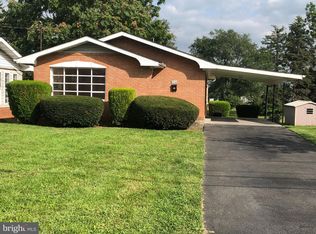
- $246,0001 bd1 ba-- sqft2270 Roosevelt Blvd, Winchester, VA 22601Off Market
- $307,8003 bd2 ba1k sqft2242 Roosevelt Blvd, Winchester, VA 22601Off Market
- $203,2002 bd1 ba1k sqft26 Taft Ave, Winchester, VA 22601Off Market
- $290,1003 bd1 ba1k sqft2238 Roosevelt Blvd, Winchester, VA 22601Off Market
A local agent can set up tours, give advice and negotiate with sellers.
A local lender can help you make sure your offer is ready when you are.
Similar homes
- $425,0004 bd3 ba2.1k sqft1709 Brandon Dr, Winchester, VA 22601For Sale
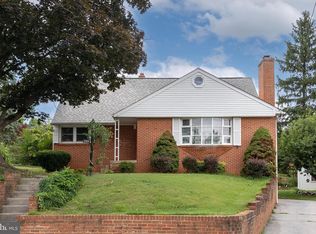
 MLS ID #VAWI2010678, D'Arcy Amburn, Colony Realty. Bright MLS
 - $459,9995 bd3 ba1.8k sqft419 Summit Ave, Winchester, VA 22601For Sale
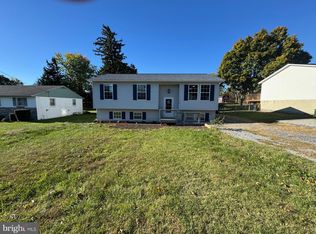 MLS ID #VAWI2010632, Waqas Abbasi, Lifestyle Realty, LLC.. Bright MLS
 - $399,0006 bd3 ba1.9k sqft623 Smithfield Ave, Winchester, VA 22601For Sale
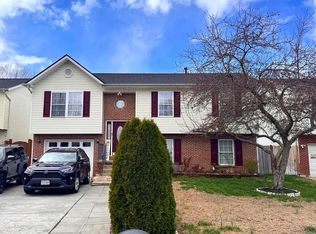 MLS ID #VAWI2010296, Carlos Soares, Samson Properties. Bright MLS
 - $424,9004 bd2 ba1.5k sqft145 Wilkins Dr, Winchester, VA 22602For Sale
 MLS ID #VAFV2043284, Jeanne Mezzatesta, Colony Realty. Bright MLS
 - $399,9003 bd2 ba1.2k sqft225 Fox Dr, Winchester, VA 22601For SaleMLS ID #VAWI2011026, Elber Ramirez Olivo, First Decision Realty LLC. Bright MLS
- $474,9004 bd2 ba1.6k sqft21 E Germain St, Winchester, VA 22601For SaleMLS ID #VAWI2011154, Diego Ferrando, Samson Properties. Bright MLS
- $399,5004 bd2 ba1.3k sqft155 Royal Ave, Winchester, VA 22602For SaleMLS ID #VAFV2040620, James Stafford, ERA Oakcrest Realty, Inc.. Bright MLS
- $349,0003 bd3 ba1.5k sqft101 Locust Ave, Winchester, VA 22601For SaleMLS ID #VAWI2011034, Angela Duncan, MarketPlace REALTY. Bright MLS
- $545,0004 bd3 ba2k sqft110 Russelcroft Rd, Winchester, VA 22601For SaleMLS ID #VAWI2011004, Grace Mooney, Coldwell Banker Premier. Bright MLS
- $360,0003 bd2 ba1.5k sqft302 Wentworth Dr, Winchester, VA 22601For SaleMLS ID #VAWI2010990, Heloisa Amar, Samson Properties. Bright MLS
- $390,0005 bd2 ba1k sqft605 Dunlap St, Winchester, VA 22601For SaleMLS ID #VAWI2010260, Alexa Brown Brown, Spring Hill Real Estate, LLC.. Bright MLS
- $369,0003 bd3 ba1.7k sqft614 Sherlock Trce, Winchester, VA 22601For SaleMLS ID #VAWI2010932, Carlos Soares, Samson Properties. Bright MLS
- $435,0005 bd4 ba2k sqft122 Cherry Hill Cir, Winchester, VA 22602For SaleMLS ID #VAFV2036714, Jenny Moore, ERA Oakcrest Realty, Inc.. Bright MLS
- $398,0003 bd2 ba1.5k sqft103 Elaine Dr, Winchester, VA 22602For SaleMLS ID #VAFV2042688, Leslie Webb, Long & Foster Real Estate, Inc.. Bright MLS
- $320,0004 bd2 ba2k sqft410 S Cameron St, Winchester, VA 22601For SaleMLS ID #VAWI2010994, Heloisa Amar, Samson Properties. Bright MLS
- $437,7503 bd3 ba2.3k sqft131 Country Club Cir, Winchester, VA 22602For SaleMLS ID #VAFV2041204, Alexi Faraco, Smart Realty, LLC. Bright MLS
- $445,0003 bd3 ba1.7k sqft104 Kapok Cir, Winchester, VA 22602For SaleMLS ID #VAFV2041936, Lisette B. Turner, Century 21 Redwood Realty. Bright MLS
- $370,0003 bd2 ba1.3k sqft130 White Oak Rd, White Post, VA 22663For SaleMLS ID #VAFV2043466, Brenda Miller, Berkshire Hathaway HomeServices PenFed Realty. Bright MLS
- $415,0003 bd3 ba1.8k sqft133 Woodrow Rd, Winchester, VA 22602For SaleMLS ID #VAFV2041416, Kevin Pringle, Samson Properties. Bright MLS
- $408,0004 bd3 ba1.9k sqft123 Etnam St, Winchester, VA 22602For SaleMLS ID #VAFV2042622, Paul Sneeringer, Keller Williams Realty. Bright MLS
