Parkside Highlands Location! Timeless character, thoughtful updates and exceptional indoor-outdoor living come together in this charming cottage-style home tucked along a quiet street near Cherokee Park. The inviting main level is filled with natural light and features beautiful hardwood floors, a living room with a wood-burning fireplace, a light-filled den, and a well-designed library with gorgeous built-ins perfect for a study or home office. The well-appointed kitchen offers quartzite countertops, a gas range and abundant storage, while the formal dining room flows into a cozy sunroom overlooking the secluded outdoor space. Upstairs, the spacious primary suite features an impressive walk-in closet and a primary full bathroom, complemented by two additional bedrooms, a second full bath and the convenience of a dedicated second-floor laundry room. The finished lower level provides additional living space with a family room, a third full bathroom and unfinished space for storage. Outside, the fully fenced landscaped, low-maintenance garden creates a private retreat designed for both relaxing and entertaining. Enjoy the brick patio, pergola, putting green, irrigation system and two mounted outdoor TVs. The exterior also includes a side-entry, one-car attached garage. With its abundant natural light, multiple gathering spaces and exceptional location near Cherokee Park, this Highlands home offers the character and lifestyle buyers love about one of Louisville's most sought-after areas. *First showings begin at open house this Friday 1:00 - 3:00 p.m.*
Pending
$885,000
2250 Rutherford Wynd, Louisville, KY 40205
3beds
3,083sqft
Single Family Residence
Built in 1934
6,098 Square Feet Lot
$-- Zestimate®
$287/sqft
$-- HOA
What's special
- 44 days
- 122
- 6
Zillow last checked:
Listing updated:
Listed by:
Nicole Ferreri 502-558-3147,
Schuler Bauer Real Estate Services ERA Powered
Source: Metro Search Inc. LLC DBA Apex MLS,MLS#: 1729149
Facts & features
Interior
Bedrooms & bathrooms
- Bedrooms: 3
- Bathrooms: 4
- Full bathrooms: 3
- 1/2 bathrooms: 1
Primary bedroom
- Level: Second
Bedroom
- Level: Second
Bedroom
- Level: Second
Primary bathroom
- Level: Second
Half bathroom
- Level: First
Full bathroom
- Level: Second
Full bathroom
- Level: Basement
Den
- Level: First
Dining room
- Description: Formal
- Level: First
Family room
- Level: Basement
Kitchen
- Description: Eat-Ind
- Level: First
Laundry
- Level: Second
Library
- Level: First
Living room
- Level: First
Sun room
- Level: First
Heating
- Forced Air, Natural Gas, Heat Pump
Cooling
- Central Air, Heat Pump
Features
- Basement: Partially Finished
- Number of fireplaces: 1
Interior area
- Total structure area: 2,648
- Total interior livable area: 3,083 sqft
- Finished area above ground: 2,648
- Finished area below ground: 435
Property
Parking
- Total spaces: 1
- Parking features: Attached, Entry Side
- Attached garage spaces: 1
Features
- Stories: 2
- Patio & porch: Patio
- Fencing: Full
Lot
- Size: 6,098 Square Feet
- Dimensions: 100 x 61
Details
- Parcel number: 10078D00070000
Construction
Type & style
- Home type: SingleFamily
- Architectural style: Traditional
- Property subtype: Single Family Residence
Materials
- Wood Frame, Stucco
- Foundation: Concrete Perimeter
- Roof: Shingle
Condition
- Year built: 1934
Utilities & green energy
- Sewer: Public Sewer
- Water: Public
- Utilities for property: Electricity Connected, Natural Gas Connected
Community & HOA
Community
- Subdivision: Highlands
HOA
- Has HOA: No
Location
- Region: Louisville
Financial & listing details
- Price per square foot: $287/sqft
- Date on market: 9/18/2026
- Electric utility on property: Yes
Estimated market value
Not available
Estimated sales range
Not available
Not available
Price history
| Date | Event | Price |
|---|---|---|
| 9/20/2026 | Pending sale | $885,000$287/sqft |
Source:  Metro Search Inc. LLC DBA Apex MLS #1729149 Report a problem | ||
| 9/18/2026 | Listed for sale | $885,000+50.3%$287/sqft |
Source: Metro Search Inc. LLC DBA Apex MLS #1729149 Report a problem | ||
| 8/28/2015 | Sold | $589,000$191/sqft |
Source: Metro Search Inc. LLC DBA Apex MLS #1424220 Report a problem | ||
Public tax history
Tax history is unavailable.
Monthly payment
Est. payment
Payment breakdown
Explore the cost of this home by adjusting the details. Changes won't be saved.Climate risks
Neighborhood: Highlands Douglas
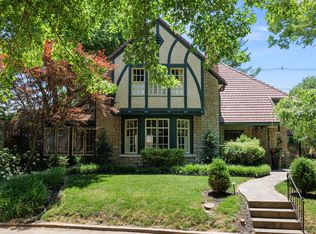
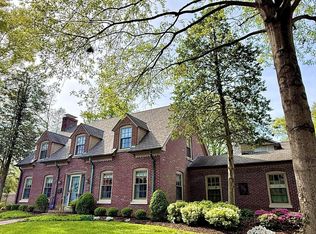
Similar homes
- $724,9004 bd4 ba2.3k sqft1656 Richmond Dr, Louisville, KY 40205For Sale
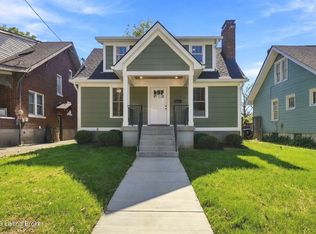
 MLS ID #1733250, The Beckman Group, Lenihan Sotheby's Int'l Realty. Metro Search Inc. LLC DBA Apex MLS
- $899,0005 bd5 ba4.3k sqft1138 Rostrevor Cir, Louisville, KY 40205For Sale
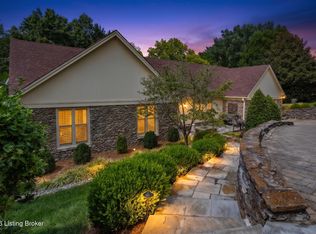 MLS ID #1727569, Alison H Phelps, Rainey, Allen & Shaw REALTORS. Metro Search Inc. LLC DBA Apex MLS
- $775,0004 bd4 ba4k sqft2504 Saratoga Dr, Louisville, KY 40205For Sale
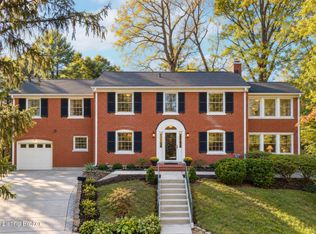 MLS ID #1732620, The Kidwells, Kentucky Select Properties. Metro Search Inc. LLC DBA Apex MLS
- $875,0004 bd3 ba4.1k sqft2811 Alta Vista Ct, Louisville, KY 40206For Sale
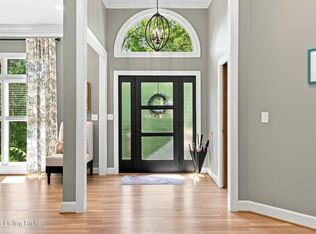 MLS ID #1731856, Mark England, England Associates. Metro Search Inc. LLC DBA Apex MLS
- $489,9003 bd3 ba2.4k sqft2171 Lowell Ave, Strathmoor Manor, KY 40205For SaleMLS ID #1732880, Mindy B Golde, Segrest Flaherty Realtors LLC. Metro Search Inc. LLC DBA Apex MLS
- $574,9003 bd4 ba4k sqft3015 Hayfield Dr, Louisville, KY 40205For SaleMLS ID #1733197, Michael Weisberg, BERKSHIRE HATHAWAY HomeServices, Parks & Weisberg Realtors. Metro Search Inc. LLC DBA Apex MLS
- $737,5003 bd4 ba3.5k sqft1806 Kline Ct, Louisville, KY 40205For SaleMLS ID #1726046, Julie Hermann, Homepage Realty. Metro Search Inc. LLC DBA Apex MLS
- $660,0004 bd4 ba2.7k sqft2037 Tyler Ln, Louisville, KY 40205For SaleMLS ID #1726349, Laura Rice & Associates, Lenihan Sotheby's Int'l Realty. Metro Search Inc. LLC DBA Apex MLS
- $600,0003 bd2 ba2.8k sqft2020 Winston Ave, Louisville, KY 40205For SaleMLS ID #1716997, Lindsay Vallandingham, Keller Williams Collective. Metro Search Inc. LLC DBA Apex MLS
- $544,9004 bd4 ba2.8k sqft1911 Sils Ave, Louisville, KY 40205For SaleMLS ID #1731775, Shaun S Wallace, 1 Percent Lists Purple Door. Metro Search Inc. LLC DBA Apex MLS
- $685,0003 bd3 ba3.8k sqft212 Choctaw Rd, Indian Hills, KY 40207For SaleMLS ID #1733248, The Schiller Team, Lenihan Sotheby's Int'l Realty. Metro Search Inc. LLC DBA Apex MLS
- $485,0003 bd3 ba2.5k sqft2627 Landor Ave, Louisville, KY 40205For SaleMLS ID #1729384, Beth Romaine Ballard, Ward Realty Services. Metro Search Inc. LLC DBA Apex MLS
- $449,0003 bd3 ba1.9k sqft2124 Winston Ave, Louisville, KY 40205For SaleMLS ID #1732339, Coury Walker, Keller Williams Collective. Metro Search Inc. LLC DBA Apex MLS
- $774,9004 bd3 ba2.5k sqft602 Sunset Rd, Louisville, KY 40206For SaleMLS ID #1729960, Stephanie Bell, Semonin Realtors. Metro Search Inc. LLC DBA Apex MLS
- $725,0003 bd3 ba2.5k sqft149 N Hite Ave, Louisville, KY 40206For SaleMLS ID #1732660, Katie Bosse, United Real Estate Louisville. Metro Search Inc. LLC DBA Apex MLS
- $459,0003 bd3 ba2.5k sqft2609 Whittier Ave, Strathmoor Village, KY 40205For SaleMLS ID #1726350, Melanie Galloway & Associates, Lenihan Sotheby's Int'l Realty. Metro Search Inc. LLC DBA Apex MLS
- $565,0004 bd3 ba2.5k sqft3909 Gilman Ave, Saint Matthews, KY 40207For SaleMLS ID #1733091, Carol Weber, Louisville Realty Group. Metro Search Inc. LLC DBA Apex MLS
- $775,0003 bd3 ba3.3k sqft4319 Comanche Trl, Indian Hills, KY 40207For SaleMLS ID #1725663, Renee McCartan, Lenihan Sotheby's Int'l Realty. Metro Search Inc. LLC DBA Apex MLS
- $782,5005 bd3 ba3.9k sqft3029 Beals Branch Dr, Louisville, KY 40206For SaleMLS ID #1731672, Jackie G Strange, Kentucky Select Properties. Metro Search Inc. LLC DBA Apex MLS
- $449,9003 bd3 ba1.9k sqft1702 1/2 Trevilian Way, Louisville, KY 40205For SaleMLS ID #1731018, Kelly Hubbuch, Brown Realty. Metro Search Inc. LLC DBA Apex MLS
