This Lovely Home has a New Replacement Roof less than One month.• Layout: 3 to 4 bedrooms, 2 full bathrooms, and an open floor plan.• Special Features: Includes a formal dining room, split-bedroom layout for privacy, and a dedicated study/office with built-in bookshelves.• Master Suite: Features a separate shower, a soaking tub, and a large walk-in closet.• Lot & Yard: Positioned on a premium corner/cul-de-sac lot with an enormous backyard
?? Proximity to Nearby Attractions, centrally located to several major Houston-area destinations:• ExxonMobil Campus: Roughly 10–12 minutes away via I-45 North.• The Woodlands: Approximately 15 minutes away, offering premium shopping and dining.• Topgolf Spring: Less than 10 minutes away, located just off I-45.• George Bush Intercontinental Airport (IAH): About 15–20 minutes away via the Hardy Toll Road or FM 1960. The Swinger set belong to previous occupant & had been removed.
Are you considering buy? Schedule a tour for this specific home today.
Pending
$229,999
22502 Rocky Glen Ct, Spring, TX 77373
3beds
1,788sqft
Single Family Residence
Built in 2004
8,245 Square Feet Lot
$227,900 Zestimate®
$129/sqft
$38/mo HOA
What's special
Open floor planEnormous backyardFormal dining roomLarge walk-in closetSplit-bedroom layout for privacyMaster suiteNew replacement roof
- 28 days
- 436
- 46
Likely to sell faster than
Zillow last checked:
Listing updated:
Listed by:
Austen Igbaroola TREC #0475337 713-498-8668,
Fortunate Real EstateService,LLC
Source: HAR,MLS#: 91096711
Facts & features
Interior
Bedrooms & bathrooms
- Bedrooms: 3
- Bathrooms: 2
- Full bathrooms: 2
Primary bedroom
- Level: First
- Area: 165
- Dimensions: 15 X 11
Bedroom
- Level: First
- Area: 88
- Dimensions: 11 x 8
Bedroom
- Level: First
- Area: 108
- Dimensions: 12 X 9
Other
- Level: First
Dining room
- Level: First
- Area: 96
- Dimensions: 12 x 8
Entry
- Level: First
Other
- Level: First
- Area: 120
- Dimensions: 12 x 10
Kitchen
- Level: First
- Area: 140
- Dimensions: 14 x 10
Living room
- Level: First
- Area: 204
- Dimensions: 17 x 12
Primary bath
- Level: First
Utility room
- Level: First
Heating
- Natural Gas
Cooling
- Ceiling Fan(s), Electric
Appliances
- Included: Disposal, Freestanding Oven, Trash Compactor, Microwave, Free-Standing Range, Gas Range, Dishwasher, Exhaust Fan, Instant Hot Water
- Laundry: Electric Dryer Hookup, Gas Dryer Hookup, Washer Hookup
Features
- Crown Molding, Vaulted Ceiling, All Bedrooms Down, En-Suite Bath, Primary Bed - 1st Floor, Split Plan, Walk-In Closet(s)
- Flooring: Tile
- Number of fireplaces: 1
- Fireplace features: Free Standing, Gas Log
Interior area
- Total structure area: 1,788
- Total interior livable area: 1,788 sqft
Property
Parking
- Total spaces: 2
- Parking features: Attached, Garage Door Opener
- Attached garage spaces: 2
Accessibility
- Accessibility features: Accessible Common Area, Accessible Doors, Accessible Electrical and Environmental Controls, Accessible Hallway(s), Accessible Kitchen
Features
- Levels: Split Level
- Stories: 1
- Has spa: Yes
- Spa features: Private
- Fencing: Back Yard,Full
Lot
- Size: 8,245 Square Feet
- Features: Back Yard, Corner Lot, Cul-De-Sac, Subdivided, 0 Up To 1/4 Acre
Details
- Parcel number: 1253300030035
Construction
Type & style
- Home type: SingleFamily
- Architectural style: Traditional
- Property subtype: Single Family Residence
Materials
- Brick, Cement Siding, Other, Unknown, Wood Siding
- Foundation: Slab
- Roof: Composition
Condition
- New construction: No
- Year built: 2004
Utilities & green energy
- Water: Water District
Green energy
- Energy efficient items: Attic Vents, Thermostat, HVAC
Community & HOA
Community
- Subdivision: Highland Glen
HOA
- Has HOA: Yes
- Amenities included: Park, Picnic Area, Playground, Security
- HOA fee: $450 annually
Location
- Region: Spring
Financial & listing details
- Price per square foot: $129/sqft
- Tax assessed value: $245,153
- Annual tax amount: $6,182
- Date on market: 10/12/2026
- Listing terms: Cash,Conventional,FHA,Investor,VA Loan
- Ownership: Full Ownership
- Road surface type: Concrete
Estimated market value
$227,900
$217,000 - $239,000
$1,932/mo
Price history
| Date | Event | Price |
|---|---|---|
| 10/27/2026 | Pending sale | $229,999$129/sqft |
Source:  HAR #91096711 Report a problem | ||
| 10/12/2026 | Listed for sale | $229,999+91.7%$129/sqft |
Source: HAR #91096711 Report a problem | ||
| 11/14/2018 | Listing removed | $1,800$1/sqft |
Source: Rainadel Properties #20348795 Report a problem | ||
| 11/5/2018 | Price change | $1,800-5.3%$1/sqft |
Source: Rainadel Properties #20348795 Report a problem | ||
| 10/15/2018 | Listed for rent | $1,900+18.8%$1/sqft |
Source: Rainadel Properties #20348795 Report a problem | ||
| 5/22/2018 | Listing removed | $1,600$1/sqft |
Source: Rainadel Properties #56188859 Report a problem | ||
| 4/6/2018 | Listed for rent | $1,600+6.7%$1/sqft |
Source: Rainadel Properties #56188859 Report a problem | ||
| 2/26/2018 | Listing removed | $120,000$67/sqft |
Source: eXp Realty LLC #44574688 Report a problem | ||
| 2/7/2018 | Pending sale | $120,000$67/sqft |
Source: eXp Realty LLC #44574688 Report a problem | ||
| 1/30/2018 | Listed for sale | $120,000-22.6%$67/sqft |
Source: eXp Realty LLC #44574688 Report a problem | ||
| 3/14/2016 | Listing removed | $155,000$87/sqft |
Source: Texas Real Estate & Co. #51399314 Report a problem | ||
| 3/7/2016 | Listed for sale | $155,000$87/sqft |
Source: Texas Real Estate & Co. #51399314 Report a problem | ||
| 3/7/2016 | Pending sale | $155,000$87/sqft |
Source: Texas Real Estate & Co. #51399314 Report a problem | ||
| 1/9/2016 | Listed for sale | $155,000$87/sqft |
Source: Texas Real Estate & Co. #51399314 Report a problem | ||
| 11/11/2015 | Listing removed | $155,000$87/sqft |
Source: Texas Real Estate & Co. #51399314 Report a problem | ||
| 11/3/2015 | Pending sale | $155,000$87/sqft |
Source: Texas Real Estate & Co. #51399314 Report a problem | ||
| 8/31/2015 | Price change | $155,000-1.9%$87/sqft |
Source: Texas Real Estate & Co. #51399314 Report a problem | ||
| 8/18/2015 | Listed for sale | $158,000+36.2%$88/sqft |
Source: Texas Real Estate & Co. #51399314 Report a problem | ||
| 4/12/2014 | Listing removed | $1,500$1/sqft |
Source: Texas Real Estate & Co. #53794240 Report a problem | ||
| 4/4/2014 | Listed for rent | $1,500$1/sqft |
Source: Texas Real Estate & Co. #53794240 Report a problem | ||
| 1/15/2012 | Listing removed | $116,000$65/sqft |
Source: Texas Real Estate & Co. #39164914 Report a problem | ||
| 12/17/2011 | Price change | $116,000-7.2%$65/sqft |
Source: Texas Real Estate & Co. #39164914 Report a problem | ||
| 10/21/2011 | Listed for sale | $125,000+5.9%$70/sqft |
Source: Texas Real Estate & Co. #39164914 Report a problem | ||
| 7/13/2010 | Listing removed | $118,000$66/sqft |
Source: Texas Real Estate & Company #68427713 Report a problem | ||
| 6/4/2010 | Listed for sale | $118,000$66/sqft |
Source: Texas Real Estate & Company #68427713 Report a problem | ||
| 7/9/2007 | Sold | -- |
Source: Public Record Report a problem | ||
Public tax history
| Year | Property taxes | Tax assessment |
|---|---|---|
| 2025 | $2,095 +3.6% | $245,153 +3.1% |
| 2024 | $2,022 +4.8% | $237,781 -6% |
| 2023 | $1,930 +16.5% | $252,959 +17% |
| 2022 | $1,657 | $216,156 +17.5% |
| 2021 | -- | $183,968 +6.1% |
| 2020 | $1,394 +5.2% | $173,379 +12.3% |
| 2019 | $1,326 -74% | $154,431 +15.9% |
| 2018 | $5,103 | $133,243 -13.7% |
| 2017 | $5,103 +12.3% | $154,483 +11.1% |
| 2016 | $4,542 +24.6% | $138,987 +7% |
| 2015 | $3,644 | $129,952 +20.5% |
| 2014 | $3,644 | $107,845 +31.1% |
| 2013 | -- | $82,269 -15.6% |
| 2012 | -- | $97,467 -9.8% |
| 2011 | -- | $108,108 +10.5% |
| 2010 | -- | $97,853 -4.3% |
| 2009 | -- | $102,213 -20.3% |
| 2008 | -- | $128,207 -4.7% |
| 2007 | -- | $134,578 -1.8% |
| 2006 | -- | $137,114 |
| 2005 | -- | -- |
Find assessor info on the county website
Monthly payment
Est. payment
Payment breakdown
Explore the cost of this home by adjusting the details. Changes won't be saved.Climate risks
Neighborhood: Highland Glen
Nearby schools
Schools provided by the listing agent
- Elementary: Ginger Mcnabb Elementary School
- Middle: Twin Creeks Middle School
- High: Spring High School
Source: HAR. This data may not be complete. We recommend contacting the local school district to confirm school assignments for this home.


Similar homes
- $208,5003 bd2 ba1.6k sqft1414 Merryglen Ct, Spring, TX 77373For Sale
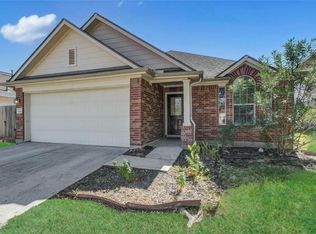 MLS ID #73072429, Sonia Camacho, NB Elite Realty. HAR
- $--3 bd3 ba1.7k sqft2523 Marble Falls Dr, Spring, TX 77373AuctionAuction.com 2
- $259,0004 bd3 ba2.1k sqft22510 Rocky Glen Ct, Spring, TX 77373For Sale
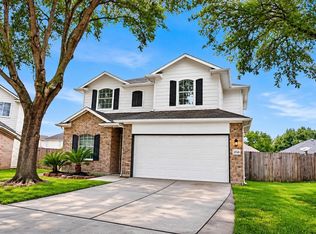 MLS ID #88564996, Edmur Torres Venegas, Pinnacle Realty Advisors. HAR
- $--3 bd2 ba2.1k sqft25414 China Spgs, Spring, TX 77373Auction
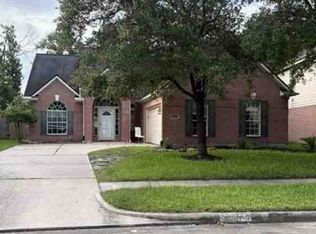 Xome
