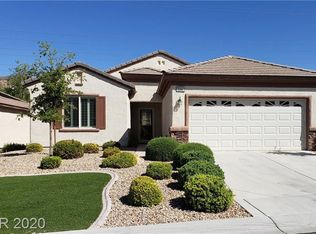
Fully upgraded and move‐іn rеady sіngle‐story home. Minіmal рower bills with fully OWNED SOLAR PANELS. This home has been completely updated with brand new shaker style soft-close cabinetry, brand new Samsung stainless steel kitchen appliances (the refrigerator is included in the sale), luxurious quartz countertops, a spacious kitchen island with a waterfall edge, tile backsplash, bold pendant lighting, an electric fireplace in the living room, black cabinetry hardware throughout, designer tile showers, sleek wooden fans in every room, solid surface & easy to clean luxury vinyl plank flooring, spacious primary bedroom closet, a den that can be used for hobbies or an office, covered patio, synthetic grass in the backyard, gated front courtyard. This spectacular home is located in the Solera HOA, an active adult (+55) community. There are a plethora of social and physical activities available to residents with resort style amenities. This is conveniently located near Henderson shopping, restaurants and resources.
Active
Price cut: $9.1K (8/31)
$499,900
2251 Bildad Dr, Henderson, NV 89044
2beds
1,596sqft
Single Family Residence
Built in 2005
5,662 Square Feet Lot
$502,100 Zestimate®
$313/sqft
$96/mo HOA
What's special
Gated front courtyardLuxurious quartz countertopsCovered patioSpacious primary bedroom closetBlack cabinetry hardware throughoutBold pendant lightingDesigner tile showers
- 22 days
- 283
- 19
Zillow last checked:
Listing updated:
Listed by:
Brenda Tuttle B.1002942 702-280-8644,
Tuttle Realty
Source: LVR,MLS#: 2808992 Originating MLS: Greater Las Vegas Association of Realtors Inc
Originating MLS: Greater Las Vegas Association of Realtors IncFacts & features
Interior
Bedrooms & bathrooms
- Bedrooms: 2
- Bathrooms: 2
- Full bathrooms: 1
- 3/4 bathrooms: 1
Primary bedroom
- Description: Ceiling Fan,Closet
- Dimensions: 14x13
Bedroom 2
- Description: Ceiling Fan,Closet
- Dimensions: 13x13
Den
- Description: Downstairs
- Dimensions: 13x10
Kitchen
- Description: Quartz Countertops,Solid Surface Countertops
- Dimensions: 14x14
Heating
- Central, Gas
Cooling
- Central Air, Electric
Appliances
- Included: Dryer, Dishwasher, Disposal, Gas Range, Refrigerator, Washer
- Laundry: Gas Dryer Hookup, Laundry Room
Features
- Bedroom on Main Level, Ceiling Fan(s), Primary Downstairs
- Flooring: Luxury Vinyl Plank
- Number of fireplaces: 1
- Fireplace features: Electric, Living Room
Interior area
- Total structure area: 1,596
- Total interior livable area: 1,596 sqft
Video & virtual tour
Property
Parking
- Total spaces: 2
- Parking features: Attached, Garage, Private
- Attached garage spaces: 2
Features
- Stories: 1
- Patio & porch: Covered, Patio
- Exterior features: Courtyard, Patio
- Pool features: Community
- Fencing: None
Lot
- Size: 5,662 Square Feet
- Features: Desert Landscaping, Landscaped, < 1/4 Acre
Details
- Parcel number: 19019611003
- Zoning description: Single Family
- Horse amenities: None
Construction
Type & style
- Home type: SingleFamily
- Architectural style: One Story
- Property subtype: Single Family Residence
Materials
- Roof: Tile
Condition
- Resale
- Year built: 2005
Utilities & green energy
- Electric: Photovoltaics Seller Owned
- Sewer: Public Sewer
- Water: Public
- Utilities for property: Underground Utilities
Green energy
- Energy efficient items: Solar Panel(s)
Community & HOA
Community
- Features: Pool
- Senior community: Yes
- Subdivision: Solera-Sub 8
HOA
- Has HOA: Yes
- Amenities included: Fitness Center, Pool, Spa/Hot Tub
- Services included: Association Management
- HOA fee: $288 quarterly
- HOA name: Solera HOA
- HOA phone: 702-215-8165
Location
- Region: Henderson
Financial & listing details
- Price per square foot: $313/sqft
- Tax assessed value: $330,666
- Annual tax amount: $1,994
- Date on market: 8/14/2026
- Listing agreement: Exclusive Right To Sell
- Listing terms: Cash,Conventional,FHA,VA Loan
Estimated market value
$502,100
$477,000 - $527,000
$2,068/mo
Price history
| Date | Event | Price |
|---|---|---|
| 8/31/2026 | Price change | $499,900-1.8%$313/sqft |
Source:  LVR #2808992 Report a problem LVR #2808992 Report a problem | ||
| 8/14/2026 | Listed for sale | $509,000-1.2%$319/sqft |
Source: LVR #2808992 Report a problem | ||
| 7/28/2026 | Listing removed | $515,000$323/sqft |
Source: LVR #2756048 Report a problem | ||
| 7/10/2026 | Price change | $515,000-1.5%$323/sqft |
Source: LVR #2756048 Report a problem | ||
| 6/30/2026 | Price change | $522,9000%$328/sqft |
Source: LVR #2756048 Report a problem | ||
| 6/20/2026 | Price change | $523,000-0.2%$328/sqft |
Source: LVR #2756048 Report a problem | ||
| 6/6/2026 | Price change | $524,000-0.2%$328/sqft |
Source: LVR #2756048 Report a problem | ||
| 5/31/2026 | Listed for sale | $525,000$329/sqft |
Source: LVR #2756048 Report a problem | ||
| 5/23/2026 | Pending sale | $525,000$329/sqft |
Source: LVR #2756048 Report a problem | ||
| 4/16/2026 | Price change | $525,000-0.9%$329/sqft |
Source: LVR #2756048 Report a problem | ||
| 4/7/2026 | Price change | $529,8000%$332/sqft |
Source: LVR #2756048 Report a problem | ||
| 2/13/2026 | Listed for sale | $529,900+41.3%$332/sqft |
Source: LVR #2756048 Report a problem | ||
| 12/8/2025 | Sold | $375,000-10.7%$235/sqft |
Source: LVR #2734606 Report a problem | ||
| 11/29/2025 | Contingent | $420,000$263/sqft |
Source: LVR #2734606 Report a problem | ||
| 11/12/2025 | Listed for sale | $420,000-3.4%$263/sqft |
Source: LVR #2734606 Report a problem | ||
| 11/11/2025 | Listing removed | $434,999$273/sqft |
Source: LVR #2709453 Report a problem | ||
| 9/4/2025 | Price change | $434,999-3.3%$273/sqft |
Source: LVR #2709453 Report a problem | ||
| 8/16/2025 | Listed for sale | $449,999+62.9%$282/sqft |
Source: LVR #2709453 Report a problem | ||
| 10/6/2005 | Sold | $276,162$173/sqft |
Source: Public Record Report a problem | ||
Public tax history
| Year | Property taxes | Tax assessment |
|---|---|---|
| 2026 | $1,997 +3% | $115,733 |
| 2025 | $1,938 +3% | $115,733 +6.5% |
| 2024 | $1,882 +3% | $108,693 +13.5% |
| 2023 | $1,828 +3% | $95,738 +6.3% |
| 2022 | $1,774 +3% | $90,036 +2.8% |
| 2021 | $1,722 +3% | $87,584 +3.8% |
| 2020 | $1,671 +3% | $84,358 +7.6% |
| 2019 | $1,623 +5.7% | $78,412 |
| 2018 | $1,536 | $78,412 +2.8% |
| 2017 | $1,536 | $76,313 +7.6% |
| 2016 | $1,536 +0.3% | $70,931 +14.9% |
| 2015 | $1,531 +3.2% | $61,725 +26.1% |
| 2014 | $1,483 | $48,951 |
| 2013 | -- | $48,951 -7.2% |
| 2012 | -- | $52,773 -9.2% |
| 2011 | -- | $58,096 +3.6% |
| 2010 | -- | $56,094 -27.1% |
| 2009 | -- | $76,909 |
| 2008 | -- | $76,909 -15.8% |
| 2007 | -- | $91,313 -3.5% |
| 2006 | -- | $94,626 |
Find assessor info on the county website
Monthly payment
Est. payment
Payment breakdown
Explore the cost of this home by adjusting the details. Changes won't be saved.Climate risks
Neighborhood: Anthem
Nearby schools
Schools provided by the listing agent
- Elementary: Wallin, Shirley & Bill,Wallin, Shirley & Bill
- Middle: Webb, Del E.
- High: Liberty
Source: LVR. This data may not be complete. We recommend contacting the local school district to confirm school assignments for this home.


Similar homes
- $525,0003 bd2 ba1.9k sqft2627 Dirleton Pl, Henderson, NV 89044For Sale
 MLS ID #2805075, Diana L. Hillis, Sphere Real Estate. LVR
 - $485,0004 bd3 ba2k sqft2884 Strathallan Ave, Henderson, NV 89044For Sale
 MLS ID #2810932, Tiffany M La Cella, Huntington & Ellis, A Real Est. LVR
 - $599,9994 bd2 ba2k sqft2756 Leys Burnett Ave, Henderson, NV 89044For Sale
 MLS ID #2802725, John P. Nelson, Simply Vegas. LVR
 - $550,0004 bd3 ba2.1k sqft2852 Frabiele St, Henderson, NV 89044For Sale
 MLS ID #2802065, Damian Montijo, Simply Vegas. LVR
