Quintessential beach house located just steps from Seabrook Island's legendary North Beach. It has been beautifully renovated and has tall, soaring ceilings for incredible natural light. It has engineered hardwood flooring, shiplap trim work, and all new interior doors. It is the perfect home for entertaining at the beach, with tall ceilings, an open kitchen, dining, and living spaces. The kitchen has a large center island with bar stool seating, white cabinetry with cabinet and under cabinet lighting, all stainless steel appliances including an induction range, stainless steel hood vent, under counter microwave, additional wall oven, two wine refrigerators, pendant lighting, granite countertops, ceramic tile backsplash, and tons of storage. There are tall, vaulted and beamed ceilings in..the living room along with a woodburning fireplace with stone floor to ceiling surround and two seating areas. The large dining room has shiplapped walls and has access to the screened porch and deck to enjoy the ocean breezes. There are four bedrooms all with fabulously renovated en suite bathrooms. There are oversized guest bedrooms, two are large enough to have two queen beds. One of the guest bedrooms has a private sunroom with shiplapped ceilings and walls which can serve as an additional sleeping space, private den, or office. The large primary suite has shiplapped ceilings, sconce lighting, recessed reading lights, and a private deck. The incredible primary bathroom has shiplapped ceilings, sky lights for unbelievable natural light, ceramic tile flooring, dual sink lavatory with honed granite countertops, large custom tiled shower, freestanding tub, private water closet, and large walk-in closet with custom closet system. There is a laundry/mudroom and fun, colorful powder room. The garage has tons of storage and an outdoor shower which is perfect after a great beach day! The crawlspace portion of the home was encapsulated and dehumidified in 2023. New HVACs in 2024, Bathrooms all done in 2023 and 2024. New appliances in 2025. This home has incredible rental income and would make the perfect investment property or second home. It is being sold furnished with some exclusions!
Active contingent
Price cut: $100K (8/25)
$2,599,000
2251 Catesbys Blf, Johns Island, SC 29455
4beds
2,804sqft
Single Family Residence
Built in 1988
0.33 Acres Lot
$2,471,200 Zestimate®
$927/sqft
$-- HOA
What's special
Two seating areasEngineered hardwood flooringAll new interior doorsFun colorful powder roomOversized guest bedroomsBeautifully renovatedShiplap trim work
- 93 days
- 640
- 22
Zillow last checked:
Listing updated:
Listed by:
Akers Ellis Real Estate LLC
Source: CTMLS,MLS#: 26020710
Facts & features
Interior
Bedrooms & bathrooms
- Bedrooms: 4
- Bathrooms: 5
- Full bathrooms: 4
- 1/2 bathrooms: 1
Rooms
- Room types: Living/Dining Combo, Dining Room, Eat-In-Kitchen, Foyer, Laundry, Separate Dining
Heating
- Electric, Heat Pump
Cooling
- Central Air
Appliances
- Laundry: Laundry Room
Features
- Beamed Ceilings, Ceiling - Cathedral/Vaulted, Ceiling - Smooth, High Ceilings, Garden Tub/Shower, Kitchen Island, Walk-In Closet(s), Ceiling Fan(s), Eat-in Kitchen, Entrance Foyer
- Flooring: Ceramic Tile, Wood
- Windows: Thermal Windows/Doors, Window Treatments
- Number of fireplaces: 1
- Fireplace features: Living Room, One, Wood Burning
Interior area
- Total structure area: 2,804
- Total interior livable area: 2,804 sqft
Property
Parking
- Total spaces: 2
- Parking features: Garage, Attached
- Attached garage spaces: 2
Features
- Levels: Three Or More,Multi/Split
- Stories: 3
- Patio & porch: Deck, Screened
- Waterfront features: Beach Access
Lot
- Size: 0.33 Acres
- Features: 0 - .5 Acre, Cul-De-Sac
Details
- Additional structures: Storage
- Parcel number: 1471600029
- Special conditions: Flood Insurance
Construction
Type & style
- Home type: SingleFamily
- Architectural style: Contemporary
- Property subtype: Single Family Residence
Materials
- Wood Siding
- Foundation: Crawl Space, Raised
- Roof: Architectural,Asphalt
Condition
- New construction: No
- Year built: 1988
Utilities & green energy
- Sewer: Public Sewer
- Water: Public
- Utilities for property: Berkeley Elect Co-Op
Community & HOA
Community
- Features: Clubhouse, Club Membership Available, Dock Facilities, Equestrian Center, Fitness Center, Gated, Golf, Marina, Park, Pool, RV / Boat Storage, Security, Storage, Tennis Court(s), Trash, Walk/Jog Trails
- Subdivision: Seabrook Island
Location
- Region: Johns Island
Financial & listing details
- Price per square foot: $927/sqft
- Tax assessed value: $1,960,000
- Annual tax amount: $26,613
- Date on market: 7/20/2026
- Listing terms: Any
Estimated market value
$2,471,200
$2.35M - $2.59M
$5,127/mo
Price history
| Date | Event | Price |
|---|---|---|
| 8/25/2026 | Price change | $2,599,000-3.7%$927/sqft |
Source:  CTMLS #26020710 Report a problem CTMLS #26020710 Report a problem | ||
| 7/20/2026 | Listed for sale | $2,699,000+63.6%$963/sqft |
Source: CTMLS #26020710 Report a problem | ||
| 8/18/2021 | Sold | $1,650,000-10.8%$588/sqft |
Source: CTMLS #21016720 Report a problem | ||
| 7/18/2021 | Contingent | $1,850,000$660/sqft |
Source: CTMLS #21016720 Report a problem | ||
| 6/21/2021 | Listed for sale | $1,850,000+131.3%$660/sqft |
Source: CTMLS #21016720 Report a problem | ||
| 9/17/2014 | Sold | $800,000+8%$285/sqft |
Source: Public Record Report a problem | ||
| 6/28/2010 | Sold | $740,950$264/sqft |
Source: Public Record Report a problem | ||
Public tax history
| Year | Property taxes | Tax assessment |
|---|---|---|
| 2025 | $26,613 +10.8% | $113,850 +15% |
| 2024 | $24,029 +3.7% | $99,000 |
| 2023 | $23,181 +3.7% | $99,000 |
| 2022 | $22,358 +592% | $99,000 +188.5% |
| 2021 | $3,231 -3.1% | $34,320 |
| 2020 | $3,334 | $34,320 +4% |
| 2019 | $3,334 | $33,000 +3.1% |
| 2017 | $3,334 +11.1% | $32,000 |
| 2016 | $3,000 +6.2% | $32,000 |
| 2015 | $2,824 -5.1% | $32,000 |
| 2014 | $2,974 | -- |
| 2011 | $2,974 +19% | -- |
| 2010 | $2,500 -10.5% | $29,800 -9.6% |
| 2009 | $2,794 +9.4% | $32,960 |
| 2008 | $2,554 -46.2% | $32,960 |
| 2006 | $4,745 -0.1% | $32,960 |
| 2005 | $4,748 +28.4% | $32,960 +43.3% |
| 2004 | $3,698 +1.1% | $23,000 |
| 2003 | $3,657 +4.6% | $23,000 |
| 2002 | $3,495 +75.9% | $23,000 +83.1% |
| 2000 | $1,987 | $12,560 |
Find assessor info on the county website
Monthly payment
Est. payment
Payment breakdown
Explore the cost of this home by adjusting the details. Changes won't be saved.Climate risks
Neighborhood: 29455
Nearby schools
Schools provided by the listing agent
- Elementary: Angel Oak ES 4K-1/Johns Island ES 2-5
- Middle: Haut Gap
- High: St. Johns
Source: CTMLS. This data may not be complete. We recommend contacting the local school district to confirm school assignments for this home.
- $1,795,0005 bd4 ba3.5k sqft2253 Catesbys Blf, Seabrook Island, SC 29455Sold
- $2,453,1004 bd5 ba3.1k sqft2249 Catesbys Blf, Johns Island, SC 29455Off Market
- $4,350,0004 bd6 ba3.9k sqft2268 Seascape Ct, Seabrook Island, SC 29455Sold
- $1,334,5003 bd3 ba2.5k sqft2270 Seascape Ct, Johns Island, SC 29455Off Market
Similar homes
- $2,399,5004 bd4 ba3.2k sqft3201 Wood Duck Pl, Seabrook Island, SC 29455For Sale
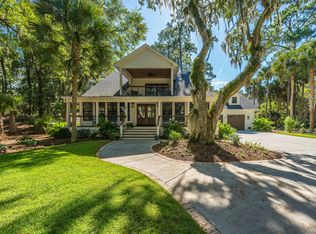
 MLS ID #26027847, Oliver Mathewes. CTMLS
 - $1,925,0004 bd4 ba2.4k sqft2349 Cat Tail Pond Rd, Johns Island, SC 29455For Sale
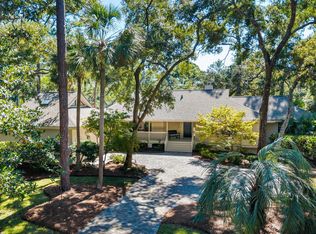 MLS ID #26028365, Emery Macpherson. CTMLS
 - $2,399,0004 bd4 ba3.3k sqft2824 Dove Nest Ct, Johns Island, SC 29455For Sale
 MLS ID #26027311, Emery Macpherson. CTMLS
 - $2,699,0004 bd5 ba2.6k sqft252 Governors Dr, Kiawah Island, SC 29455For Sale
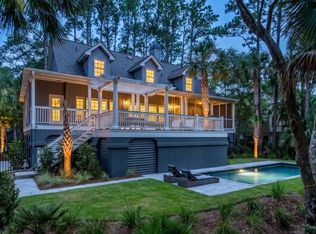 MLS ID #26028586, Pam Harrington. CTMLS
 - $1,490,0004 bd3 ba2.4k sqft2651 Seabrook Island Rd, Seabrook Island, SC 29455For SaleMLS ID #26028316, Amanda Benepe. CTMLS
- $2,199,0003 bd4 ba2.7k sqft2472 Seabrook Island Rd, Seabrook Island, SC 29455For SaleMLS ID #26025968, Emery Macpherson. CTMLS
- $1,875,0004 bd5 ba3.5k sqft2340 Marsh Hen Dr, Johns Island, SC 29455For SaleMLS ID #26020162, Pam Harrington. CTMLS
- $2,100,0005 bd4 ba3.3k sqft2104 Royal Pine Dr, Johns Island, SC 29455For SaleMLS ID #26027921, Debra Jadwin. CTMLS
- $1,899,0004 bd4 ba3.9k sqft2410 The Haul Over, Seabrook Island, SC 29455For SaleMLS ID #26003887, Jack Wilson. CTMLS
- $3,200,0004 bd4 ba3.3k sqft2571 High Hammock Rd, Johns Island, SC 29455For SaleMLS ID #26024687, Stuart Rumph. CTMLS
- $1,520,0004 bd3 ba3.4k sqft2517 Otter Ln, Johns Island, SC 29455For SaleMLS ID #26014765, Tom Peck. CTMLS
- $2,795,0004 bd4 ba2.7k sqft404 Amaranth Rd, Johns Island, SC 29455For SaleMLS ID #26024700, Kathleen Dewitt. CTMLS
- $1,665,0003 bd3 ba3.1k sqft3023 Hidden Oak Dr, Johns Island, SC 29455For SaleMLS ID #26024177, Jason Woods. CTMLS
- $2,699,0004 bd4 ba3k sqft2142 Boatwright Rd, Johns Island, SC 29455For SaleMLS ID #26027957, Jack Liles. CTMLS
- $1,650,0004 bd4 ba2.9k sqft2730 Old Oak Walk, Johns Island, SC 29455For SaleMLS ID #26006510, Joy Millar. CTMLS
- $2,125,0004 bd3 ba2k sqft178 Marsh Island Dr, Johns Island, SC 29455For SaleMLS ID #26028066, Debra Jadwin. CTMLS
- $2,495,0004 bd4 ba3.8k sqft(Undisclosed Address), Wadmalaw Island, SC 29487For SaleMLS ID #26024412, Huger Sinkler. CTMLS
- $2,050,0003 bd4 ba2.4k sqft11 Angler Hall, Johns Island, SC 29455For SaleMLS ID #26026318, Bobby Trigg. CTMLS
