2 Bedroom with 2 Full Bathrooms and a 1 Car Garage in Henderson
Active
$299,900
2251 Wigwam Pkwy APT 1822, Henderson, NV 89074
2beds
1,028sqft
:
Get pre-qualified$2,173/mo
Condominium
Built in 1993
-- sqft lot
$-- Zestimate®
$292/sqft
$220/mo HOA
What's special
- 610 days |
- 105 |
- 1 |
Zillow last checked:
Listing updated:
Listed by:
Paul B. Casper S.0032946 (702)373-0550,
Realty ONE Group, Inc
Source: LVR,MLS#: 2638897 Originating MLS: Greater Las Vegas Association of Realtors Inc
Originating MLS: Greater Las Vegas Association of Realtors IncFacts & features
Interior
Bedrooms & bathrooms
- Bedrooms: 2
- Bathrooms: 2
- Full bathrooms: 2
Primary bedroom
- Description: Walk-In Closet(s)
- Dimensions: 14x12
Bedroom 2
- Description: Closet
- Dimensions: 11x11
Primary bathroom
- Description: Tub/Shower Combo
Kitchen
- Description: Breakfast Bar/Counter
Heating
- Central, Gas
Cooling
- Central Air, Electric
Appliances
- Included: Disposal, Gas Range
- Laundry: Gas Dryer Hookup, Laundry Closet
Features
- Bedroom on Main Level, Primary Downstairs, Window Treatments
- Flooring: Carpet, Ceramic Tile
- Windows: Blinds, Double Pane Windows
- Number of fireplaces: 1
- Fireplace features: Gas, Living Room
Interior area
- Total structure area: 1,028
- Total interior livable area: 1,028 sqft
Property
Parking
- Total spaces: 1
- Parking features: Detached, Garage, Guest
- Garage spaces: 1
Features
- Stories: 2
- Patio & porch: Balcony
- Exterior features: Balcony
- Pool features: Community
- Fencing: None
Lot
- Features: None
Details
- Parcel number: 17818715028
- Zoning description: Single Family
- Horse amenities: None
Construction
Type & style
- Home type: Condo
- Architectural style: Two Story
- Property subtype: Condominium
- Attached to another structure: Yes
Materials
- Roof: Pitched
Condition
- Resale
- Year built: 1993
Utilities & green energy
- Electric: Photovoltaics None
- Sewer: Public Sewer
- Water: Public
- Utilities for property: Cable Available
Green energy
- Energy efficient items: Windows
Community & HOA
Community
- Features: Pool
- Subdivision: Legacy Condo
HOA
- Has HOA: Yes
- Amenities included: Pool
- Services included: Association Management
- HOA fee: $220 monthly
- HOA name: Legacy
- HOA phone: 702-736-9450
Location
- Region: Henderson
Financial & listing details
- Price per square foot: $292/sqft
- Tax assessed value: $137,694
- Annual tax amount: $988
- Date on market: 12/10/2024
- Listing agreement: Exclusive Right To Sell
- Listing terms: Cash,Conventional
Estimated market value
Not available
Estimated sales range
Not available
$1,601/mo
Price history
| Date | Event | Price |
|---|---|---|
| 9/4/2025 | Price change | $299,900-1.7%$292/sqft |
Source:  LVR #2638897 Report a problem LVR #2638897 Report a problem | ||
| 12/10/2024 | Listed for sale | $305,000-0.8%$297/sqft |
Source: LVR #2638897 Report a problem | ||
| 9/30/2024 | Listing removed | $307,500$299/sqft |
Source: LVR #2589810 Report a problem | ||
| 9/11/2024 | Price change | $307,500-0.8%$299/sqft |
Source: LVR #2589810 Report a problem | ||
| 6/6/2024 | Listed for sale | $310,000$302/sqft |
Source: LVR #2589810 Report a problem | ||
| 6/6/2024 | Listing removed | -- |
Source: LVR #2545444 Report a problem | ||
| 12/5/2023 | Listed for sale | $310,000+321.7%$302/sqft |
Source: LVR #2545444 Report a problem | ||
| 2/20/2001 | Sold | $73,510$72/sqft |
Source: Public Record Report a problem | ||
Public tax history
| Year | Property taxes | Tax assessment |
|---|---|---|
| 2026 | $1,152 +8% | $48,193 -1.7% |
| 2025 | $1,066 +7.9% | $49,023 +2.6% |
| 2024 | $988 +8% | $47,772 +7.6% |
| 2023 | $915 +8% | $44,384 +4.1% |
| 2022 | $848 +7.8% | $42,647 +2.7% |
| 2021 | $787 +6.8% | $41,510 +19.2% |
| 2020 | $737 +3% | $34,829 +9.1% |
| 2019 | $715 +5.7% | $31,935 |
| 2018 | $677 | $31,935 +5.1% |
| 2017 | $677 | $30,394 +6.2% |
| 2016 | $677 +3.4% | $28,618 +9.2% |
| 2015 | $655 | $26,215 +19.6% |
| 2014 | $655 | $21,925 |
| 2013 | -- | $21,925 -0.7% |
| 2012 | -- | $22,069 -29.5% |
| 2011 | -- | $31,316 +1.4% |
| 2010 | -- | $30,872 -30.1% |
| 2009 | -- | $44,140 |
| 2008 | -- | $44,140 -33.4% |
| 2007 | -- | $66,232 +17% |
| 2006 | -- | $56,596 +53.1% |
| 2005 | -- | $36,957 +15.4% |
| 2004 | -- | $32,015 +12.9% |
| 2003 | -- | $28,347 +0.3% |
| 2002 | -- | $28,260 +8.1% |
| 2001 | -- | $26,150 |
Find assessor info on the county website
Monthly payment
Est. payment
Payment breakdown
Explore the cost of this home by adjusting the details. Changes won't be saved.Climate risks
Neighborhood: Green Valley South
Nearby schools
GreatSchools rating
- 8/10David M Cox Elementary SchoolGrades: PK-5Distance: 1.4 mi
- 6/10Barbara And Hank Greenspun Junior High SchoolGrades: 6-8Distance: 1.3 mi
- 7/10Coronado High SchoolGrades: 9-12Distance: 3 mi
Schools provided by the listing agent
- Elementary: Cox, David M.,Cox, David M.
- Middle: Greenspun
- High: Coronado High
Source: LVR. This data may not be complete. We recommend contacting the local school district to confirm school assignments for this home.
- $352,4003 bd3 ba1.3k sqft2268 Ramsgate Dr, Henderson, NV 89074Off Market
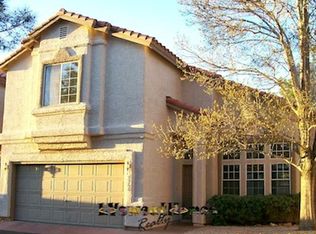
- $352,7002 bd2 ba1.3k sqft2268 Ramsgate Dr #0, Henderson, NV 89074Off Market

- $334,7003 bd2 ba1.3k sqft2270 Ramsgate Dr, Henderson, NV 89074Off Market
- $319,9003 bd2 ba1.3k sqft2266 Ramsgate Dr, Henderson, NV 89074Off Market
- $252,0002 bd2 ba1k sqft2251 Wigwam Pkwy APT 1714, Henderson, NV 89074Sold
- $1,6452 bd2 ba1k sqft2251 Wigwam Pkwy APT 1722, Henderson, NV 89074For Rent
- $347,0002 bd3 ba1.3k sqft2264 Ramsgate Dr, Henderson, NV 89074Off Market
- $293,7002 bd2 ba1.1k sqft2272 Ramsgate Dr, Henderson, NV 89074Off Market
A local agent can set up tours, give advice and negotiate with sellers.
Similar homes
- $295,0003 bd2 ba1.2k sqft50 Aura De Blanco St Unit 16101, Henderson, NV 89074For Sale
 MLS ID #2794986, Julie Butterfield, Local Realty. LVR
 - $275,0002 bd2 ba1.1k sqft2925 Wigwam Pkwy APT 1612, Henderson, NV 89074For Sale
 MLS ID #2791317, Robert Kinniburgh, Limestone Investments LLC. LVR
 - $264,0002 bd2 ba1.2k sqft2975 Bluegrass Ln APT 521, Henderson, NV 89074For Sale
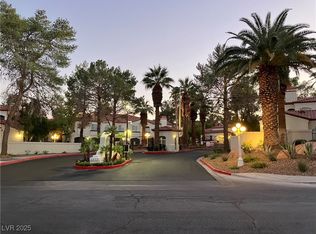 MLS ID #2742000, Steven K. Franklin, Elite Realty. LVR
 - $230,0002 bd2 ba937 sqft2828 Aster Ct #3, Henderson, NV 89074For Sale
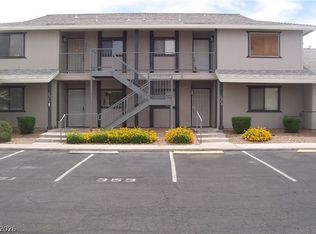 MLS ID #2802847, Richard J. Brenkus, Keller Williams MarketPlace. LVR
 - $280,0002 bd2 ba1.1k sqft2050 W Warm Springs Rd Unit 412, Henderson, NV 89014For SaleMLS ID #2778030, Pierre A. Gendebien, Realty ONE Group, Inc. LVR
- $327,9952 bd2 ba1.3k sqft2050 W Warm Springs Rd Unit 1323, Henderson, NV 89014For SaleMLS ID #2797296, Shamile M. Clark, Clark & Associates. LVR
- $314,9002 bd2 ba1.1k sqft700 Carnegie St APT 4113, Henderson, NV 89052For SaleMLS ID #2750946, John K. Hilyard, Rooftop Realty. LVR
- $207,0002 bd2 ba872 sqft2120 Ramrod Ave APT 222, Henderson, NV 89014For SaleMLS ID #2807737, Roxane Fernandez, Golden Touch Consultants, LLC. LVR
- $275,0002 bd2 ba1.2k sqft7450 S Eastern Ave Unit 1063, Paradise Town, NV 89123For SaleMLS ID #2786699, Kevin Mulcahy, SMG Realty. LVR
- $338,4993 bd3 ba1.3k sqft79 Stock Option St Unit 2, Henderson, NV 89074For SaleMLS ID #2796793, Rebecca Coleman, Realty ONE Group, Inc. LVR
- $350,0002 bd2 ba1.3k sqft2050 W Warm Springs Rd Unit 1423, Henderson, NV 89014For SaleMLS ID #2769024, Steve P. Hawks, Platinum Real Estate Prof. LVR
- $249,0003 bd2 ba1.1k sqft2120 Ramrod Ave Unit 1327, Henderson, NV 89014For SaleMLS ID #2779553, Jesse Kougias, Xtreme Realty. LVR
- $289,0002 bd2 ba974 sqft270 E Flamingo Rd Unit 333, Las Vegas, NV 89169For SaleMLS ID #2763084, Michael E. Schurer, IMS Realty LLC. LVR
- $--3 bd2 ba1.1k sqft2477 Paradise Village Way, Las Vegas, NV 89120AuctionXome
- $199,9992 bd2 ba1k sqft520 Arrowhead Trl Unit 613, Henderson, NV 89015For SaleMLS ID #2807769, Jade D. Buckman, The Right Choice Realty. LVR
- $295,0002 bd2 ba974 sqft210 E Flamingo Rd Unit 112, Las Vegas, NV 89169For SaleMLS ID #2782166, Michael E. Schurer, IMS Realty LLC. LVR
- $--2 bd2 ba1.2k sqft104 Masserta Ct, Las Vegas, NV 89183AuctionAuction.com 2
- $--2 bd2 ba1k sqft5967 Bonita Canyon Ave, Las Vegas, NV 89142AuctionXome
- $266,8002 bd2 ba943 sqft7159 S Durango Dr Unit 206, Las Vegas, NV 89113For SaleMLS ID #2744629, Judi Y. Rock, Love Las Vegas Realty. LVR
- $218,5001 bd1 ba660 sqft950 Seven Hills Dr APT 3011, Henderson, NV 89052For SaleMLS ID #2806917, SweeLee Stephanie Chee, Vertex Realty & Property Manag. LVR
