Twain Harte Lake Membership, a coveted Fireside Drive location, and an included vacant lot next door, this property offers a rare combination of features seldom found in one package. Arguably the most desirable street in the "Golden Triangle", it offers the perfect combination of close proximity to the lake and the privacy of a quiet cul-de-sac. This 4 bedroom, 1 bathroom, 1,156- square-foot cabin presents a rare opportunity to own your slice of Twain Harte, where all four seasons each show off in their own way. The pull-through driveway and additional space provided by the included vacant lot next door offer ample parking for family and friends, while the four bedrooms provide plenty of room for overnight guests. Cross the spacious deck and step inside to discover vaulted ceilings, abundant natural light, and an open wood-burning fireplace that creates a warm mountain-cabin atmosphere. The entry level features the living area, kitchen, bathroom, and two bedrooms-one large enough for a king size bed and the other comfortably accommodating a queen. Upstairs, the loft-style 3rd bedroom includes two twin trundle style beds while the 4th bedroom is furnished with a queen bed. After a fun-filled day at the lake, store your lake toys away in one of two large sheds. Check out this breathtaking location yourself by viewing this short video via the following link or by clicking on "virtual tour". https://listings.mattherrmanncreative.com/videos/019ee08b-4d30-73ad-80ae-3f92b2d1fccb
Pending
$484,000
22510 Fireside Dr, Twain Harte, CA 95383
4beds
1,156sqft
Single Family Residence
Built in 1954
6,098 Square Feet Lot
$389,400 Zestimate®
$419/sqft
$-- HOA
What's special
- 58 days |
- 36 |
- 2 |
Zillow last checked:
Listing updated:
Listed by:
Megan Kavanaugh DRE #02078709 209-743-5256,
Coldwell Banker Twain Harte Re
Source: bridgeMLS/CCAR/Bay East AOR,MLS#: 41138989
Facts & features
Interior
Bedrooms & bathrooms
- Bedrooms: 4
- Bathrooms: 1
- Full bathrooms: 1
Rooms
- Room types: Utility Room
Kitchen
- Features: Counter - Solid Surface, Dishwasher, Disposal, Gas Range/Cooktop, Microwave, Range/Oven Free Standing, Refrigerator
Heating
- Central, Fireplace(s), Propane
Cooling
- Ceiling Fan(s), None
Appliances
- Included: Dishwasher, Gas Range, Microwave, Free-Standing Range, Refrigerator, Dryer, Washer, Electric Water Heater
- Laundry: Cabinets, Dryer, Electric, Washer, See Remarks
Features
- Counter - Solid Surface
- Flooring: Carpet, Hardwood, Linoleum, Other
- Windows: Double Pane Windows, Window Coverings
- Number of fireplaces: 1
- Fireplace features: Living Room, Wood Burning
Interior area
- Total structure area: 1,156
- Total interior livable area: 1,156 sqft
Video & virtual tour
Property
Parking
- Parking features: Private, See Remarks, Uncovered Parking Space
- Has uncovered spaces: Yes
Features
- Levels: Two Story
- Stories: 2
- Exterior features: See Remarks
- Pool features: None
- Has view: Yes
- View description: Trees/Woods
Lot
- Size: 6,098 Square Feet
- Features: Cul-De-Sac
Details
- Additional structures: Shed(s)
- Parcel number: 050023006000
- Zoning: R-1/MX
- Special conditions: Standard
Construction
Type & style
- Home type: SingleFamily
- Architectural style: Cabin
- Property subtype: Single Family Residence
Materials
- Wood Siding
- Foundation: Concrete Perimeter
- Roof: Shingle
Condition
- Existing
- New construction: No
- Year built: 1954
Utilities & green energy
- Electric: No Solar
- Sewer: Public Sewer
- Water: Public
- Utilities for property: Propane Tank Leased
Community & HOA
Community
- Security: Double Strapped Water Heater
HOA
- Has HOA: No
Location
- Region: Twain Harte
Financial & listing details
- Price per square foot: $419/sqft
- Tax assessed value: $354,884
- Annual tax amount: $4,291
- Date on market: 7/1/2026
- Listing terms: 1031 Exchange,Call Listing Agent,Cash,Conventional
Estimated market value
$389,400
$350,000 - $432,000
$2,026/mo
Price history
| Date | Event | Price |
|---|---|---|
| 7/11/2026 | Pending sale | $484,000$419/sqft |
Source:  bridgeMLS/CCAR/Bay East AOR #41138989 Report a problem bridgeMLS/CCAR/Bay East AOR #41138989 Report a problem | ||
| 7/1/2026 | Listed for sale | $484,000+53.7%$419/sqft |
Source: bridgeMLS/CCAR/Bay East AOR #41138989 Report a problem | ||
| 4/3/2008 | Sold | $315,000$272/sqft |
Source: Public Record Report a problem | ||
Public tax history
| Year | Property taxes | Tax assessment |
|---|---|---|
| 2025 | $4,291 -0.9% | $354,884 |
| 2024 | $4,331 +4.6% | $354,884 |
| 2023 | $4,142 -5.4% | $354,884 |
| 2022 | $4,377 +9.8% | $354,884 +12% |
| 2021 | $3,985 +6.9% | $316,861 +7% |
| 2020 | $3,728 +2% | $296,132 +2% |
| 2019 | $3,655 +6.2% | $290,325 +5% |
| 2018 | $3,443 +6.5% | $276,500 +10.2% |
| 2017 | $3,232 | $251,000 |
Find assessor info on the county website
Monthly payment
Est. payment
Payment breakdown
Explore the cost of this home by adjusting the details. Changes won't be saved.Climate risks
Neighborhood: 95383
Nearby schools
GreatSchools rating
- 4/10Twain Harte SchoolGrades: K-8Distance: 0.9 mi
- 6/10Summerville High SchoolGrades: 9-12Distance: 4.8 mi
- $240,1154 bd1 ba1.1k sqft22510 Fireside Dr, Twain Harte, CA 95383Off Market
- $218,6453 bd2 ba1.5k sqft18285 Lakeview Dr, Twain Harte, CA 95383Off Market
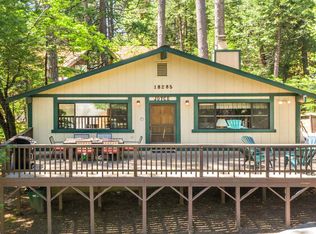
- $513,7003 bd2 ba1.5k sqft18285 Lakeview Dr, Twain Harte, CA 95383Off Market
- $224,0474 bd2 ba1.2k sqft18281 Lakeview Dr, Twain Harte, CA 95383Off Market
- $399,3004 bd2 ba1.2k sqft18281 Lakeview Dr, Twain Harte, CA 95383Off Market
- $498,4003 bd2 ba1.8k sqft22502 Fireside Dr, Twain Harte, CA 95383Off Market
- $283,4623 bd2 ba1.9k sqft22585 Golf Club Dr, Twain Harte, CA 95383Off Market
- $551,3003 bd2 ba1.9k sqft22585 Golf Club Dr, Twain Harte, CA 95383Off Market
A local agent can set up tours, give advice and negotiate with sellers.
Similar homes
- $488,0004 bd2 ba1.6k sqft23100 Tuolumne Dr, Twain Harte, CA 95383For Sale
 MLS ID #ML82057859, Katie Haggarty. MLSListings Inc
 - $449,0003 bd3 ba1.3k sqft22540 Golf Club Dr, Twain Harte, CA 95383For Sale
 MLS ID #226071987, Bill Parsons. MetroList Services of CA
 - $479,0003 bd2 ba1.6k sqft22324 Twain Harte Dr, Twain Harte, CA 95383For Sale
 MLS ID #226095535, Christi Bean. MetroList Services of CA
 - $389,0004 bd2 ba1.1k sqft22435 Ponderosa Dr, Twain Harte, CA 95383For Sale
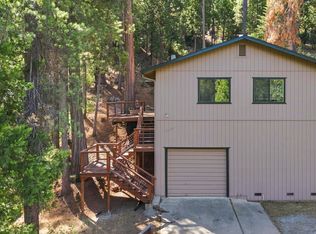 MLS ID #41144207, Julianna Healy. bridgeMLS/CCAR/Bay East AOR
 - $525,0003 bd2 ba1.6k sqft22896 East Ave, Twain Harte, CA 95383For SaleMLS ID #41142429, Rachel Britt. bridgeMLS/CCAR/Bay East AOR
- $343,5003 bd3 ba1.5k sqft22321 Ponderosa Dr, Twain Harte, CA 95383For SaleMLS ID #41142502, Michelle Adair. bridgeMLS/CCAR/Bay East AOR
- $449,9992 bd2 ba1k sqft23035 Strauch Dr, Twain Harte, CA 95383For SaleMLS ID #ML82055941, Andrew Urista. MLSListings Inc
- $399,0003 bd2 ba1.5k sqft22698 Robin Hood Dr, Twain Harte, CA 95383For SaleMLS ID #226101528, Jennifer Stasio. MetroList Services of CA
- $350,0003 bd2 ba1.3k sqft22440 N Tuolumne Rd, Twain Harte, CA 95383For SaleMLS ID #226060156, Jenifer Whigham. MetroList Services of CA
- $354,5003 bd3 ba1.6k sqft23939 Broken Bit Rd, Sonora, CA 95370For SaleMLS ID #41146124, Danelle Rodgers. bridgeMLS/CCAR/Bay East AOR
- $285,0003 bd2 ba864 sqft17895 Towhee Ln, Twain Harte, CA 95383For SaleMLS ID #ML82050699, Alfred Younan. MLSListings Inc
- $489,7003 bd3 ba1.7k sqft24255 Black Oak Ct, Mi Wuk Village, CA 95346For SaleMLS ID #41140392, Jenny Broxham-Burns. bridgeMLS/CCAR/Bay East AOR
- $599,0003 bd2 ba1.5k sqft19318 Mira Monte Rd, Tuolumne, CA 95379For SaleMLS ID #41146025, Shari Lyons. bridgeMLS/CCAR/Bay East AOR
- $299,9993 bd1 ba1k sqft24249 Sugar Pine Rd, Twain Harte, CA 95383For SaleMLS ID #41145916, Melissa Vallelunga. bridgeMLS/CCAR/Bay East AOR
- $359,0003 bd2 ba1.3k sqft22455 E Rhine River Dr, Sonora, CA 95370For SaleMLS ID #41143752, Avery Bryant. bridgeMLS/CCAR/Bay East AOR
- $384,9953 bd3 ba1.6k sqft24051 Pine Lake Dr, Mi Wuk Village, CA 95383For SaleMLS ID #41138617, Avery Bryant. bridgeMLS/CCAR/Bay East AOR
- $419,0003 bd2 ba1.1k sqft20708 Hekeke Ln, Mi Wuk Village, CA 95346For SaleMLS ID #41140791, Ronda Bailey. bridgeMLS/CCAR/Bay East AOR
- $399,0004 bd2 ba1.5k sqft23998 Stable Rd, Sonora, CA 95370For SaleMLS ID #226065695, Jenifer Whigham. MetroList Services of CA
- $422,5003 bd2 ba1.5k sqft23984 Oxbow Ln S, Sonora, CA 95370For SaleMLS ID #41139900, Michelle Adair. bridgeMLS/CCAR/Bay East AOR
- $407,5003 bd2 ba1.4k sqft20610 Muheli Rd, Mi Wuk Village, CA 95346For SaleMLS ID #41145940, Julianna Healy. bridgeMLS/CCAR/Bay East AOR
Local buyer's agents are ready to help
