Stunningly updated home featuring a brand-new JennAir kitchen with premium appliances, custom-renovated cabinetry, and elegant countertops. Designed for both comfort and style, this residence offers a beautifully maintained swimming pool and spa, perfect for relaxing or entertaining.
The property showcases a wide gated driveway, durable epoxy-finished flooring, and a spacious three-car detached garage with custom-built extended shelving for storage. Major upgrades include a new AC system, new roof, new upstairs carpet, window shutters, and fresh interior paint throughout.
Surrounded by mature trees and fruit-bearing landscaping, this home offers a peaceful outdoor setting while still being conveniently located near Sprouts, H-E-B, Home Depot, HMart, restaurants, and major retail centers.
Zoned to highly sought-after Katy ISD schools including Seven Lakes, this home combines luxury, location, and lifestyle in one exceptional package.
For sale
Price cut: $2 (7/15)
$699,998
22511 Crescent Cove Ct, Katy, TX 77494
4beds
3,435sqft
Single Family Residence
Built in 1999
0.28 Acres Lot
$684,600 Zestimate®
$204/sqft
$1,250/mo HOA
What's special
Fresh interior paint throughoutNew upstairs carpetDurable epoxy-finished flooringPeaceful outdoor settingWide gated drivewayElegant countertopsCustom-renovated cabinetry
- 105 days |
- 200 |
- 20 |
Zillow last checked:
Listing updated:
Listed by:
Aristotle Castro TREC #0635478 832-660-4360,
AAA Realty
Source: HAR,MLS#: 40059954
Facts & features
Interior
Bedrooms & bathrooms
- Bedrooms: 4
- Bathrooms: 4
- Full bathrooms: 3
- 1/2 bathrooms: 1
Rooms
- Room types: Family Room
Primary bedroom
- Level: First
- Area: 240
- Dimensions: 15x16
Bedroom
- Level: Second
- Area: 208
- Dimensions: 13x16
Bedroom
- Level: Second
- Area: 156
- Dimensions: 12x13
Bedroom
- Level: Second
- Area: 168
- Dimensions: 12x14
Game room
- Level: Second
- Area: 279
- Dimensions: 15.5x18
Living room
- Level: First
- Area: 333
- Dimensions: 18x18.5
Heating
- Electric, Natural Gas
Cooling
- Electric
Appliances
- Included: ENERGY STAR Qualified Appliances
Features
- 1 Bedroom Down - Not Primary BR, 3 Bedrooms Up, Primary Bed - 1st Floor, Walk-In Closet(s)
Interior area
- Total structure area: 3,435
- Total interior livable area: 3,435 sqft
Property
Parking
- Total spaces: 3
- Parking features: Detached, Oversized, Driveway Gate
- Garage spaces: 3
Features
- Stories: 2
- Has private pool: Yes
- Pool features: Pool/Spa Combo
Lot
- Size: 0.28 Acres
- Features: Subdivided, 1/4 Up to 1/2 Acre
Details
- Parcel number: 3519010010010914
Construction
Type & style
- Home type: SingleFamily
- Architectural style: Traditional
- Property subtype: Single Family Residence
Materials
- Brick, Wood Siding
- Foundation: Slab
- Roof: Composition
Condition
- New construction: No
- Year built: 1999
Utilities & green energy
- Sewer: Public Sewer
- Water: Water District
Green energy
- Energy efficient items: Lighting, HVAC
Community & HOA
Community
- Subdivision: Grand Lakes
HOA
- Has HOA: Yes
- Amenities included: Clubhouse, Dog Park, Jogging Path, Picnic Area, Playground, Pool, Tennis Court(s), Trail(s)
- HOA fee: $1,250 monthly
Location
- Region: Katy
Financial & listing details
- Price per square foot: $204/sqft
- Tax assessed value: $641,606
- Annual tax amount: $7,661
- Date on market: 5/2/2026
- Listing terms: Cash,Conventional
Estimated market value
$684,600
$650,000 - $719,000
$4,492/mo
Price history
| Date | Event | Price |
|---|---|---|
| 7/15/2026 | Price change | $699,9980%$204/sqft |
Source:  HAR #40059954 Report a problem HAR #40059954 Report a problem | ||
| 7/8/2026 | Price change | $700,000-5.4%$204/sqft |
Source: HAR #40059954 Report a problem | ||
| 5/30/2026 | Price change | $740,000-2.6%$215/sqft |
Source: HAR #40059954 Report a problem | ||
| 5/2/2026 | Listed for sale | $760,000+111.2%$221/sqft |
Source: HAR #40059954 Report a problem | ||
| 11/20/2009 | Sold | -- |
Source: Agent Provided Report a problem | ||
| 8/29/2009 | Listed for sale | $359,900$105/sqft |
Source: RE/MAX Grand #57264034 Report a problem | ||
Public tax history
| Year | Property taxes | Tax assessment |
|---|---|---|
| 2025 | $7,661 | $613,938 +10% |
| 2024 | -- | $558,125 +10% |
| 2023 | -- | $507,386 +10% |
| 2022 | -- | $461,260 +10% |
| 2021 | -- | $419,330 -2.3% |
| 2020 | -- | $429,180 -0.6% |
| 2019 | -- | $431,700 -0.8% |
| 2018 | -- | $435,380 -2.5% |
| 2017 | -- | $446,620 -0.6% |
| 2016 | -- | $449,450 +2.2% |
| 2015 | $9,825 | $439,590 +10% |
| 2014 | $9,825 | $399,630 +6.3% |
| 2013 | -- | $375,790 +6.9% |
| 2012 | -- | $351,670 +7% |
| 2011 | -- | $328,800 |
| 2010 | -- | $328,800 -1.7% |
| 2009 | -- | $334,590 +4.6% |
| 2008 | -- | $319,970 +13.2% |
| 2007 | -- | $282,700 +5.2% |
| 2006 | -- | $268,840 +3.7% |
| 2005 | -- | $259,250 |
| 2004 | -- | $259,250 |
| 2003 | -- | -- |
| 2002 | -- | -- |
| 2001 | -- | -- |
| 2000 | -- | -- |
Find assessor info on the county website
Monthly payment
Est. payment
Payment breakdown
Explore the cost of this home by adjusting the details. Changes won't be saved.Climate risks
Neighborhood: 77494
Nearby schools
GreatSchools rating
- 10/10Roosevelt Alexander Elementary SchoolGrades: PK-5Distance: 0.3 mi
- 10/10Beckendorff Junior High SchoolGrades: 6-8Distance: 1.3 mi
- 9/10Seven Lakes High SchoolGrades: 9-12Distance: 2.3 mi
Schools provided by the listing agent
- Elementary: Alexander Elementary School (Katy)
- Middle: Beckendorff Junior High School
- High: Seven Lakes High School
Source: HAR. This data may not be complete. We recommend contacting the local school district to confirm school assignments for this home.
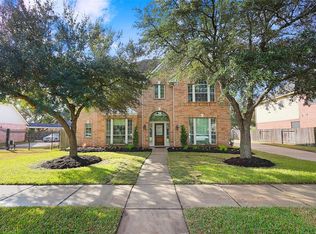
- $572,9004 bd4 ba3.2k sqft22515 Crescent Cove Ct, Katy, TX 77494Off Market
- $645,7004 bd4 ba3.4k sqft22519 Crescent Cove Ct, Katy, TX 77494Off Market
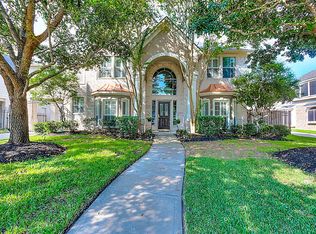
- $674,4004 bd4 ba3.7k sqft22510 Crescent Cove Ct, Katy, TX 77494Off Market
- $662,0004 bd4 ba3.4k sqft22506 Crescent Cove Ct, Katy, TX 77494Off Market
- $590,5004 bd3 ba3.4k sqft22514 Crescent Cove Ct, Katy, TX 77494Off Market
- $653,3004 bd4 ba3.4k sqft22523 Crescent Cove Ct, Katy, TX 77494Off Market
- $673,7004 bd4 ba3.1k sqft22518 Crescent Cove Ct, Katy, TX 77494Off Market
- $598,7004 bd4 ba3.4k sqft22511 Bridgehaven Dr, Katy, TX 77494Off Market
A local agent can set up tours, give advice and negotiate with sellers.
A local lender can help you make sure your offer is ready when you are.
Similar homes
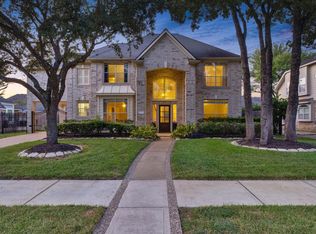
- $695,0004 bd4 ba3.7k sqft22514 Bridgehaven Dr, Katy, TX 77494For Sale
 MLS ID #79466085, Reggie West, Berkshire Hathaway HomeServices Premier Properties. HAR
 - $700,0004 bd4 ba3.6k sqft22606 Shallow Spring Ct, Katy, TX 77494For Sale
 MLS ID #18225087, Diane Kiecke, Compass RE Texas, LLC - Houston. HAR
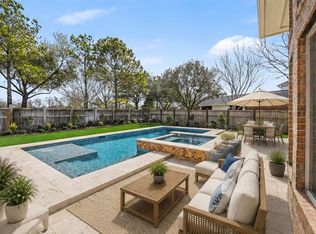
 - $774,9005 bd5 ba4.2k sqft3903 Bell Hollow Ln, Katy, TX 77494For Sale
 MLS ID #30912523, Jennifer Wauhob, Better Homes and Gardens Real Estate Gary Greene - Katy. HAR
 - $700,0005 bd5 ba3.6k sqft21614 Canyon Forest Ct, Katy, TX 77450For Sale
 MLS ID #4091009, Amy Kristynik, Realm Real Estate Professionals - Katy. HAR
 - $685,0004 bd4 ba3.1k sqft5615 Ashford Ridge Ln, Katy, TX 77450For SaleMLS ID #14344203, Amando Queiroga, Realm Real Estate Professionals - Katy. HAR
- $620,0004 bd4 ba3.2k sqft5819 Ashley Spring Ct, Katy, TX 77494For SaleMLS ID #97321546, Bill Bexley, eXp Realty LLC. HAR
- $575,0004 bd4 ba2.9k sqft5815 Coral Springs Ct, Katy, TX 77494For SaleMLS ID #46402156, Jimmy Kao, Community Real Estate,LLC. HAR
- $680,0004 bd4 ba3.6k sqft5719 Grandwood Ln, Katy, TX 77450For SaleMLS ID #3785057, Jimmy Franklin, eXp Realty LLC. HAR
- $895,0005 bd4 ba4k sqft22726 Bridgehaven Dr, Katy, TX 77494For SaleMLS ID #16197687, Lisa Ritchie, Compass RE Texas, LLC - Memorial. HAR
- $629,0004 bd4 ba3.4k sqft24111 Seventh Heaven, Katy, TX 77494For SaleMLS ID #40325379, Yane Zhuo, Starhub Realty. HAR
- $725,0003 bd3 ba2.7k sqft8203 Cabrillo Landing Ct, Katy, TX 77494For SaleMLS ID #81555011, Savanna Stanford, Better Homes and Gardens Real Estate Gary Greene - Katy. HAR
- $665,0004 bd4 ba3.4k sqft5923 Scarlett Bay Ct, Katy, TX 77450For SaleMLS ID #66980365, Susan Simpson, Berkshire Hathaway HomeServices Premier Properties. HAR
- $779,7604 bd4 ba4.1k sqft5402 Maybrook Park Ln, Katy, TX 77450For SaleMLS ID #51016997, Tammy Fruge, Fruge Properties. HAR
- $645,0004 bd4 ba3.3k sqft8407 Iron Tree Ln, Katy, TX 77494For SaleMLS ID #18413137, Lindsey Robinson, Waterway Realty. HAR
- $639,0005 bd4 ba3.3k sqft21502 Briar Landing Ln, Katy, TX 77450For SaleMLS ID #88172644, Reggie West, Berkshire Hathaway HomeServices Premier Properties. HAR
- $759,0004 bd4 ba4.1k sqft22102 Laurel Terrace Ct, Katy, TX 77450For SaleMLS ID #87894576, Linda Huang, Forever Realty, LLC. HAR
- $647,0004 bd4 ba3.5k sqft4303 Gregwood Ct, Katy, TX 77450For SaleMLS ID #6115003, Javier Zambrano, World Wide Realty,LLC. HAR
- $647,0005 bd4 ba3.5k sqft3502 Stanbury Place Ln, Katy, TX 77494For SaleMLS ID #84202142, Amando Queiroga, Realm Real Estate Professionals - Katy. HAR
- $739,9005 bd4 ba4k sqft22919 Jamie Brook Ln, Katy, TX 77494For SaleMLS ID #40265233, Carmen Alliston, Texas Go2 Realtors, LLC. HAR
- $520,0004 bd4 ba3.1k sqft3411 Brinmont Place Ln, Katy, TX 77494For SaleMLS ID #22585441, Vicki Bird, Better Homes and Gardens Real Estate Gary Greene - Katy. HAR
