Refreshed and priced to sell — this Grand Lakes pool home delivers
3,251 square feet of smart, functional layout in one of Katy's most
established communities. Four bedrooms, 3½ baths, and a floorplan that
includes a first-floor primary suite, a private study, and an upstairs
game room — this is the combination buyers keep searching for and rarely
find at this price point.
The home has been professionally cleaned, power washed, painted, and
readied for its next owners. No projects waiting. No deferred maintenance
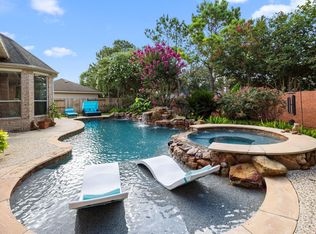
to negotiate. Move in and enjoy the pool.
Grand Lakes offers community amenities, Katy ISD schools, and easy access to the Energy Corridor,
LaCenterra, and major Houston thoroughfares. Three shopping centers are
within approximately 1.4 miles.
At $185/sq ft with a pool, a first-floor primary, and a game room — this
is a serious home at a serious price. Schedule your showing today.
For sale
Price cut: $15K (9/10)
$599,999
5819 Ashley Spring Ct, Katy, TX 77494
4beds
3,251sqft
Single Family Residence
Built in 1999
8,999 Square Feet Lot
$582,300 Zestimate®
$185/sqft
$88/mo HOA
What's special
Professionally cleanedFour bedroomsPrivate studyPower washedFirst-floor primary suite
- 27 days
- 274
- 17
Zillow last checked:
Listing updated:
Listed by:
Bill Bexley TREC #0737183 832-816-5139,
eXp Realty LLC
Source: HAR,MLS#: 75261955
Facts & features
Interior
Bedrooms & bathrooms
- Bedrooms: 4
- Bathrooms: 4
- Full bathrooms: 3
- 1/2 bathrooms: 1
Primary bedroom
- Level: First
- Area: 192
- Dimensions: 12x16
Bedroom
- Level: Second
- Area: 132
- Dimensions: 11x12
Bedroom
- Level: Second
- Area: 154
- Dimensions: 11x14
Bedroom
- Level: Second
- Area: 143
- Dimensions: 11x13
Other
- Level: First
- Area: 132
- Dimensions: 11x12
Den
- Level: First
- Area: 306
- Dimensions: 17x18
Dining room
- Level: First
- Area: 165
- Dimensions: 11x15
Game room
- Level: Second
- Area: 285
- Dimensions: 15x19
Kitchen
- Level: First
- Area: 176
- Dimensions: 11x16
Heating
- Natural Gas
Cooling
- Ceiling Fan(s), Electric
Appliances
- Included: Disposal, Convection Oven, Electric Oven, Microwave, Electric Cooktop, Dishwasher
Features
- Crown Molding, Formal Entry/Foyer, High Ceilings, Primary Bed - 1st Floor
- Flooring: Carpet, Tile, Wood
- Number of fireplaces: 1
- Fireplace features: Gas, Gas Log
Interior area
- Total structure area: 3,251
- Total interior livable area: 3,251 sqft
Property
Parking
- Total spaces: 2
- Parking features: Detached, Garage Door Opener, Driveway Gate
- Garage spaces: 2
Features
- Stories: 2
- Patio & porch: Patio/Deck
- Has private pool: Yes
- Pool features: Gunite, In Ground
- Has spa: Yes
- Spa features: Spa/Hot Tub
- Fencing: Full
Lot
- Size: 8,999 Square Feet
- Features: Subdivided, 0 Up To 1/4 Acre
Details
- Parcel number: 3519050030030914
Construction
Type & style
- Home type: SingleFamily
- Architectural style: Traditional
- Property subtype: Single Family Residence
Materials
- Brick, Cement Siding
- Foundation: Slab
- Roof: Composition
Condition
- New construction: No
- Year built: 1999
Utilities & green energy
- Water: Water District
Community & HOA
Community
- Subdivision: Grand Lakes Sec 5
HOA
- Has HOA: Yes
- HOA fee: $1,050 annually
Location
- Region: Katy
Financial & listing details
- Price per square foot: $185/sqft
- Tax assessed value: $584,159
- Annual tax amount: $9,575
- Date on market: 9/10/2026
- Listing terms: Cash,Conventional,FHA,VA Loan
- Ownership: Full Ownership
- Road surface type: Concrete
Estimated market value
$582,300
$553,000 - $611,000
$4,157/mo
Price history
| Date | Event | Price |
|---|---|---|
| 9/10/2026 | Price change | $599,999-2.4%$185/sqft |
Source:  HAR #75261955 Report a problem HAR #75261955 Report a problem | ||
| 8/24/2026 | Price change | $615,000-0.8%$189/sqft |
Source: HAR #97321546 Report a problem | ||
| 8/11/2026 | Price change | $620,000-1.6%$191/sqft |
Source: HAR #97321546 Report a problem | ||
| 7/21/2026 | Price change | $630,000-1.6%$194/sqft |
Source: HAR #97321546 Report a problem | ||
| 7/3/2026 | Listed for sale | $640,000+18.5%$197/sqft |
Source: HAR #97321546 Report a problem | ||
| 8/4/2023 | Listing removed | -- |
Source:  HAR #9453341 Report a problem HAR #9453341 Report a problem | ||
| 7/27/2023 | Listed for rent | $4,000+26%$1/sqft |
Source: HAR #9453341 Report a problem | ||
| 8/12/2022 | Sold | -- |
Source: Agent Provided Report a problem | ||
| 6/11/2022 | Pending sale | $540,000$166/sqft |
Source: HAR #10592654 Report a problem | ||
| 6/5/2022 | Listed for sale | $540,000+54.3%$166/sqft |
Source: HAR #10592654 Report a problem | ||
| 2/13/2019 | Listing removed | $3,175$1/sqft |
Source: REALM Real Estate Professional #89361727 Report a problem | ||
| 11/5/2018 | Price change | $3,175-3.8%$1/sqft |
Source: Energy Realty #89361727 Report a problem | ||
| 10/20/2018 | Listed for rent | $3,300+10%$1/sqft |
Source: Energy Realty #89361727 Report a problem | ||
| 9/19/2017 | Listing removed | $3,000$1/sqft |
Source: Energy Realty #9406467 Report a problem | ||
| 7/27/2017 | Price change | $3,000-9.1%$1/sqft |
Source: Energy Realty #9406467 Report a problem | ||
| 6/28/2017 | Price change | $3,300-4.3%$1/sqft |
Source: Realm Real Estate Professional #24555522 Report a problem | ||
| 6/9/2017 | Listed for rent | $3,450+7.8%$1/sqft |
Source: Realm Real Estate Professional #24555522 Report a problem | ||
| 3/31/2016 | Listing removed | $3,200$1/sqft |
Source: Energy Realty #49455190 Report a problem | ||
| 3/5/2016 | Listed for rent | $3,200$1/sqft |
Source: Energy Realty #49455190 Report a problem | ||
| 1/25/2012 | Listing removed | $349,999$108/sqft |
Source: Heritage Texas Properties #57872554 Report a problem | ||
| 11/16/2011 | Listed for sale | $349,999$108/sqft |
Source: Heritage Texas Properties #57872554 Report a problem | ||
Public tax history
| Year | Property taxes | Tax assessment |
|---|---|---|
| 2025 | $9,575 +0.6% | $584,159 -0.2% |
| 2024 | $9,516 -0.5% | $585,486 +0.6% |
| 2023 | $9,564 +2.5% | $581,900 +14.6% |
| 2022 | $9,328 +30.1% | $507,760 +33.9% |
| 2021 | $7,172 +3.1% | $379,240 +5% |
| 2020 | $6,958 -7.7% | $361,100 -4% |
| 2019 | $7,537 -9% | $376,280 -6.9% |
| 2018 | $8,283 -20.4% | $404,320 +7.4% |
| 2017 | $10,407 | $376,520 -2.3% |
| 2016 | $10,407 +24.5% | $385,260 -4% |
| 2015 | $8,356 +12.6% | $401,320 +14.1% |
| 2014 | $7,418 | $351,590 +9.5% |
| 2013 | -- | $321,200 +2.1% |
| 2012 | -- | $314,620 +10% |
| 2011 | -- | $286,020 +10% |
| 2010 | -- | $260,020 -5.8% |
| 2009 | -- | $275,970 +3.6% |
| 2008 | -- | $266,370 +3.2% |
| 2007 | -- | $258,150 +3.9% |
| 2006 | -- | $248,560 +5.3% |
| 2005 | -- | $236,020 |
| 2004 | -- | $236,020 |
| 2003 | -- | -- |
| 2002 | -- | -- |
| 2001 | -- | -- |
| 2000 | -- | -- |
Find assessor info on the county website
Monthly payment
Est. payment
Payment breakdown
Explore the cost of this home by adjusting the details. Changes won't be saved.Climate risks
Neighborhood: 77494
Nearby schools
Schools provided by the listing agent
- Elementary: Alexander Elementary School (Katy)
- Middle: Beckendorff Junior High School
- High: Seven Lakes High School
Source: HAR. This data may not be complete. We recommend contacting the local school district to confirm school assignments for this home.
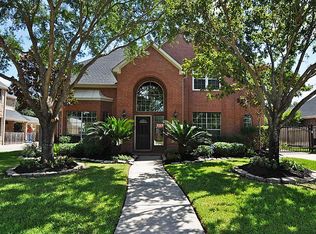
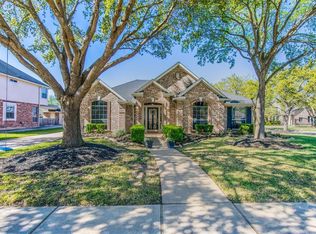
Similar homes
- $599,0004 bd4 ba3.3k sqft4618 Ambrosia Springs Ln, Katy, TX 77494For Sale
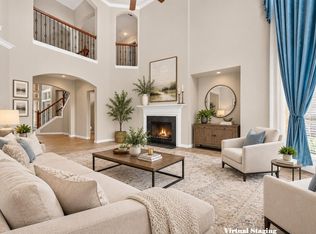 MLS ID #57843314, XueLing Zhang, Forever Realty, LLC. HAR
 - $515,0504 bd4 ba3k sqft22902 Greenrush Dr, Katy, TX 77494For Sale
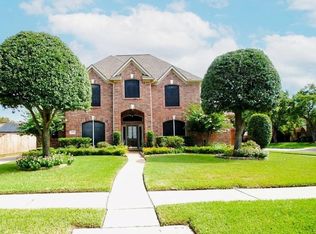 MLS ID #81705583, Ericka Thomas de No, Regal Realty International, LLC. HAR
 - $649,9004 bd4 ba3.4k sqft4402 Eden Point Ln, Katy, TX 77494For Sale
 MLS ID #2554331, Rella Sanders, RE/MAX Fine Properties. HAR
 - $525,0004 bd4 ba3k sqft7010 Sierra Night Dr, Richmond, TX 77407For Sale
 MLS ID #67622548, Sharon Mukhar, XCentra Realty. HAR
