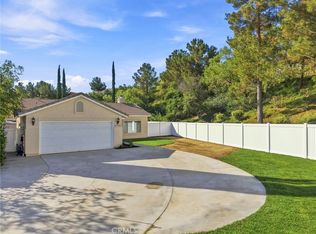
OPEN SAT & SUN 12-3!! Completely remodeled from top to bottom, this stunning homeoffers the perfect blend of modern style, comfort, and convenience. Vaulted ceilings create an open, airy feel throughout, while the beautifully updated interior showcases today’s most sought-after finishes. Need more space? The flexible floor plan offers an easy opportunity to create a 4th bedroom from oversized laundry area! Step outside to enjoy a private backyard ideal for entertaining, relaxing, or family gatherings. Located in one of Santa Clarita’s most established neighborhoods, you’ll love being within walking distance to shopping, restaurants, schools, and a little-known access point to Central Park. No HOA. No Mello-Roos. With major upgrades already completed and a new roof and new HVAC system coming soon, this move-in-ready home delivers peace of mind and exceptional value. If you’ve been searching for a turnkey home that combines location, lifestyle, and modern upgrades, this is the one
Pending
Listed by: Realty Executives Homes • Thomas Abbott • Contact: 661-305-2005
Price increase: $56K (6/29)
$775,000
22514 Los Tigres Dr, Santa Clarita, CA 91350
3beds
1,200sqft
Single Family Residence
Built in 1963
5,841 Square Feet Lot
$713,800 Zestimate®
$646/sqft
$-- HOA
What's special
Flexible floor plan
- 68 days
- 68
- 1
Likely to sell faster than
Zillow last checked:
Listing updated:
Listed by:
Thomas Abbott DRE #01273354 661-305-2005,
Realty Executives Homes
Source: CRMLS,MLS#: SR26126593 Originating MLS: California Regional MLS
Originating MLS: California Regional MLSFacts & features
Interior
Bedrooms & bathrooms
- Bedrooms: 3
- Bathrooms: 2
- Full bathrooms: 2
- Main level bathrooms: 2
- Main level bedrooms: 3
Rooms
- Room types: Bedroom
Bedroom
- Features: All Bedrooms Down
Heating
- Central
Cooling
- Central Air
Appliances
- Laundry: Inside
Features
- All Bedrooms Down
- Has fireplace: No
- Fireplace features: None
- Common walls with other units/homes: No Common Walls
Interior area
- Total interior livable area: 1,200 sqft
Property
Parking
- Total spaces: 2.5
- Parking features: Garage - Attached
- Attached garage spaces: 2.5
Features
- Levels: One
- Stories: 1
- Entry location: 1
- Pool features: None
Lot
- Size: 5,841 Square Feet
- Features: Front Yard, Sprinklers In Rear, Sprinklers In Front
Details
- Parcel number: 2849017027
- Special conditions: Trust
Construction
Type & style
- Home type: SingleFamily
- Property subtype: Single Family Residence
Condition
- New construction: No
- Year built: 1963
Utilities & green energy
- Sewer: Public Sewer
- Water: Public
Community & HOA
Community
- Features: Biking, Curbs, Park, Street Lights, Sidewalks
- Subdivision: Emblem (Embl)
Location
- Region: Santa Clarita
Financial & listing details
- Price per square foot: $646/sqft
- Tax assessed value: $60,938
- Date on market: 6/11/2026
- Cumulative days on market: 68 days
- Listing terms: Cash,Cash to New Loan,Conventional,FHA,Fannie Mae,VA Loan
Estimated market value
$713,800
$678,000 - $749,000
$3,825/mo
Price history
| Date | Event | Price |
|---|---|---|
| 6/29/2026 | Pending sale | $775,000+7.8%$646/sqft |
Source:  CRMLS #SR26126593 Report a problem CRMLS #SR26126593 Report a problem | ||
| 6/11/2026 | Listed for sale | $719,000$599/sqft |
Source: CRMLS #SR26126593 Report a problem | ||
Public tax history
| Year | Property taxes | Tax assessment |
|---|---|---|
| 2026 | -- | $60,938 +2% |
| 2025 | $1,700 +9.1% | $59,744 +2% |
| 2024 | $1,559 +5.9% | $58,574 +2% |
| 2023 | $1,472 +0.7% | $57,426 +2% |
| 2022 | $1,462 +2% | $56,301 +2% |
| 2021 | $1,433 +1% | $55,198 +1% |
| 2020 | $1,419 | $54,633 +2% |
| 2019 | $1,419 +11.1% | $53,563 +2% |
| 2018 | $1,278 | $52,514 +2% |
| 2017 | $1,278 +3.3% | $51,485 +2% |
| 2016 | $1,236 +5.4% | $50,477 +1.5% |
| 2015 | $1,173 +5.9% | $49,720 +2% |
| 2014 | $1,108 | $48,747 +2.5% |
| 2012 | -- | $47,577 +2% |
| 2011 | -- | $46,645 +0.7% |
| 2010 | -- | $46,298 -0.2% |
| 2009 | -- | $46,409 +2% |
| 2008 | -- | $45,500 +2% |
| 2007 | -- | $44,608 +2% |
| 2006 | -- | $43,734 |
| 2005 | -- | $43,734 +4% |
| 2004 | -- | $42,038 +1.9% |
| 2003 | -- | $41,269 +2% |
| 2002 | -- | $40,461 +4% |
| 2000 | -- | $38,891 |
Find assessor info on the county website
Monthly payment
Est. payment
Payment breakdown
Explore the cost of this home by adjusting the details. Changes won't be saved.Climate risks
Neighborhood: Saugus
- $736,2004 bd2 ba1.3k sqft22520 Los Tigres Dr, Santa Clarita, CA 91350Off Market
- $815,7004 bd3 ba2.1k sqft22508 Los Tigres Dr, Santa Clarita, CA 91350Off Market
- $743,3004 bd2 ba1.3k sqft22375 Espuella Dr, Santa Clarita, CA 91350Off Market
- $716,5003 bd2 ba1.1k sqft22524 Los Tigres Dr, Santa Clarita, CA 91350Off Market
Similar homes
- $799,9003 bd2 ba1.3k sqft28038 Lakehurst Ave, Santa Clarita, CA 91351For Sale
 MLS ID #SR26151522, Claudia Valdivia, Valley Star Realty, Inc.. CRMLS
 - $824,8003 bd2 ba1.3k sqft19735 Skyview Ct, Santa Clarita, CA 91351For Sale
 MLS ID #SR26184202, Brian Ends, Real Brokerage Technologies, Inc.. CRMLS
 - $744,9004 bd2 ba1.4k sqft28201 Hot Springs Ave, Santa Clarita, CA 91351For Sale
 MLS ID #SR26171489, Gal Simha, GMAX Properties Inc.. CRMLS
 - $734,9994 bd2 ba1.1k sqft27316 Altamere Ave, Santa Clarita, CA 91351For Sale
 MLS ID #SR26144042, Ricardo De La Torre, Quezada Realty Inc.. CRMLS
Local buyer's agents are ready to help
