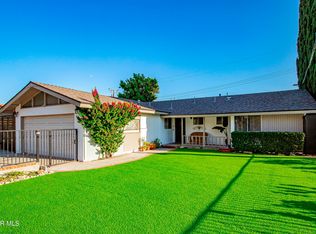
Incredible value for this charming Saugus home located on a large, usable lot. The double door entry takes you into a light and bright family room, which open up to the dining area and kitchen. The added bonus room and walk in closet downstairs makes a great option for a 4th bedroom or second living area. Upstairs you will find 3 spacious bedrooms and an incredible primary bath, which has just been completely remodeled with a separate tub and walk in shower, tile flooring, new fixtures and vanity. Roof was replaced in 2018, windows updated. copper plumbing and fresh interior paint. GREAT backyard with a patio & grassy area and plenty of room for a pool. 2 car attached garage. Terrific neighborhood just one block away from Emblem Academy and a short distance to Central Park. No HOA, no Mello Roos.
Pending
Listed by: RE/MAX of Santa Clarita • Neal Weichel • Contact: 661-284-5080
$765,000
22369 Espuella Dr, Santa Clarita, CA 91350
3beds
1,456sqft
Single Family Residence
Built in 1964
6,607 Square Feet Lot
$760,500 Zestimate®
$525/sqft
$-- HOA
What's special
- 46 days
- 180
- 1
Likely to sell faster than
Zillow last checked:
Listing updated:
Listed by:
Neal Weichel DRE #01107376 661-284-5080,
RE/MAX of Santa Clarita,
Lauren Kobe DRE #01392384,
RE/MAX of Santa Clarita
Source: CRMLS,MLS#: SR26155946 Originating MLS: California Regional MLS
Originating MLS: California Regional MLSFacts & features
Interior
Bedrooms & bathrooms
- Bedrooms: 3
- Bathrooms: 2
- Full bathrooms: 1
- 1/2 bathrooms: 1
- Main level bathrooms: 1
Rooms
- Room types: Bonus Room, Family Room, Kitchen
Bathroom
- Features: Bathtub, Dual Sinks, Remodeled, Separate Shower, Walk-In Shower
Heating
- Central
Cooling
- Central Air
Appliances
- Included: Dishwasher, Gas Cooktop, Gas Oven, Water Heater
- Laundry: Inside
Features
- Block Walls, Granite Counters, Open Floorplan, Recessed Lighting
- Flooring: Carpet, Laminate, Tile
- Doors: Double Door Entry
- Windows: Double Pane Windows
- Has fireplace: No
- Fireplace features: None
- Common walls with other units/homes: No Common Walls
Interior area
- Total interior livable area: 1,456 sqft
Property
Parking
- Total spaces: 2
- Parking features: Door-Multi, Garage
- Attached garage spaces: 2
Accessibility
- Accessibility features: None
Features
- Levels: Two
- Stories: 2
- Entry location: First Level front door
- Patio & porch: Concrete
- Exterior features: Rain Gutters
- Pool features: None
- Spa features: None
- Fencing: Block
Lot
- Size: 6,607 Square Feet
- Features: Back Yard, Front Yard, Landscaped
Details
- Parcel number: 2849017003
- Special conditions: Trust
Construction
Type & style
- Home type: SingleFamily
- Architectural style: Traditional
- Property subtype: Single Family Residence
Materials
- Stucco
- Foundation: Slab
- Roof: Shingle
Condition
- New construction: No
- Year built: 1964
Utilities & green energy
- Electric: Standard
- Sewer: Sewer Tap Paid
- Water: Public
- Utilities for property: Electricity Connected, Natural Gas Connected, Sewer Connected, Water Connected
Community & HOA
Community
- Features: Sidewalks
- Subdivision: Emblem (Embl)
Location
- Region: Santa Clarita
Financial & listing details
- Price per square foot: $525/sqft
- Tax assessed value: $67,939
- Date on market: 7/17/2026
- Cumulative days on market: 46 days
- Listing terms: Submit
Estimated market value
$760,500
$722,000 - $799,000
$3,633/mo
Price history
| Date | Event | Price |
|---|---|---|
| 7/30/2026 | Pending sale | $765,000$525/sqft |
Source:  CRMLS #SR26155946 Report a problem CRMLS #SR26155946 Report a problem | ||
| 7/17/2026 | Listed for sale | $765,000$525/sqft |
Source: CRMLS #SR26155946 Report a problem | ||
Public tax history
| Year | Property taxes | Tax assessment |
|---|---|---|
| 2026 | -- | $67,939 +2% |
| 2025 | $1,850 +11.4% | $66,613 +2% |
| 2024 | $1,661 +5.6% | $65,308 +2% |
| 2023 | $1,573 +0.6% | $64,029 +2% |
| 2022 | $1,563 +2.1% | $62,774 +2% |
| 2021 | $1,531 +1% | $61,544 +1% |
| 2020 | $1,515 | $60,914 +2% |
| 2019 | $1,515 +10.5% | $59,720 +2% |
| 2018 | $1,372 | $58,550 +2% |
| 2017 | $1,372 +3.2% | $57,403 +2% |
| 2016 | $1,329 +5.5% | $56,278 +1.5% |
| 2015 | $1,259 +5.8% | $55,433 +2% |
| 2014 | $1,190 | $54,348 +2.5% |
| 2012 | -- | $53,044 +2% |
| 2011 | -- | $52,005 +0.8% |
| 2010 | -- | $51,617 -0.2% |
| 2009 | -- | $51,741 +2% |
| 2008 | -- | $50,728 +2% |
| 2007 | -- | $49,735 +2% |
| 2006 | -- | $48,761 |
| 2005 | -- | $48,761 +4% |
| 2004 | -- | $46,870 +1.9% |
| 2003 | -- | $46,012 +2% |
| 2002 | -- | $45,111 +4% |
| 2000 | -- | $43,361 |
Find assessor info on the county website
Monthly payment
Est. payment
Payment breakdown
Explore the cost of this home by adjusting the details. Changes won't be saved.Climate risks
Neighborhood: Saugus
- $708,3004 bd2 ba1.3k sqft22363 Espuella Dr, Santa Clarita, CA 91350Off Market
- $743,3004 bd2 ba1.3k sqft22375 Espuella Dr, Santa Clarita, CA 91350Off Market
- $809,6004 bd3 ba2.1k sqft22508 Los Tigres Dr, Santa Clarita, CA 91350Off Market
- $680,5003 bd2 ba1.1k sqft22357 Espuella Dr, Santa Clarita, CA 91350Off Market
Similar homes
- $735,0004 bd3 ba1.8k sqft28333 Willow Ct, Saugus, CA 91350For Sale
 MLS ID #SR26186741, Michael Enriquez, Atlas Elm Realty. CRMLS
 - $750,0003 bd2 ba1.2k sqft19776 Merryhill St, Santa Clarita, CA 91351For Sale
 MLS ID #26003618, Jeanna Huerta. GAVAR
 - $799,9003 bd2 ba1.3k sqft28038 Lakehurst Ave, Santa Clarita, CA 91351For Sale
 MLS ID #SR26151522, Claudia Valdivia, Valley Star Realty, Inc.. CRMLS
 - $720,0003 bd2 ba1.1k sqft27836 Walnut Springs Ave, Santa Clarita, CA 91351For Sale
 MLS ID #SR26169711, Joshua Sinatra, RE/MAX Gateway. CRMLS
Local buyer's agents are ready to help
