Welcome to the West End of Panama City Beach, where modern finishes, energy efficiency, and coastal living come together just moments from Lake Powell and the white sand beaches of the Gulf. Situated on a corner lot, this furnished 4-bedroom plus den, 2.5-bath home offers a thoughtfully designed split floor plan with open-concept living and exceptional indoor and outdoor entertaining spaces.
The home showcases upscale custom finishes throughout, including Italian gloss Venetian plaster walls and ceilings in white, gray, and black tones that create a sleek, contemporary feel. The spacious kitchen features granite countertops, stainless steel appliances, abundant cabinetry, and a large island that opens seamlessly into the dining and living areas. Wood flooring flows throughout the main living spaces, while the bedrooms offer added comfort and privacy. Custom plantation shutters throughout the home add both style and functionality.
The primary suite offers a spacious retreat with a beautifully updated tiled walk-in shower, bidet, walk-in closet, and elegant custom finishes. A separate laundry room with additional cabinetry includes the washer and dryer for added convenience.
One of the unique features of this property is the heated and cooled den space equipped with its own split A/C system and half bath, offering incredible flexibility for a media room, office, guest overflow area, gym, or additional entertaining space.
Outdoor living is a standout feature of this property. The fully fenced backyard has been upgraded with extensive pavers for low-maintenance living and includes a screened entertaining area, covered outdoor kitchen space, and multiple gathering areas designed for year-round enjoyment. The exterior of the home is finished with premium Marmorino lime plaster, known for its durability, resistance to moisture and UV exposure, low maintenance, and distinctive high-end appearance.
Additional highlights include a climate-controlled 2-car garage with split A/C system, solar panels with Enphase microinverter system designed to help reduce energy costs, and a furnished interior that makes this property move-in ready.
Located near Lake Powell, 30A, Pier Park, dining, and beach access, this home offers a rare combination of style, functionality, and coastal convenience.
If important, all measurements and information should be verified by buyer.
For sale
Price cut: $5K (7/23)
$619,900
22519 Lakeview Dr, Panama City Beach, FL 32413
4beds
2,119sqft
Single Family Residence
Built in 2015
5,662 Square Feet Lot
$599,000 Zestimate®
$293/sqft
$-- HOA
What's special
Granite countertopsCovered outdoor kitchen spaceOpen-concept livingUpscale custom finishes throughoutElegant custom finishesCorner lotSpacious kitchen
- 113 days
- 223
- 10
Zillow last checked:
Listing updated:
Listed by:
Ramil Zartdinov 850-819-1418,
Local Insight Realty
Source: CPAR,MLS#: 789505 Originating MLS: Central Panhandle Association of REALTORS
Originating MLS: Central Panhandle Association of REALTORSFacts & features
Interior
Bedrooms & bathrooms
- Bedrooms: 4
- Bathrooms: 3
- Full bathrooms: 2
- 1/2 bathrooms: 1
Rooms
- Room types: Bedroom, Den, Dining Room, Full Bath, Kitchen, Laundry, Living Room, Primary Bathroom, Primary Bedroom, Screened Porch
Primary bedroom
- Level: First
- Dimensions: 18.9 x 12.6
Bedroom
- Level: First
- Dimensions: 13.8 x 10
Bedroom
- Level: First
- Dimensions: 11.1 x 10
Bedroom
- Level: First
- Dimensions: 10 x 8.1
Primary bathroom
- Level: First
- Dimensions: 10.1 x 9.6
Den
- Level: First
- Dimensions: 10.11 x 22.7
Dining room
- Level: First
- Dimensions: 14.4 x 10.8
Other
- Level: First
- Dimensions: 8.7 x 6.3
Kitchen
- Level: First
- Dimensions: 14.3 x 9.7
Laundry
- Level: First
- Dimensions: 8.3 x 5.1
Living room
- Level: First
- Dimensions: 15.11 x 15.4
Screened porch
- Level: First
- Dimensions: 11.11 x 14.1
Heating
- Central, Electric
Cooling
- Central Air, Ceiling Fan(s)
Appliances
- Included: Electric Range, Electric Water Heater
Features
- Double Vanity, Main Level Primary, Walk-In Closet(s)
- Windows: Double Pane Windows
Interior area
- Total structure area: 2,119
- Total interior livable area: 2,119 sqft
Property
Parking
- Total spaces: 2
- Parking features: Garage
- Garage spaces: 2
Features
- Levels: One
- Stories: 1
- Patio & porch: Covered, Patio, Porch, Screened
- Fencing: Full,Fenced,Privacy
Lot
- Size: 5,662 Square Feet
- Dimensions: 52 x 110
- Features: Paved
Details
- Additional structures: Gazebo, Outbuilding
- Parcel number: 36362000000
- Zoning description: County, Resid Single Family
Construction
Type & style
- Home type: SingleFamily
- Architectural style: Contemporary
- Property subtype: Single Family Residence
Materials
- Other, Wood Frame
- Foundation: Slab
- Roof: Metal
Condition
- New construction: No
- Year built: 2015
Utilities & green energy
- Utilities for property: Electricity Available
Community & HOA
Community
- Features: Short Term Rental Allowed
- Subdivision: Inlet Beach Heights
HOA
- Has HOA: No
Location
- Region: Panama City Beach
Financial & listing details
- Price per square foot: $293/sqft
- Tax assessed value: $355,514
- Annual tax amount: $3,037
- Date on market: 5/7/2026
- Cumulative days on market: 96 days
- Electric utility on property: Yes
Estimated market value
$599,000
$569,000 - $629,000
$4,232/mo
Price history
| Date | Event | Price |
|---|---|---|
| 7/23/2026 | Price change | $619,900-0.8%$293/sqft |
Source:  CPAR #789505 Report a problem CPAR #789505 Report a problem | ||
| 6/2/2026 | Price change | $624,900-0.8%$295/sqft |
Source: CPAR #789505 Report a problem | ||
| 5/7/2026 | Listed for sale | $629,900-19.6%$297/sqft |
Source: CPAR #789505 Report a problem | ||
| 8/25/2025 | Listing removed | -- |
Source: Owner Report a problem | ||
| 7/20/2025 | Price change | $783,000+5.4%$370/sqft |
Source: Owner Report a problem | ||
| 7/19/2025 | Listed for sale | $743,000+135.9%$351/sqft |
Source: Owner Report a problem | ||
| 10/15/2020 | Sold | $315,000-4.5%$149/sqft |
Source: CPAR #699673 Report a problem | ||
| 12/15/2019 | Price change | $329,900+1.5%$156/sqft |
Source: Keller Williams Emerald Coast Realty #836826 Report a problem | ||
| 11/18/2019 | Price change | $324,900-3%$153/sqft |
Source: Keller Williams Emerald Coast Realty #690971 Report a problem | ||
| 6/16/2019 | Price change | $335,000-3.5%$158/sqft |
Source: Counts Real Estate Group Inc #684476 Report a problem | ||
| 6/5/2019 | Listed for sale | $347,000+21.8%$164/sqft |
Source: Counts Real Estate Group Inc #684476 Report a problem | ||
| 1/29/2019 | Listing removed | $285,000$134/sqft |
Source: Owner Report a problem | ||
| 4/11/2018 | Price change | $285,000+7.5%$134/sqft |
Source: Owner Report a problem | ||
| 4/10/2018 | Listed for sale | $265,000+17.3%$125/sqft |
Source: Owner Report a problem | ||
| 9/17/2015 | Sold | $226,000+679.3%$107/sqft |
Source: CPAR #634029 Report a problem | ||
| 2/19/2015 | Sold | $29,000-26.6%$14/sqft |
Source: CPAR #624724 Report a problem | ||
| 10/2/2014 | Listed for sale | $39,500+229.2%$19/sqft |
Source: Compass Properties #624724 Report a problem | ||
| 4/29/2013 | Sold | $12,000-89.7%$6/sqft |
Source: Public Record Report a problem | ||
| 3/28/2005 | Sold | $117,000+408.7%$55/sqft |
Source: Public Record Report a problem | ||
| 3/19/2003 | Sold | $23,000$11/sqft |
Source: Public Record Report a problem | ||
Public tax history
| Year | Property taxes | Tax assessment |
|---|---|---|
| 2024 | $2,942 +1.7% | $275,361 +3% |
| 2023 | $2,894 +11.3% | $267,341 +3% |
| 2022 | $2,601 | $259,554 |
| 2021 | -- | -- |
| 2020 | $2,029 +1.7% | $206,200 +2.3% |
| 2019 | $1,994 | $201,564 +1.9% |
| 2018 | $1,994 +0.7% | $197,806 +2.1% |
| 2017 | $1,981 +1.7% | $193,738 +0.5% |
| 2016 | $1,947 +446.4% | $192,818 +614.1% |
| 2015 | $356 | $27,000 |
| 2014 | $356 | $27,000 |
Find assessor info on the county website
Monthly payment
Est. payment
Payment breakdown
Explore the cost of this home by adjusting the details. Changes won't be saved.Climate risks
Neighborhood: 32413
Nearby schools
Schools provided by the listing agent
- Elementary: West Bay
- Middle: Surfside
- High: Arnold
Source: CPAR. This data may not be complete. We recommend contacting the local school district to confirm school assignments for this home.
- $306,0002 bd1 ba640 sqft22523 Lakeview Dr, Panama City Beach, FL 32413Off Market
- $302,4003 bd2 ba1.7k sqft629 Sea Breeze Dr, Panama City Beach, FL 32413Off Market
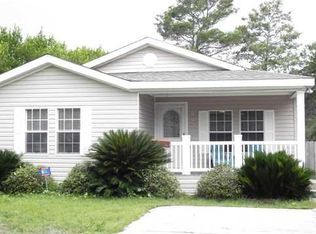
- $73,7990.26 acres22527 Lakeview Dr, Panama City Beach, FL 32413Off Market
- $115,3885,706 sqft22527 Lakeview Dr, Panama City Beach, FL 32413Off Market
Similar homes
- $639,0004 bd4 ba2.2k sqft216 Turtle Cv, Panama City Beach, FL 32413For Sale
 MLS ID #790158, DJ T Janovyak. CPAR
 - $419,0003 bd2 ba1.2k sqft166 Eagle Trace Ct, Panama City Beach, FL 32413For Sale

 MLS ID #1005551, Max Mathews, Coastal Blue Property Management LLC. ECAOR
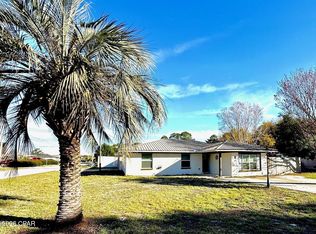
 - $575,5005 bd3 ba2.4k sqft201 Armstrong Cir, Panama City Beach, FL 32413For Sale
 MLS ID #786986, Darcie Ducharme. CPAR
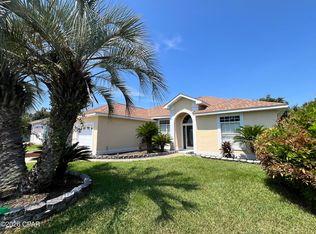
 - $479,0003 bd2 ba2.1k sqft307 Summerwood Dr, Panama City Beach, FL 32413For Sale
 MLS ID #794555, Mark A Chambliss. CPAR
 - $599,0004 bd3 ba2.7k sqft437 Gentle Wind Ct, Freeport, FL 32439For SaleMLS ID #1002724, Jan Pollen, Coldwell Banker Realty. ECAOR
