Under contract-accepting backup offers. Virtually Staged. Step inside and experience the transformation! ALL INTERIOR WALLS HAVE JUST BEEN REPAINTED IN A NEUTRAL COLOR PALETTE!! Floorplan is open and bright! Welcome to this one-of-a-kind waterfront estate in the highly sought-after Lake Padgett Estates community, offering deeded water rights, two parcels that extend directly into the 95 acre ski lake, East Lake...a rare ownership opportunity for both land and water rights. Bring you boat and jet skis - East Lake is a 95 acre ski lake! The home has been UPDATED for peace of mind with a NEW INTERIOR PAINT, NEW ROOF, 3 YR OLD AC, 2 YR OLD WATER HEATER, NEW SCREENING on the enclosure, and a rebuilt DOCK WITH TREX DECKING AND NEW BOAT DOCK ROOF. Parking and storage are a dream with an attached two car garage, a DETACHED GARAGE WITH ONE CAR GARGE with a soaring 9 FOOT DOOR, plus an additional GOLF CART GARAGE tucked behind the detached bay. Step through the front door into more than 3,300 square feet of heated living space, where TALL CEILINGS and EXPANSIVE WINDOWS create a bright and welcoming atmosphere. The main home features four bedrooms and three bathrooms, including a private upstairs bedroom with its own bath, perfect for guests or multi-generational living. The kitchen is the centerpiece of the home, offering rich wood cabinetry, granite countertops, a central island, NEWER STAINLESS APPLIANCES, a built in wine rack, and plenty of counter space. From here, the floorplan flows easily to both casual and formal living spaces, all oriented toward the water. The primary suite is spacious and serene, with crown molding, a spa like bath, and a custom built walk in closet. Secondary bedrooms provide flexibility for family and guests. Plus a SEPARATE OFFICE/DEN downstairs. Outdoor living is where this estate truly shines. The screened lanai opens to a RESORT STYLE HEATED POOL AND SPA with ROCK WATERFALL and lush landscaping. The OUTDOOR KITCHEN is fully equipped for gatherings, featuring a built in GRILL, a large GREEN EGG SMOKER, FIREPLACE, MINI FRIDGE, AND SINK with running water. ABOVE GARAGE, ABOVE LANAI, accessible only by a PRIVATE EXTERIOR STAIRWAY, is an ADDITIONAL 500+ SF BONUS ROOM, complemented by a SECOND STORY BALCONY DECK for elevated entertaining. This is a versatile space ideal for a game room, poker lounge, theater, or second office with its own mini-split AC. Life here means direct access to Lake Padgett’s three lakes, well-known for boating, skiing, and fishing, access to all community parks and playgrounds, being an eqestrian community, if you have a horse you'll have access to the stalls, along with the privacy and space of a rare waterfront estate. This home blends thoughtful updates, rare land and water rights, flexible living spaces, and true resort-style outdoor amenities, making it an incomparable offering in Land O’ Lakes. A few minuties down the street are a public library and Land O Lakes Community Center with ball fields, park, pool, tennis, indoor bascketball, and variety of classes! ASK FOR THE FEATURE SHEET OF UPDATES! Be sure to view the 3D tour and video made for this exceptional lake front property! Now is the time to purchase this lakefront paradise!
Accepting backups
Price cut: $80K (5/23)
$995,000
22519 SOUTHSHORE DRIVE, LAND O LAKES, FL 34639
4beds
3,336sqft
Single Family Residence
Built in 2006
0.33 Acres Lot
$-- Zestimate®
$298/sqft
$-- HOA
What's special
Screened lanaiCentral islandExpansive windowsAdditional golf cart garageGranite countertopsTall ceilingsLarge green egg smoker
- 324 days |
- 665 |
- 42 |
Zillow last checked:
Listing updated:
Listed by:
David Wertz 813-951-6151,
COMPASS FLORIDA LLC 813-365-9935,
Debby Wertz 813-220-4000,
COMPASS FLORIDA LLC
Source: Stellar MLS,MLS#: TB8430800 Originating MLS: Suncoast Tampa
Originating MLS: Suncoast Tampa
Facts & features
Interior
Bedrooms & bathrooms
- Bedrooms: 4
- Bathrooms: 3
- Full bathrooms: 3
Rooms
- Room types: Bonus Room, Den/Library/Office, Dining Room, Great Room
Primary bedroom
- Features: Walk-In Closet(s)
- Level: First
- Area: 357 Square Feet
- Dimensions: 21x17
Bedroom 2
- Features: Built-in Closet
- Level: First
- Area: 156 Square Feet
- Dimensions: 12x13
Bedroom 3
- Features: Built-in Closet
- Level: First
- Area: 168 Square Feet
- Dimensions: 14x12
Bedroom 4
- Features: Walk-In Closet(s)
- Level: Second
- Area: 374 Square Feet
- Dimensions: 22x17
Dinette
- Level: First
- Area: 126 Square Feet
- Dimensions: 14x9
Dining room
- Level: First
- Area: 180 Square Feet
- Dimensions: 15x12
Game room
- Features: Bar
- Level: Second
- Area: 272 Square Feet
- Dimensions: 16x17
Great room
- Level: First
- Area: 285 Square Feet
- Dimensions: 19x15
Kitchen
- Level: First
- Area: 154 Square Feet
- Dimensions: 14x11
Office
- Level: First
- Area: 110 Square Feet
- Dimensions: 11x10
Heating
- Central
Cooling
- Central Air, Ductless
Appliances
- Included: Dishwasher, Microwave, Range
- Laundry: Inside
Features
- Ceiling Fan(s), Open Floorplan, Primary Bedroom Main Floor, Stone Counters
- Flooring: Carpet, Ceramic Tile, Engineered Hardwood
- Doors: Outdoor Kitchen
- Has fireplace: Yes
- Fireplace features: Outside
Interior area
- Total structure area: 4,503
- Total interior livable area: 3,336 sqft
Video & virtual tour
Property
Parking
- Total spaces: 3
- Parking features: Driveway, Garage Door Opener, Golf Cart Garage, Oversized, Split Garage
- Attached garage spaces: 3
- Has uncovered spaces: Yes
Features
- Levels: Two
- Stories: 2
- Patio & porch: Covered, Screened
- Exterior features: Balcony, Irrigation System, Outdoor Kitchen, Private Mailbox
- Has private pool: Yes
- Pool features: Auto Cleaner, Child Safety Fence, Gunite, Heated, In Ground, Screen Enclosure
- Has spa: Yes
- Spa features: Heated, In Ground
- Has view: Yes
- View description: Water, Canal, Lake
- Has water view: Yes
- Water view: Water,Canal,Lake
- Waterfront features: Lake, Waterfront, Lake Front, Lake Privileges, Lift - Covered, Skiing Allowed
Lot
- Size: 0.33 Acres
- Residential vegetation: Trees/Landscaped
Details
- Parcel number: 192619052.0000.00495.0
- Zoning: PUD
- Special conditions: None
Construction
Type & style
- Home type: SingleFamily
- Property subtype: Single Family Residence
Materials
- Block, Stucco, Wood Frame
- Foundation: Slab
- Roof: Shingle
Condition
- New construction: No
- Year built: 2006
Utilities & green energy
- Sewer: Septic Tank
- Water: Well
- Utilities for property: BB/HS Internet Available, Electricity Connected, Propane
Community & HOA
Community
- Features: Community Boat Ramp, Lake, Water Access, Waterfront, Association Recreation - Owned, Playground, Tennis Court(s)
- Pet fee: $0 monthly
- Subdivision: LAKE PADGETT ESTATES
HOA
- Has HOA: Yes
- Amenities included: Playground, Tennis Court(s)
Location
- Region: Land O Lakes
Financial & listing details
- Price per square foot: $298/sqft
- Tax assessed value: $701,963
- Annual tax amount: $6,039
- Date on market: 10/1/2025
- Cumulative days on market: 321 days
- Listing terms: Cash,Conventional,VA Loan
- Ownership: Fee Simple
- Total actual rent: 0
- Electric utility on property: Yes
- Road surface type: Asphalt
Estimated market value
Not available
Estimated sales range
Not available
Not available
Price history
| Date | Event | Price |
|---|---|---|
| 8/11/2026 | Listed for sale | $995,000$298/sqft |
Source:  Stellar MLS #TB8430800 Report a problem Stellar MLS #TB8430800 Report a problem | ||
| 8/7/2026 | Contingent | $995,000$298/sqft |
Source: Stellar MLS #TB8430800 Report a problem | ||
| 5/23/2026 | Price change | $995,000-7.4%$298/sqft |
Source: Stellar MLS #TB8430800 Report a problem | ||
| 4/28/2026 | Price change | $1,075,000-1.8%$322/sqft |
Source: Stellar MLS #TB8430800 Report a problem | ||
| 4/1/2026 | Price change | $1,095,000-0.4%$328/sqft |
Source: Stellar MLS #TB8430800 Report a problem | ||
| 2/2/2026 | Price change | $1,099,000-2.3%$329/sqft |
Source: Stellar MLS #TB8430800 Report a problem | ||
| 11/24/2025 | Price change | $1,125,000-2.1%$337/sqft |
Source: Stellar MLS #TB8430800 Report a problem | ||
| 10/20/2025 | Price change | $1,149,000-4.2%$344/sqft |
Source: Stellar MLS #TB8430800 Report a problem | ||
| 10/1/2025 | Listed for sale | $1,199,000+352.5%$359/sqft |
Source: Stellar MLS #TB8430800 Report a problem | ||
| 5/22/2003 | Sold | $265,000$79/sqft |
Source: Public Record Report a problem | ||
Public tax history
| Year | Property taxes | Tax assessment |
|---|---|---|
| 2025 | $6,209 +2.8% | $354,210 +2.9% |
| 2024 | $6,039 +3.3% | $344,230 |
| 2023 | $5,845 +9.8% | $344,230 +3% |
| 2022 | $5,326 +3.2% | $334,210 +6.1% |
| 2021 | $5,158 +2.4% | $315,030 +1.4% |
| 2020 | $5,038 +1.4% | $310,680 +2.3% |
| 2019 | $4,967 | $303,700 +1.9% |
| 2018 | $4,967 +1.6% | $298,039 |
| 2017 | $4,891 +0.7% | $298,039 +4.2% |
| 2016 | $4,855 +21.4% | $285,905 +18.5% |
| 2015 | $4,001 +2.5% | $241,316 -9.8% |
| 2014 | $3,904 | $267,530 +13.4% |
| 2013 | -- | $235,863 -0.5% |
| 2012 | -- | $237,097 -13% |
| 2011 | -- | $272,371 -0.9% |
| 2010 | -- | $274,905 -9.1% |
| 2009 | -- | $302,337 -23.9% |
| 2008 | -- | $397,221 -12.3% |
| 2007 | -- | $452,964 +16.1% |
| 2006 | -- | $390,211 +419% |
| 2005 | -- | $75,180 -75.1% |
| 2004 | -- | $301,358 +33.6% |
| 2003 | -- | $225,501 +4.4% |
| 2002 | -- | $215,963 +12.1% |
| 2000 | -- | $192,605 |
| 1999 | -- | $192,605 |
Find assessor info on the county website
Monthly payment
Est. payment
Payment breakdown
Explore the cost of this home by adjusting the details. Changes won't be saved.Climate risks
Neighborhood: Lake Padgett Estates
Nearby schools
GreatSchools rating
- 6/10Lake Myrtle Elementary SchoolGrades: PK-5Distance: 0.7 mi
- 7/10Charles S. Rushe Middle SchoolGrades: 6-8Distance: 3.8 mi
- 7/10Sunlake High SchoolGrades: 9-12Distance: 4 mi
- $443,100-- bd2 ba2.3k sqft22511 Southshore Dr, Land O Lakes, FL 34639Off Market
- $917,6004 bd3 ba3.2k sqft22525 Southshore Dr, Land O Lakes, FL 34639Off Market
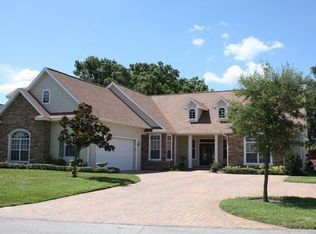
- $682,0830.38 acres22503 Southshore Dr, Land O Lakes, FL 34639Off Market

- $645,200-- bd2 ba2.1k sqft22539 Southshore Dr, Land O Lakes, FL 34639Off Market
- $419,100-- bd2 ba2.1k sqft22520 Southshore Dr, Land O Lakes, FL 34639Off Market
- $386,2003 bd2 ba1.7k sqft22510 Southshore Dr, Land O Lakes, FL 34639Off Market
- $451,9003 bd2 ba1.8k sqft22528 Southshore Dr, Land O Lakes, FL 34639Off Market
- $858,50042 bd-- ba3.1k sqft22547 Southshore Dr, Land O Lakes, FL 34639Off Market
A local agent can set up tours, give advice and negotiate with sellers.
A local lender can help you make sure your offer is ready when you are.
Similar homes
- $950,0005 bd4 ba2.8k sqft2327 CAMP INDIANHEAD ROAD, LAND O LAKES, FL 34639For Sale
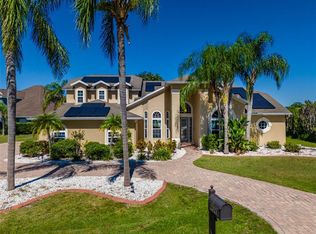
 MLS ID #TB8437277, Amber Fleming, CHARLES RUTENBERG REALTY INC. Stellar MLS
 - $706,0004 bd3 ba2.7k sqft23305 GRACEWOOD CIRCLE, LAND O LAKES, FL 34639For Sale
 MLS ID #TB8523267, Holly Ruhlig, ADVANTAGE REAL ESTATE SERVICES. Stellar MLS
 - $1,099,0004 bd3 ba3.2k sqft418 PINE BLUFF DRIVE, LUTZ, FL 33549For Sale
 MLS ID #TB8522774, Joe Lewkowicz, COLDWELL BANKER REALTY. Stellar MLS
 - $1,050,0006 bd4 ba4.3k sqft3654 BALLASTONE DRIVE, LAND O LAKES, FL 34638For Sale
 MLS ID #TB8510166, Sheila Sorensen, CHARLES RUTENBERG REALTY INC. Stellar MLS
 - $789,9005 bd4 ba3.6k sqft7445 MINNOW BROOK WAY, LAND O LAKES, FL 34637For SaleMLS ID #TB8534935, Stacy Gervais, EPIQUE REALTY INC.. Stellar MLS
- $1,197,0007 bd4 ba4.7k sqft19711 WELLINGTON MANOR BOULEVARD, LUTZ, FL 33549For SaleMLS ID #TB8539664, Shannon Saleh, REDFIN CORPORATION. Stellar MLS
- $1,475,0005 bd6 ba4.2k sqft2566 LAKE MANOR DRIVE, LAND O LAKES, FL 34639For SaleMLS ID #TB8463399, Jacquelyn Scaglione, MIHARA & ASSOCIATES INC.. Stellar MLS
- $649,9005 bd5 ba3.5k sqft24115 SAN GIOVANNI DRIVE, LAND O LAKES, FL 34639For SaleMLS ID #TB8510326, Deana Fortner, CENTURY 21 INTEGRA. Stellar MLS
- $775,0004 bd3 ba2.9k sqft19737 PRINCE BENJAMIN DRIVE, LUTZ, FL 33549For SaleMLS ID #TB8487037, Sondra Boruty, CALL IT CLOSED INTL REALTY. Stellar MLS
- $899,0004 bd4 ba3.8k sqft7959 HAMPTON LAKE DRIVE, TAMPA, FL 33647For SaleMLS ID #TB8508986, Vivian Resnick, DALTON WADE INC. Stellar MLS
- $1,015,0005 bd5 ba3.9k sqft20203 CANE RIVER WAY, TAMPA, FL 33647For SaleMLS ID #TB8513012, Tiia Cartwright, CARTWRIGHT REALTY. Stellar MLS
- $945,0005 bd4 ba3.8k sqft27608 PINE POINT DRIVE, WESLEY CHAPEL, FL 33544For SaleMLS ID #TB8489634, Tiia Cartwright, CARTWRIGHT REALTY. Stellar MLS
- $899,9005 bd3 ba3.2k sqft15312 AZRA DRIVE, ODESSA, FL 33556For SaleMLS ID #W7888550, Stacey Dirksz, RE/MAX CHAMPIONS. Stellar MLS
- $660,0004 bd3 ba2.5k sqft3511 BALLASTONE DRIVE, LAND O LAKES, FL 34638For SaleMLS ID #TB8477020, Sheila Sorensen, CHARLES RUTENBERG REALTY INC. Stellar MLS
- $839,5004 bd3 ba3k sqft16116 IVY LAKE DRIVE, ODESSA, FL 33556For SaleMLS ID #A4700130, Cynthia Vazquez Lane, DALTON WADE INC. Stellar MLS
- $1,199,0005 bd5 ba4.8k sqft21246 QUIET HAVEN COURT, LAND O LAKES, FL 34637For SaleMLS ID #TB8500221, Julia Wright, KELLER WILLIAMS TAMPA PROPERTIES. Stellar MLS
- $860,0004 bd4 ba3.3k sqft8016 CYPRESS CROSSING COURT, TAMPA, FL 33647For SaleMLS ID #TB8536768, Beth Raulerson, COMPASS FLORIDA LLC. Stellar MLS
- $659,0004 bd4 ba3.3k sqft7136 DERWENT GLEN CIRCLE, LAND O LAKES, FL 34637For SaleMLS ID #TB8530356, Amy Bacon Gainer, ALL FLORIDA REALTY GROUP. Stellar MLS
- $899,9004 bd4 ba3.6k sqft8478 DUNHAM STATION DRIVE, TAMPA, FL 33647For SaleMLS ID #TB8499829, Y Moon, PEOPLE'S CHOICE REALTY SVC LLC. Stellar MLS
- $989,0004 bd3 ba3k sqft34115 AMERICANA AVENUE, DADE CITY, FL 33525For SaleMLS ID #TB8490900, Gina Marie Holm, REST EASY REALTY POWERED BY SELLSTATE. Stellar MLS
