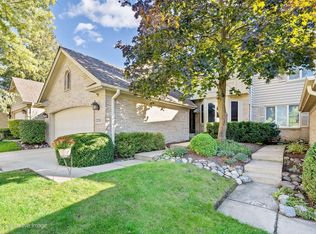
THIS IS A MUST SEE!!!!!!!! Highly sought-after townhome in pristine condition, ideally located in The Villas of Bending Oaks on a premium lot. The main level boasts a screened-in porch for relaxing day and night overlooking a large, beautifully landscaped secluded yard. Soaring ceilings and a stunning two-story fireplace highlight the spacious living area. The bonus room could be used as a den or fourth bedroom. The kitchen features custom extra cabinetry and granite countertops. The upper level features a spacious primary suite with a beautifully remodeled bath, oversized walk-in shower, and a large walk-in closet, along with a second bedroom and an additional full bath. The completely finished walkout lower level features a family room, third bedroom, full bath, and a large storage room, with access to a large stamped concrete patio.
Contingent
$625,000
2254 Tamarack Dr, Downers Grove, IL 60515
3beds
2,721sqft
:
Get pre-qualified$4,639/mo
Townhouse, Single Family Residence
Built in 1997
4,464 Square Feet Lot
$-- Zestimate®
$230/sqft
$360/mo HOA
What's special
Stunning two-story fireplaceSoaring ceilingsFamily roomBeautifully remodeled bathPremium lotGranite countertopsCustom extra cabinetry
- 81 days |
- 138 |
- 6 |
Likely to sell faster than
Zillow last checked:
Listing updated:
Listed by:
Peter Ambrosino 708-798-1111,
Keller Williams Preferred Rlty
Source: MRED as distributed by MLS GRID,MLS#: 12640565
Facts & features
Interior
Bedrooms & bathrooms
- Bedrooms: 3
- Bathrooms: 4
- Full bathrooms: 3
- 1/2 bathrooms: 1
Rooms
- Room types: Den
Primary bedroom
- Features: Flooring (Carpet), Window Treatments (Blinds), Bathroom (Full)
- Level: Second
- Area: 210 Square Feet
- Dimensions: 15X14
Bedroom 2
- Features: Flooring (Hardwood)
- Level: Second
- Area: 144 Square Feet
- Dimensions: 12X12
Bedroom 3
- Features: Flooring (Carpet)
- Level: Basement
- Area: 110 Square Feet
- Dimensions: 11X10
Den
- Features: Flooring (Hardwood)
- Level: Main
- Area: 88 Square Feet
- Dimensions: 11X8
Dining room
- Features: Flooring (Carpet)
- Level: Main
- Area: 144 Square Feet
- Dimensions: 12X12
Family room
- Features: Flooring (Carpet), Window Treatments (Plantation Shutters)
- Level: Basement
- Area: 667 Square Feet
- Dimensions: 29X23
Kitchen
- Features: Kitchen (Eating Area-Table Space, Pantry-Closet, Breakfast Room, Custom Cabinetry, Granite Counters), Flooring (Hardwood)
- Level: Main
- Area: 132 Square Feet
- Dimensions: 12X11
Laundry
- Level: Main
- Area: 60 Square Feet
- Dimensions: 12X5
Living room
- Features: Flooring (Carpet), Window Treatments (Plantation Shutters)
- Level: Main
- Area: 272 Square Feet
- Dimensions: 17X16
Heating
- Natural Gas
Cooling
- Central Air
Appliances
- Included: Range, Microwave, Dishwasher, Refrigerator, Washer, Dryer, Disposal
- Laundry: Main Level
Features
- Cathedral Ceiling(s), Walk-In Closet(s)
- Windows: Skylight(s)
- Basement: Finished,Exterior Entry,Full
- Number of fireplaces: 1
- Fireplace features: Gas Log, Gas Starter, Living Room
Interior area
- Total structure area: 0
- Total interior livable area: 2,721 sqft
Property
Parking
- Total spaces: 2
- Parking features: Concrete, Garage Door Opener, Yes, Garage Owned, Attached, Garage
- Attached garage spaces: 2
- Has uncovered spaces: Yes
Accessibility
- Accessibility features: No Disability Access
Features
- Patio & porch: Patio, Screened
Lot
- Size: 4,464 Square Feet
- Dimensions: 31 x 144
- Features: Landscaped
Details
- Parcel number: 0812420007
- Special conditions: None
Construction
Type & style
- Home type: Townhouse
- Property subtype: Townhouse, Single Family Residence
Materials
- Brick, Cedar
- Roof: Asphalt
Condition
- New construction: No
- Year built: 1997
Utilities & green energy
- Sewer: Public Sewer
- Water: Lake Michigan
Community & HOA
Community
- Features: Sidewalks, Street Lights
- Subdivision: Bending Oaks
HOA
- Has HOA: Yes
- Services included: Water, Insurance, Exterior Maintenance, Lawn Care, Snow Removal
- HOA fee: $360 monthly
Location
- Region: Downers Grove
Financial & listing details
- Price per square foot: $230/sqft
- Tax assessed value: $167,456
- Annual tax amount: $8,662
- Date on market: 5/16/2026
- Ownership: Fee Simple w/ HO Assn.
Estimated market value
Not available
Estimated sales range
Not available
Not available
Price history
| Date | Event | Price |
|---|---|---|
| 5/20/2026 | Listing removed | $625,000$230/sqft |
Source:  MRED as distributed by MLS GRID #12640565 Report a problem MRED as distributed by MLS GRID #12640565 Report a problem | ||
| 5/18/2026 | Contingent | $625,000$230/sqft |
Source: MRED as distributed by MLS GRID #12640565 Report a problem | ||
| 5/16/2026 | Listed for sale | $625,000+31.6%$230/sqft |
Source: MRED as distributed by MLS GRID #12640565 Report a problem | ||
| 3/24/2021 | Listing removed | -- |
Source: Owner Report a problem | ||
| 1/27/2016 | Listing removed | $474,900$175/sqft |
Source: Owner #09046840 Report a problem | ||
| 9/17/2015 | Listed for sale | $474,900+41.8%$175/sqft |
Source: Owner #09046840 Report a problem | ||
| 6/21/2000 | Sold | $335,000+27.4%$123/sqft |
Source: Public Record Report a problem | ||
| 4/29/1997 | Sold | $263,000$97/sqft |
Source: Public Record Report a problem | ||
Public tax history
| Year | Property taxes | Tax assessment |
|---|---|---|
| 2024 | $8,662 +6.3% | $167,456 +9.6% |
| 2023 | $8,150 -0.3% | $152,830 +2% |
| 2022 | $8,171 +9.9% | $149,830 +3.9% |
| 2021 | $7,437 +1.7% | $144,170 +1.8% |
| 2020 | $7,311 +3.7% | $141,580 +4.5% |
| 2019 | $7,051 -3.6% | $135,450 -2% |
| 2018 | $7,311 +3% | $138,210 +3.5% |
| 2017 | $7,102 +1.2% | $133,550 +3.8% |
| 2016 | $7,020 +1.3% | $128,720 +6.2% |
| 2015 | $6,931 -8.2% | $121,220 -5% |
| 2014 | $7,552 +1.3% | $127,550 -0.2% |
| 2013 | $7,454 +3.2% | $127,850 -3.7% |
| 2012 | $7,221 +1.1% | $132,830 -6% |
| 2011 | $7,144 -5.1% | $141,240 -11.3% |
| 2010 | $7,528 +3.2% | $159,280 -5% |
| 2009 | $7,297 +5.3% | $167,650 +1.4% |
| 2008 | $6,928 +4.1% | $165,340 +5.9% |
| 2007 | $6,656 +0.7% | $156,120 +5% |
| 2006 | $6,613 +3.5% | $148,680 +6.7% |
| 2005 | $6,392 +2% | $139,340 +5.9% |
| 2004 | $6,268 0% | $131,570 +8.4% |
| 2003 | $6,269 +5.6% | $121,370 +7.5% |
| 2002 | $5,938 +4.3% | $112,930 +7.5% |
| 2001 | $5,693 +5.3% | $105,050 +5.9% |
| 2000 | $5,406 | $99,200 |
Find assessor info on the county website
Monthly payment
Est. payment
Payment breakdown
Explore the cost of this home by adjusting the details. Changes won't be saved.Climate risks
Neighborhood: Belmont
Nearby schools
GreatSchools rating
- 6/10Henry Puffer SchoolGrades: PK-6Distance: 0.8 mi
- 8/10Herrick Middle SchoolGrades: 7-8Distance: 1.8 mi
- 7/10Community H S Dist 99 - North High SchoolGrades: 9-12Distance: 1.9 mi
Schools provided by the listing agent
- Elementary: Henry Puffer School
- Middle: Herrick Middle School
- High: North High School
- District: 69
Source: MRED as distributed by MLS GRID. This data may not be complete. We recommend contacting the local school district to confirm school assignments for this home.
- $494,3002 bd3 ba1.6k sqft2250 Tamarack Dr, Downers Grove, IL 60515Off Market
- $801,8003 bd4 ba2.3k sqft2258 Tamarack Dr, Downers Grove, IL 60515Off Market
- $754,900-- bd2 ba2.1k sqft2246 Tamarack Dr, Downers Grove, IL 60515Off Market
- $678,100-- bd2 ba2.1k sqft2242 Tamarack Dr, Downers Grove, IL 60515Off Market
- $531,400-- bd2 ba1.9k sqft2236 Tamarack Dr, Downers Grove, IL 60515Off Market
- $523,1002 bd2 ba1.6k sqft2251 Tamarack Dr, Downers Grove, IL 60515Off Market
- $514,6002 bd2 ba1.5k sqft2247 Tamarack Dr, Downers Grove, IL 60515Off Market
- $507,9002 bd2 ba1.8k sqft2255 Tamarack Dr, Downers Grove, IL 60515Off Market
A local agent can set up tours, give advice and negotiate with sellers.
Similar homes
- $545,0004 bd4 ba2.9k sqft2255 Durand Dr, Downers Grove, IL 60515Active
 MLS ID #12656793, Patty Wardlow, @properties Christies International Real Estate. MRED as distributed by MLS GRID
 - $586,9994 bd4 ba2.9k sqft8885 Dryden St, Woodridge, IL 60517New
 MLS ID #12721988, Mike Musa, Keller Williams Preferred Rlty. MRED as distributed by MLS GRID
 - $619,5004 bd3 ba2.3k sqft7189 Springside Ave, Downers Grove, IL 60516New
 MLS ID #12714653, Carol Gavalick, @properties Christies International Real Estate. MRED as distributed by MLS GRID
 - $729,0004 bd3 ba2.3k sqft2315 Ridgewood Rd, Lisle, IL 60532New
 MLS ID #12711504, Nathan Stillwell, john greene, Realtor. MRED as distributed by MLS GRID
 - $579,0004 bd3 ba2.6k sqft816 Bonnie Brae Ln, Bolingbrook, IL 60440ActiveMLS ID #12716499, Kimberly Brown-Lewis, Redfin Corporation. MRED as distributed by MLS GRID
- $664,0004 bd3 ba2.5k sqft1441 71st St, Downers Grove, IL 60516ActiveMLS ID #12640746, Adam McRae, McRae Realty LTD.. MRED as distributed by MLS GRID
- $529,9003 bd4 ba2.9k sqft640 Walnut Oaks Dr, Roselle, IL 60172NewMLS ID #12722184, Hayat Chaouki, Vylla Home. MRED as distributed by MLS GRID
- $650,0004 bd3 ba2.8k sqft1644 Swallow St, Naperville, IL 60565ActiveMLS ID #12699504, Julie Hayward, e-PRO,GRI, Edge Realty. MRED as distributed by MLS GRID
- $635,0003 bd3 ba2.9k sqft8035 Wolf Rd, La Grange, IL 60525Price ChangeMLS ID #12645424, Laraine Hanson, Laraine Hanson. MRED as distributed by MLS GRID
- $639,9004 bd3 ba2.2k sqft855 Ayers St, Bolingbrook, IL 60440ActiveMLS ID #12692129, Rashida Shams, HomeSmart Realty Group. MRED as distributed by MLS GRID
- $599,0003 bd2 ba2k sqft1236 Sandpiper Ln, Naperville, IL 60540ActiveMLS ID #12699983, Trevor Pauling, john greene, Realtor. MRED as distributed by MLS GRID
- $624,9993 bd3 ba1.8k sqft304 E Irving Park Rd, Roselle, IL 60172ActiveMLS ID #12701776, Jim Starwalt, ABR,CRS,CSC,GRI, Better Homes and Garden Real Estate Star Homes. MRED as distributed by MLS GRID
- $597,9003 bd3 ba2.6k sqft2697 Nicole Cir, Aurora, IL 60502NewMLS ID #12701745, Mark Sannita, PSA,SFR, Keller Williams Inspire - Geneva. MRED as distributed by MLS GRID
- $850,0004 bd3 ba3.2k sqft8S765 Singletree Ln, Naperville, IL 60565NewMLS ID #12703540, Jennifer Conte, RE/MAX Professionals Select. MRED as distributed by MLS GRID
- $495,0004 bd3 ba2.4k sqft65 Cottonwood Cir, Batavia, IL 60510NewMLS ID #12682630, Liz Piccioli, @properties Christie's International Real Estate. MRED as distributed by MLS GRID
- $640,0004 bd3 ba2.9k sqft2975 Adamson Dr, Geneva, IL 60134NewMLS ID #12708259, Susan Brill, Baird & Warner. MRED as distributed by MLS GRID
- $699,9005 bd3 ba3.1k sqft433 S Euclid Ave, Villa Park, IL 60181NewMLS ID #12719890, Sheila Zisk, HomeSmart Connect LLC. MRED as distributed by MLS GRID
- $600,0003 bd2 ba2k sqft8 E Gartner Rd, Naperville, IL 60540ActiveMLS ID #12674874, Ann Blair, ABR,SRES,SRS, RE/MAX Professionals Select. MRED as distributed by MLS GRID
- $679,0003 bd4 ba4k sqft12198 Oxford Ct, Lemont, IL 60439ActiveMLS ID #12699391, Cathy Litoborski, ABR,CNC,CRS, Realty Executives Elite. MRED as distributed by MLS GRID
- $629,5005 bd4 ba2.7k sqft15518 Harbor Town Dr, Orland Park, IL 60462ActiveMLS ID #12702052, Jackie Redman, Baird & Warner. MRED as distributed by MLS GRID
